Welcome to your urban oasis in the Bellevue Hill area of West Roxbury. Two lots provide plenty of green space accented with colorful flora in season. Soak in the beauty from your oversized, elevated deck (newly stained in 2023). Walk into this 1925 colonial and be blown away by its curved staircase, dark trim, built-ins, sconces, hardwood floors and lots of period charm. Updated kitchen cabinets, countertops, and flooring. Interior repainted in 2023 except for bathrooms. Flowing layout lends itself to great entertaining. Three good size bedrooms and full bath complete the upper level. Lead compliant!!! Explore nearby Allandale Woods (2.7 miles), Hancock Woods (2.6 miles), Stony Brook Reservation (2.4 miles) to name just a few nearby natural wonders. Convenient to public transportation, shopping & local houses of worship.
Sold for $685,000
$685,000
47 Alleyne St, Boston, MA 02132
3beds
1,323sqft
Single Family Residence
Built in 1925
5,772 Square Feet Lot
$755,200 Zestimate®
$518/sqft
$3,734 Estimated rent
Home value
$755,200
$710,000 - $801,000
$3,734/mo
Zestimate® history
Owner options
List your home for rent
$3,734/mo
Rent Zestimate®
Find your next renter with Zillow Rental Manager. Plus, with online applications, you can quickly screen prospective tenants – for free.
$3,734/mo
Rent Zestimate®
Refinance and save
$4,262/mo
Est. payment
Refinancing to a lower rate could help reduce your monthly payments and save thousands over the life of the loan.
$4,262/mo
Est. payment
Explore your selling options
Work with a Zillow partner agent
Leverage their expertise and Zillow's premium Showcase listings to get your home seen by more buyers.
Get startedList with your own agent
Get your home in front of millions of buyers by listing it on Zillow.
Learn how to do itSell it yourself
Take full control of how buyers see your home on Zillow by listing For Sale by Owner (FSBO).
List your homeWhat's special
Zillow last checked:
Listing updated:
Listed by:
Wendy Rocca 617-504-0532,
Keller Williams Realty Boston Northwest 781-862-2800,
Peter Alemian 617-945-6514
Bought with:
McNiff Pietrini
Coldwell Banker Realty - Beverly
Source: MLS PIN,MLS#: 73268862
Facts & features
Interior
Bedrooms & bathrooms
- Bedrooms: 3
- Bathrooms: 2
- Full bathrooms: 1
- 1/2 bathrooms: 1
Primary bedroom
- Features: Ceiling Fan(s), Closet, Flooring - Hardwood
- Level: Second
- Area: 120
- Dimensions: 12 x 10
Bedroom 2
- Features: Ceiling Fan(s), Closet, Flooring - Hardwood
- Level: Second
- Area: 90
- Dimensions: 10 x 9
Bedroom 3
- Features: Ceiling Fan(s), Closet, Flooring - Hardwood
- Level: Second
- Area: 110
- Dimensions: 11 x 10
Primary bathroom
- Features: No
Bathroom 1
- Features: Bathroom - Full, Bathroom - Tiled With Tub & Shower, Flooring - Stone/Ceramic Tile
- Level: Second
- Area: 42
- Dimensions: 7 x 6
Bathroom 2
- Features: Bathroom - Half, Flooring - Stone/Ceramic Tile
- Level: First
- Area: 16
- Dimensions: 4 x 4
Dining room
- Features: Flooring - Hardwood
- Level: First
- Area: 132
- Dimensions: 12 x 11
Kitchen
- Features: Ceiling Fan(s), Flooring - Stone/Ceramic Tile, Deck - Exterior
- Level: First
- Area: 150
- Dimensions: 15 x 10
Living room
- Features: Flooring - Hardwood, Window(s) - Bay/Bow/Box
- Level: First
- Area: 165
- Dimensions: 15 x 11
Office
- Features: Flooring - Hardwood
- Level: Second
- Area: 36
- Dimensions: 6 x 6
Heating
- Central, Hot Water, Natural Gas
Cooling
- None
Appliances
- Included: Gas Water Heater, Water Heater, Range, Dishwasher, Microwave, Refrigerator, Washer, Dryer
- Laundry: Gas Dryer Hookup, Washer Hookup
Features
- Office
- Flooring: Tile, Hardwood, Flooring - Hardwood
- Doors: Storm Door(s)
- Windows: Storm Window(s)
- Basement: Full,Interior Entry,Bulkhead,Sump Pump,Concrete,Unfinished
- Has fireplace: No
Interior area
- Total structure area: 1,323
- Total interior livable area: 1,323 sqft
Property
Parking
- Total spaces: 2
- Parking features: Paved Drive, Off Street
- Uncovered spaces: 2
Features
- Patio & porch: Porch - Enclosed, Deck
- Exterior features: Porch - Enclosed, Deck, Rain Gutters, Storage, Fenced Yard
- Fencing: Fenced
Lot
- Size: 5,772 Square Feet
- Features: Wooded, Level
Details
- Parcel number: W:20 P:02759 S:000,1433941
- Zoning: R1
Construction
Type & style
- Home type: SingleFamily
- Architectural style: Colonial
- Property subtype: Single Family Residence
Materials
- Frame
- Foundation: Stone
- Roof: Shingle
Condition
- Year built: 1925
Utilities & green energy
- Electric: Circuit Breakers
- Sewer: Public Sewer
- Water: Public
- Utilities for property: for Gas Range, for Gas Oven, for Gas Dryer, Washer Hookup
Community & HOA
Community
- Features: Public Transportation, Shopping, Park, Walk/Jog Trails, Medical Facility, Bike Path, Conservation Area, House of Worship, Sidewalks
- Subdivision: Bellevue Hill
HOA
- Has HOA: No
Location
- Region: Boston
Financial & listing details
- Price per square foot: $518/sqft
- Tax assessed value: $520,400
- Annual tax amount: $5,672
- Date on market: 1/19/2026
- Listing terms: Assumable
- Exclusions: Window A/C
- Road surface type: Paved
Price history
| Date | Event | Price |
|---|---|---|
| 10/16/2024 | Sold | $685,000+3.9%$518/sqft |
Source: MLS PIN #73268862 Report a problem | ||
| 7/24/2024 | Listed for sale | $659,000+17.9%$498/sqft |
Source: MLS PIN #73268862 Report a problem | ||
| 7/9/2024 | Listing removed | -- |
Source: Zillow Rentals Report a problem | ||
| 5/14/2024 | Listed for rent | $3,500+11.1%$3/sqft |
Source: Zillow Rentals Report a problem | ||
| 11/18/2022 | Listing removed | -- |
Source: Zillow Rental Network Premium Report a problem | ||
| 10/4/2022 | Listed for rent | $3,150$2/sqft |
Source: Zillow Rental Network Premium Report a problem | ||
| 8/30/2019 | Sold | $559,000$423/sqft |
Source: Public Record Report a problem | ||
| 6/26/2019 | Listed for sale | $559,000+55.7%$423/sqft |
Source: Conway - West Roxbury #72525178 Report a problem | ||
| 4/10/2008 | Listing removed | $359,000$271/sqft |
Source: MLS Property Information Network #70664148 Report a problem | ||
| 2/21/2008 | Listed for sale | $359,000+19.1%$271/sqft |
Source: MLS Property Information Network #70664148 Report a problem | ||
| 9/25/2001 | Sold | $301,400+55.4%$228/sqft |
Source: Public Record Report a problem | ||
| 6/30/1999 | Sold | $194,000+57.7%$147/sqft |
Source: Public Record Report a problem | ||
| 7/1/1994 | Sold | $123,000+41%$93/sqft |
Source: Public Record Report a problem | ||
| 5/7/1987 | Sold | $87,217$66/sqft |
Source: Public Record Report a problem | ||
Public tax history
| Year | Property taxes | Tax assessment |
|---|---|---|
| 2025 | $6,474 +14.1% | $559,100 +7.4% |
| 2024 | $5,672 +7.6% | $520,400 +6% |
| 2023 | $5,272 +8.6% | $490,900 +10% |
| 2022 | $4,856 +7.7% | $446,300 +5.7% |
| 2021 | $4,507 +6.2% | $422,400 +5.1% |
| 2020 | $4,244 +7.2% | $401,900 +7% |
| 2019 | $3,958 +5.6% | $375,500 +5% |
| 2018 | $3,747 +308.2% | $357,500 +1% |
| 2017 | $918 -75% | $353,800 +6% |
| 2016 | $3,672 -4.4% | $333,800 +5.2% |
| 2015 | $3,843 -1.3% | $317,300 +7.1% |
| 2013 | $3,893 +3.7% | $296,300 +3% |
| 2012 | $3,753 +7.1% | $287,800 +5% |
| 2011 | $3,504 +6.6% | $274,000 -1% |
| 2010 | $3,287 +6.7% | $276,700 -4.6% |
| 2009 | $3,082 -7.3% | $289,900 -4.4% |
| 2008 | $3,325 -9.4% | $303,100 -9.3% |
| 2007 | $3,671 | $334,000 |
Find assessor info on the county website
Neighborhood: West Roxbury
Nearby homes
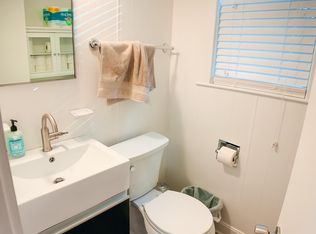
- $--3 bd1 ba-- sqft47 Alleyne St #1, West Roxbury, MA 02132Off Market
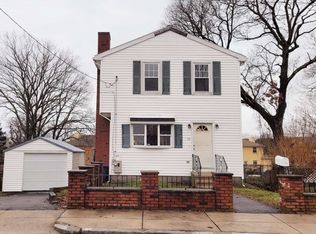
- $625,0003 bd2 ba1.3k sqft49 Alleyne St, West Roxbury, MA 02132Sold
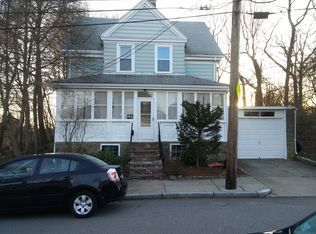
- $844,3004 bd2 ba1.9k sqft41 Alleyne St, West Roxbury, MA 02132Off Market
- $764,000-- bd-- ba-- sqft94 Alleyne St, Boston, MA 02132Off Market
- $417,9002 bd1 ba775 sqft41 Vershire St, West Roxbury, MA 02132Off Market
- $368,9002 bd1 ba775 sqft41 Vershire St #L, Boston, MA 02132Off Market
- $858,4003 bd2 ba1.7k sqft44 Alleyne St, West Roxbury, MA 02132Off Market
- $404,0002 bd1 ba735 sqft41 Vershire St #B, Boston, MA 02132Sold
Nearby schools
GreatSchools rating
- 5/10William H Ohrenberger SchoolGrades: 3-8Distance: 0.7 mi
- 1/10Another Course To CollegeGrades: 9-12Distance: 1.6 mi
- 6/10Kilmer K-8 SchoolGrades: PK-8Distance: 0.8 mi
Get a cash offer in 3 minutes
Find out how much your home could sell for in as little as 3 minutes with a no-obligation cash offer.
Estimated market value
$755,200
Get a cash offer in 3 minutes
Find out how much your home could sell for in as little as 3 minutes with a no-obligation cash offer.
Estimated market value
$755,200
- Massachusetts
- Suffolk County
- Boston
- 02132
- West Roxbury
- 47 Alleyne St
