Skip main navigation
Off market
Street View
  • $613,800

    41 W 230 Charles Ln, Huntley, IL 60142

    4beds
    2baths
    2,706sqft
    SingleFamily
    Built in 2003
    1.5 Acres Lot
    $613,800 Zestimate®
    $227/sqft
    $3,718 Estimated rent

    Home value

    $613,800

    $571,000 - $657,000

    $3,718/mo

    Zestimate® history
    Loading
    Loading...

    Owner options

    List your home for rent

    $3,718/mo

    Rent Zestimate®

    Find your next renter with Zillow Rental Manager. Plus, with online applications, you can quickly screen prospective tenants – for free.

    Learn more

    $3,718/mo

    Rent Zestimate®

    Refinance and save

    $3,695/mo

    Est. payment

    Refinancing to a lower rate could help reduce your monthly payments and save thousands over the life of the loan.

    See today's rates

    $3,695/mo

    Est. payment

    Explore your selling options

    Work with a Zillow partner agent

    Leverage their expertise and Zillow's premium Showcase listings to get your home seen by more buyers.

    Get started

    List with your own agent

    Get your home in front of millions of buyers by listing it on Zillow.

    Learn how to do it

    Sell it yourself

    Take full control of how buyers see your home on Zillow by listing For Sale by Owner (FSBO).

    List your home

    What's special

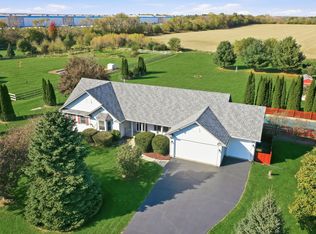
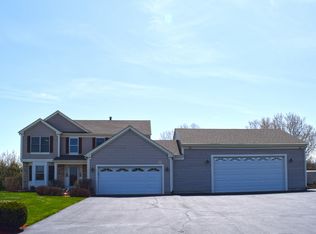
    Welcome to This Custom Built 4 Bedroom Home on 1.5 Acres in the Popular Prairie Oaks Subdivision! Cook’s Delight Kitchen Features Quartz Counters, Giant 10’ Island with Breakfast Bar, 42” Cherry Cabinets with Crown Moulding, Double Oven, Cooktop with Cherry Overhead Vent, Pantry, Breakfast Area, Wet Bar with Built-in Refrigerator and Ceramic Tile Flooring! Spacious, Sunken Family Room with High-Efficiency Stone, Wood Burning Fireplace and Ceiling Fan! Main Level Den with French Doors! Enjoy the Views from the Sun Room with Ceramic Tile Floor, Ceiling Fan and Sliding Doors to the Patio! Big Master Suite with Vaulted Ceiling, Walk-in Closet and Full Bath with Skylight, Double Sink, Raised Corian Counter Vanity, Jetted Tub and Walk-in Shower! Much Desired Upper Level Laundry Room with Front Load Washer and Dryer! Full, Walk-up Basement with 9’Ceilings and Roughed-in for Future Bath! Oak 6-Panel Doors and Trim Throughout! Extra Deep Lot with Huge, Stamped Concrete Patio Backs to Farm Land for Privacy! Oversized 3.5 Car Garage with 9’ Doors to Accommodate Large Vehicles and Boats! Just 3 Minutes to I-90 Tollway! Much More! Excludes Drapes, Valances and Speakers. Call Today! DIRECTIONS: ROUTE 47 TO FREEMAN RD TO CARRIARGE WAY TO CHARLES LN

    This property is off market, which means it's not currently listed for sale or rent on Zillow. This may be different from what's available on other websites or public sources.

    Facts & features

    Interior

    Bedrooms & bathrooms
    • Bedrooms: 4
    • Bathrooms: 2.5
    Heating
    • Forced air, Gas
    Appliances
    • Included: Dishwasher, Dryer, Range / Oven, Refrigerator, Washer
    Features
    • Basement: Partially finished
    • Has fireplace: Yes
    Interior area
    • Total interior livable area: 2,706 sqft

    Property

    Features
    • Exterior features: Stone, Vinyl
    Lot
    • Size: 1.5 Acres
    Details
    • Parcel number: 0209276001

    Construction

    Type & style
    • Home type: SingleFamily
    Condition
    • Year built: 2003

    Community & HOA

    Location
    • Region: Huntley

    Financial & listing details

    • Price per square foot: $227/sqft
    • Tax assessed value: $503,682
    • Annual tax amount: $10,723

    Price history

    DateEventPrice
    1/6/2009Sold$345,000+305.9%$127/sqft
    Source: Public Record Report a problem
    5/21/2003Sold$85,000+41.7%$31/sqft
    Source: Public Record Report a problem
    8/16/2002Sold$60,000$22/sqft
    Source: Public Record Report a problem
    2/8/2002Sold$60,000$22/sqft
    Source: Public Record Report a problem

    Public tax history

    YearProperty taxesTax assessment
    2024$10,723 +4.4%$167,894 +10.6%
    2023$10,271 +4.3%$151,830 +8.5%
    2022$9,851 +2.6%$139,987 +6.3%
    2021$9,598 +1.6%$131,666 +2.6%
    2020$9,445 +2.8%$128,304 +4.2%
    2019$9,189 +3.5%$123,145 +6.5%
    2018$8,882 +3.3%$115,575 +5%
    2017$8,598 -5.3%$110,061 +5%
    2016$9,083 $104,780 +5.9%
    2015-- $98,961 +0.2%
    2014-- $98,791 -1.8%
    2013-- $100,602 -9%
    2012-- $110,503 -9.4%
    2011-- $121,968 -5.1%
    2010-- $128,577 -9.7%
    2009-- $142,454 +3.5%
    2008-- $137,703 +4.4%
    2007-- $131,924 +2.7%
    2006-- $128,481 +2%
    2005-- $126,012 +20.1%
    2004-- $104,917 +253.2%
    2003-- $29,701 +241.1%
    2002-- $8,707 +8.6%
    2001-- $8,015
    2000-- $8,015
    Find assessor info on the county website

    Neighborhood: 60142

    Nearby schools

    GreatSchools rating
    Schools provided by the listing agent
    • Elementary: Hampshire Elementary
    • Middle: Hampshire Middle
    • High: Hampshire High School
    • District: 300

    Source: The MLS. This data may not be complete. We recommend contacting the local school district to confirm school assignments for this home.

    Get a cash offer in 3 minutes
    Find out how much your home could sell for in as little as 3 minutes with a no-obligation cash offer.
    Estimated market value
    $613,800
    Get a cash offer in 3 minutes
    Find out how much your home could sell for in as little as 3 minutes with a no-obligation cash offer.
    Estimated market value
    $613,800