COUNTRY LIVING WITH CONVENIENCE! BEAUTIFUL RANCH ON 1.84 ACRES WITH AN INGROUND POOL! Discover the perfect combination of space, comfort, and quality craftsmanship in this solidly built ranch home & 3 car garage built by the Overstreet's, situated on a beautiful 1.84-acre property in unincorporated Huntley! Enjoy the peaceful surroundings and room to spread out while remaining just minutes from shopping, dining, and major transportation routes. Step inside to find a welcoming interior featuring hardwood flooring throughout most of the main level and a comfortable, functional floor plan designed for everyday living and entertaining. The spacious kitchen offers Corian countertops, abundant workspace, island, and a convenient eat-in area overlooking the property. The primary suite features generous closet space in the bedroom, plus two additional closets in the private bathroom, a dressing/makeup area, and a separate shower. The HUGE unfinished basement offers outstanding potential and a blank canvas to create exactly the space you've been dreaming of! Whether you envision a recreation room, home theater, exercise room, workshop, or additional entertaining space, the possibilities are endless. Step outside to your own private retreat! The expansive 1.84-acre property features an inground swimming pool, perfect for summer relaxation, outdoor gatherings, and enjoying the beautiful surroundings. The pool liner was replaced approximately three years ago. Roof, fascia, and soffits 6 yrs. Trane furnace 7 yrs. Water softener 2 years old; and a NEW hot water heater installed January 2026! A Speed Queen commercial heavy-duty washer and dryer add even more value and convenience. Enjoy the benefits of unincorporated living without sacrificing accessibility! Conveniently located near Route 47, I-90, and the Randall Road corridor, offering easy access to surrounding communities and employment centers. Explore charming downtown Huntley with its local restaurants, shops, farmers market, and community events. Outdoor enthusiasts will appreciate nearby Deicke Park, Pinecrest Golf Club, Tomaso Sports Park, and the many recreational opportunities throughout the Huntley area.
Contingent
$535,000
41W148 Charles Ln, Huntley, IL 60142
3beds
1,956sqft
Single Family Residence
Built in 1999
1.84 Acres Lot
$-- Zestimate®
$274/sqft
$-- HOA
What's special
Inground swimming poolPrimary suitePrivate retreatSpacious kitchenComfortable functional floor planAbundant workspaceCorian countertops
- --
- 1,176
- views
- 84
- saves
Zillow last checked:
Listing updated:
Listed by:
Maureen Forgette, ABR,AHWD,CRS,E-PRO,PMN,PSA,SRES (815)354-4236,
Century 21 Integra
Source: MRED as distributed by MLS GRID,MLS#: 12792369
Facts & features
Interior
Bedrooms & bathrooms
- Bedrooms: 3
- Bathrooms: 2
- Full bathrooms: 2
Rooms
- Room types: Eating Area
Primary bedroom
- Features: Flooring (Hardwood), Window Treatments (Blinds), Bathroom (Full, Shower Only)
- Level: Main
- Area: 208 Square Feet
- Dimensions: 13X16
Bedroom 2
- Features: Flooring (Carpet), Window Treatments (Blinds)
- Level: Main
- Area: 156 Square Feet
- Dimensions: 13X12
Bedroom 3
- Features: Flooring (Carpet), Window Treatments (Blinds)
- Level: Main
- Area: 196 Square Feet
- Dimensions: 14X14
Dining room
- Features: Flooring (Hardwood), Window Treatments (Blinds)
- Level: Main
- Area: 126 Square Feet
- Dimensions: 14X9
Eating area
- Features: Flooring (Hardwood)
- Level: Main
- Area: 150 Square Feet
- Dimensions: 10X15
Kitchen
- Features: Kitchen (Eating Area-Table Space, Island, Pantry-Closet), Flooring (Hardwood), Window Treatments (Blinds)
- Level: Main
- Area: 165 Square Feet
- Dimensions: 11X15
Laundry
- Features: Flooring (Hardwood), Window Treatments (Blinds)
- Level: Main
- Area: 56 Square Feet
- Dimensions: 7X8
Living room
- Features: Flooring (Hardwood), Window Treatments (Blinds)
- Level: Main
- Area: 480 Square Feet
- Dimensions: 20X24
Heating
- Forced Air
Cooling
- Central Air
Appliances
- Included: Range, Microwave, Dishwasher, Refrigerator, Washer, Dryer
- Laundry: Main Level, Sink
Features
- 1st Floor Bedroom, 1st Floor Full Bath
- Flooring: Hardwood
- Basement: Unfinished,Full
- Number of fireplaces: 1
- Fireplace features: Living Room
Interior area
- Total structure area: 3,873
- Total interior livable area: 1,956 sqft
Property
Parking
- Total spaces: 9
- Parking features: Asphalt, Garage Door Opener, Yes, Garage Owned, Attached, Driveway, Garage
- Attached garage spaces: 3
- Has uncovered spaces: Yes
Accessibility
- Accessibility features: No Disability Access
Features
- Stories: 1
- Patio & porch: Deck
- Pool features: In Ground
- Fencing: Partial
Lot
- Size: 1.84 Acres
- Dimensions: 214x412x190x375
- Features: Landscaped, Mature Trees
Details
- Additional structures: Shed(s)
- Parcel number: 0209276003
- Special conditions: None
- Other equipment: Water-Softener Owned, Sump Pump
Construction
Type & style
- Home type: SingleFamily
- Architectural style: Ranch
- Property subtype: Single Family Residence
Materials
- Vinyl Siding
- Foundation: Concrete Perimeter
- Roof: Asphalt
Condition
- New construction: No
- Year built: 1999
Details
- Builder model: Ranch
Utilities & green energy
- Sewer: Septic Tank
- Water: Well
Community & HOA
Community
- Subdivision: Prairie Oaks
HOA
- Services included: None
Location
- Region: Huntley
Financial & listing details
- Price per square foot: $274/sqft
- Tax assessed value: $440,937
- Annual tax amount: $8,365
- Date on market: 10/23/2026
- Ownership: Fee Simple
Estimated market value
Not available
Estimated sales range
Not available
Not available
Price history
| Date | Event | Price |
|---|---|---|
| 12/18/1998 | Sold | $60,000$31/sqft |
Source: Public Record Report a problem | ||
Public tax history
| Year | Property taxes | Tax assessment |
|---|---|---|
| 2025 | $8,365 +4.3% | $146,979 +8.4% |
| 2024 | $8,018 +5.3% | $135,552 +10.6% |
| 2023 | $7,611 +1.5% | $122,583 +8.5% |
| 2022 | $7,501 +3% | $113,021 +6.3% |
| 2021 | $7,279 +1.8% | $106,302 +2.6% |
| 2020 | $7,150 +3.1% | $103,588 +4.2% |
| 2019 | $6,936 +4% | $99,422 +6.6% |
| 2018 | $6,672 +3.7% | $93,310 +5% |
| 2017 | $6,433 -12.3% | $88,859 +5% |
| 2016 | $7,334 | $84,595 +5.9% |
| 2015 | -- | $79,897 +1.4% |
| 2014 | -- | $78,784 -1.8% |
| 2013 | -- | $80,228 -9% |
| 2012 | -- | $88,124 -9.4% |
| 2011 | -- | $97,267 -5.1% |
| 2010 | -- | $102,537 -4.3% |
| 2009 | -- | $107,122 +3.5% |
| 2008 | -- | $103,549 +4.4% |
| 2007 | -- | $99,203 -5.6% |
| 2006 | -- | $105,044 +0% |
| 2005 | -- | $105,010 +39.9% |
| 2004 | -- | $75,054 +14.1% |
| 2003 | -- | $65,770 +4.8% |
| 2002 | -- | $62,734 +8.6% |
| 2001 | -- | $57,745 |
| 2000 | -- | $57,745 |
Find assessor info on the county website
Monthly payment
Est. payment
Payment breakdown
Explore the cost of this home by adjusting the details. Changes won't be saved.Climate risks
Neighborhood: 60142
Nearby schools
Schools provided by the listing agent
- Elementary: Gilberts Elementary School
- Middle: Hampshire Middle School
- High: Hampshire High School
- District: 300
Source: MRED as distributed by MLS GRID. This data may not be complete. We recommend contacting the local school district to confirm school assignments for this home.
Similar homes
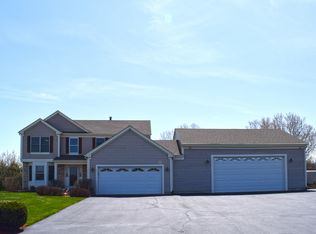
- $549,9002 bd3 ba2.4k sqft12411 Cold Springs Dr, Huntley, IL 60142Active
 MLS ID #12789341, Jack Guest, Coldwell Banker Realty. MRED as distributed by MLS GRID
- $600,0003 bd4 ba2.5k sqft12706 Sycamore Ct, Huntley, IL 60142Active
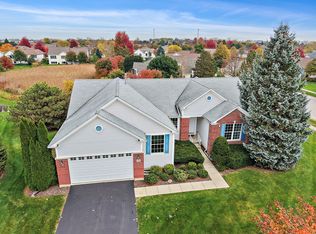 MLS ID #12794511, Beth Armstrong, CSC, Berkshire Hathaway HomeServices Starck Real Estate. MRED as distributed by MLS GRID
- from $524,9003 bd3 ba2k sqftAspen Two-story Plan, Stillwell Grove, Huntley, IL 60142New Construction
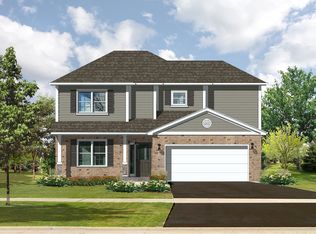 United Construction Services
- $450,0004 bd3 ba1.9k sqft10489 Bethel Ave, Huntley, IL 60142Active
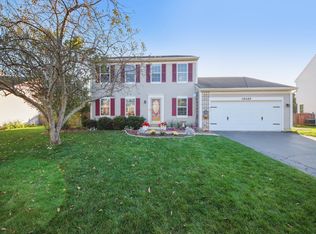 MLS ID #12794964, Derick Creasy, Redfin Corporation. MRED as distributed by MLS GRID
