Step into refined suburban living at 41 W Hillcrest Ave, Havertown—a distinguished Colonial anchored in Havertown's esteemed Oakmont enclave of Paddock Farms. Boasting 4 generous bedrooms, 4 elegantly updated baths, and over 3,700 sq. ft of living space this home blends classic craftsmanship with modern luxuries while being uniquely setback from the road for peaceful and private ambience. A heartwarming welcome awaits inside with gleaming hardwoods framing the foyer, high ceilings, and abundant natural light. Culinary creativity thrives in the upgraded kitchen, graced by granite counters, Italian tile, and airy openness. Just steps away, discover a serene office with French doors—provides the perfect spot for working from home, reading, or quiet reflection. Upstairs, discover four spacious bedrooms and spa-like bathrooms renovated with style and comfort—from elegant tilework to designer finishes, every detail has been considered. A refreshed marble half bath on the main level and a renovated lower-level half bath bring the same luxury to every corner of the home. The entire home radiates thoughtful enhancements—from a 2020 roof upgrade (with skylight) and 2021 HVAC system, to a 1,300 sq ft basement meticulously finished with low-VOC bamboo flooring, ample storage, and dedicated laundry. The electrical panel was replaced in 2025 and the chimney was re-pointed for further assurance. A thorough pre-inspection has been conducted to ensure peace of mind and demonstrate the sellers commitment to quality and transparency. Outdoor allure is equally impressive with professionally landscaped grounds and lush, expertly maintained horticulture complemented by durable Trex decking on both the side and back of the home offering the perfect setting for morning coffee, family barbecues, or evening relaxation under the stars. A custom built tree house is perfectly integrated into lavish surroundings providing a unique space for play and creating unforgettable memories amidst nature's beauty. Mechanically adept or entrepreneurially inclined? A towering 25′×25′ garage—with 220 V wiring, commercial-grade lighting, and expansion-ready plans—offers rare versatility and parking, including the potential for rental income generation. Tucked into one of Havertown’s most cherished neighborhoods, this home is just minutes from top rated schools, parks, shopping, and community favorites. 41 W Hillcrest is more than a house—it’s a place to grow, gather, and make memories
Sold for $775,000
$775,000
41 W Hillcrest Ave, Havertown, PA 19083
4beds
3,778sqft
Single Family Residence
Built in 1991
0.25 Acres Lot
$785,300 Zestimate®
$205/sqft
$4,043 Estimated rent
Home value
$785,300
$707,000 - $872,000
$4,043/mo
Zestimate® history
Owner options
List your home for rent
$4,043/mo
Rent Zestimate®
Find your next renter with Zillow Rental Manager. Plus, with online applications, you can quickly screen prospective tenants – for free.
$4,043/mo
Rent Zestimate®
Refinance and save
$5,320/mo
Est. payment
Refinancing to a lower rate could help reduce your monthly payments and save thousands over the life of the loan.
$5,320/mo
Est. payment
Explore your selling options
Work with a Zillow partner agent
Leverage their expertise and Zillow's premium Showcase listings to get your home seen by more buyers.
Get startedList with your own agent
Get your home in front of millions of buyers by listing it on Zillow.
Learn how to do itSell it yourself
Take full control of how buyers see your home on Zillow by listing For Sale by Owner (FSBO).
List your homeWhat's special
Professionally landscaped groundsCommercial-grade lightingDesigner finishesSetback from the roadCustom built tree houseAbundant natural lightDedicated laundry
Zillow last checked:
Listing updated:
Listed by:
Billy Stroumbaras 610-909-0468,
Springer Realty Group
Bought with:
Brooke Grohol, AB068662
Compass RE
Source: Bright MLS,MLS#: PADE2101196
Facts & features
Interior
Bedrooms & bathrooms
- Bedrooms: 4
- Bathrooms: 4
- Full bathrooms: 2
- 1/2 bathrooms: 2
- Main level bathrooms: 1
Rooms
- Room types: Bedroom 2, Bedroom 3, Bedroom 4, Bedroom 1, Bathroom 1, Bathroom 2, Half Bath
Bedroom 1
- Features: Attached Bathroom
- Level: Upper
Bedroom 2
- Level: Upper
Bedroom 3
- Level: Upper
Bedroom 4
- Level: Upper
Bathroom 1
- Level: Upper
Bathroom 2
- Level: Upper
Half bath
- Level: Main
Half bath
- Level: Lower
Heating
- Central, Natural Gas
Cooling
- Central Air, Attic Fan, Electric
Appliances
- Included: Microwave, Dishwasher, Disposal, Dryer, Oven, Range Hood, Refrigerator, Stainless Steel Appliance(s), Washer, Water Heater, Gas Water Heater
- Laundry: Has Laundry
Features
- Attic, Attic/House Fan, Bathroom - Tub Shower, Bathroom - Walk-In Shower, Breakfast Area, Built-in Features, Ceiling Fan(s), Dining Area, Efficiency, Family Room Off Kitchen, Open Floorplan, Eat-in Kitchen, Kitchen - Efficiency, Kitchen - Gourmet, Kitchen Island
- Flooring: Bamboo, Ceramic Tile, Hardwood, Engineered Wood, Wood
- Windows: Skylight(s)
- Basement: Full,Finished,Sump Pump,Interior Entry
- Number of fireplaces: 1
Interior area
- Total structure area: 3,778
- Total interior livable area: 3,778 sqft
- Finished area above ground: 2,478
- Finished area below ground: 1,300
Property
Parking
- Total spaces: 6
- Parking features: Storage, Oversized, Alley Access, Detached, Driveway, On Street
- Garage spaces: 2
- Uncovered spaces: 4
Accessibility
- Accessibility features: >84" Garage Door, 2+ Access Exits
Features
- Levels: Two
- Stories: 2
- Patio & porch: Deck, Patio, Wrap Around
- Exterior features: Extensive Hardscape, Lighting, Play Area, Play Equipment, Street Lights
- Pool features: None
Lot
- Size: 0.25 Acres
- Features: Landscaped, Level, Rear Yard, SideYard(s), Vegetation Planting
Details
- Additional structures: Above Grade, Below Grade
- Parcel number: 22030126701
- Zoning: RES
- Special conditions: Standard
Construction
Type & style
- Home type: SingleFamily
- Architectural style: Colonial
- Property subtype: Single Family Residence
Materials
- Vinyl Siding, Concrete, Brick
- Foundation: Concrete Perimeter
- Roof: Architectural Shingle
Condition
- Excellent
- New construction: No
- Year built: 1991
Utilities & green energy
- Sewer: Public Sewer
- Water: Public
- Utilities for property: Natural Gas Available, Cable Available, Electricity Available, Phone Available, Sewer Available, Water Available
Community & HOA
Community
- Subdivision: Paddock Farms
HOA
- Has HOA: No
Location
- Region: Havertown
- Municipality: HAVERFORD TWP
Financial & listing details
- Price per square foot: $205/sqft
- Tax assessed value: $385,860
- Annual tax amount: $10,830
- Date on market: 10/2/2025
- Listing agreement: Exclusive Right To Sell
- Listing terms: Cash,Conventional,FHA,VA Loan
- Inclusions: Refrigerator, Washer, Dryer, Microwaves, And Dehumidifier
- Ownership: Fee Simple
Price history
| Date | Event | Price |
|---|---|---|
| 12/5/2025 | Sold | $775,000+0.6%$205/sqft |
Source:  Bright MLS #PADE2101196 Report a problem Bright MLS #PADE2101196 Report a problem | ||
| 10/5/2025 | Pending sale | $769,999$204/sqft |
Source: Bright MLS #PADE2101196 Report a problem | ||
| 10/2/2025 | Listed for sale | $769,999+5.6%$204/sqft |
Source: Bright MLS #PADE2101196 Report a problem | ||
| 9/12/2025 | Listing removed | $729,000$193/sqft |
Source: Bright MLS #PADE2085680 Report a problem | ||
| 8/20/2025 | Price change | $729,000+0.6%$193/sqft |
Source: Bright MLS #PADE2085680 Report a problem | ||
| 8/15/2025 | Price change | $724,900+0%$192/sqft |
Source: Bright MLS #PADE2085680 Report a problem | ||
| 8/6/2025 | Price change | $724,8000%$192/sqft |
Source: Bright MLS #PADE2085680 Report a problem | ||
| 8/4/2025 | Listed for sale | $724,900$192/sqft |
Source: Bright MLS #PADE2085680 Report a problem | ||
| 7/26/2025 | Contingent | $724,900$192/sqft |
Source: Bright MLS #PADE2085680 Report a problem | ||
| 7/21/2025 | Price change | $724,900-3.2%$192/sqft |
Source: Bright MLS #PADE2085680 Report a problem | ||
| 7/12/2025 | Price change | $749,000-0.1%$198/sqft |
Source: Bright MLS #PADE2085680 Report a problem | ||
| 7/5/2025 | Price change | $749,500-0.1%$198/sqft |
Source: Bright MLS #PADE2085680 Report a problem | ||
| 6/28/2025 | Price change | $749,900-3.2%$198/sqft |
Source: Bright MLS #PADE2085680 Report a problem | ||
| 6/27/2025 | Price change | $774,500-0.1%$205/sqft |
Source: Bright MLS #PADE2085680 Report a problem | ||
| 6/19/2025 | Price change | $774,900-2.5%$205/sqft |
Source: Bright MLS #PADE2085680 Report a problem | ||
| 6/12/2025 | Price change | $795,000-0.3%$210/sqft |
Source: Bright MLS #PADE2085680 Report a problem | ||
| 5/29/2025 | Price change | $797,000-0.1%$211/sqft |
Source: Bright MLS #PADE2085680 Report a problem | ||
| 5/10/2025 | Price change | $798,000-0.1%$211/sqft |
Source: Bright MLS #PADE2085680 Report a problem | ||
| 4/3/2025 | Price change | $799,000-11.1%$211/sqft |
Source: Bright MLS #PADE2085680 Report a problem | ||
| 3/29/2025 | Listed for sale | $899,000+91.3%$238/sqft |
Source: Bright MLS #PADE2085680 Report a problem | ||
| 1/17/2009 | Listing removed | $470,000$124/sqft |
Source: Prudential Real Estate #5410898 Report a problem | ||
| 11/21/2008 | Price change | $470,000-3.1%$124/sqft |
Source: Prudential Real Estate #5410898 Report a problem | ||
| 10/14/2008 | Price change | $485,000-2.8%$128/sqft |
Source: Prudential Real Estate #5410898 Report a problem | ||
| 8/31/2008 | Listed for sale | $499,000+21.7%$132/sqft |
Source: Prudential Real Estate #5410898 Report a problem | ||
| 8/2/2007 | Sold | $410,000+35.3%$109/sqft |
Source: Public Record Report a problem | ||
| 9/17/2002 | Sold | $303,000$80/sqft |
Source: Public Record Report a problem | ||
Public tax history
| Year | Property taxes | Tax assessment |
|---|---|---|
| 2025 | $10,539 +6.2% | $385,860 |
| 2024 | $9,921 +2.9% | $385,860 |
| 2023 | $9,640 +2.4% | $385,860 |
| 2022 | $9,414 | $385,860 |
| 2021 | $9,414 +914.1% | $385,860 +127% |
| 2020 | $928 -88% | $170,000 |
| 2019 | $7,756 +1.7% | $170,000 |
| 2018 | $7,623 +717.1% | $170,000 |
| 2017 | $933 -2% | $170,000 |
| 2016 | $952 | $170,000 |
| 2015 | $952 | $170,000 |
| 2014 | $952 +4.8% | $170,000 |
| 2013 | $908 +2.8% | $170,000 |
| 2012 | $883 +0.3% | $170,000 |
| 2011 | $881 +2% | $170,000 |
| 2010 | $863 +7.5% | $170,000 |
| 2009 | $803 | $170,000 |
| 2008 | $803 +8.3% | $170,000 |
| 2007 | $741 | $170,000 |
| 2006 | $741 -2% | $170,000 |
| 2005 | $757 | $170,000 |
| 2004 | $757 +8.5% | $170,000 |
| 2003 | $697 +7.9% | $170,000 |
| 2002 | $646 | $170,000 |
| 2000 | $646 | $170,000 |
Find assessor info on the county website
Neighborhood: 19083
Nearby homes
- $413,900-- bd-- ba-- sqft7 E Hillcrest Ave, Havertown, PA 19083Off Market
- $540,6003 bd1 ba1.8k sqft7 E Hillcrest Ave, Havertown, PA 19083Off Market
- $798,4005 bd3 ba2.2k sqft2437 W Darby Rd, Havertown, PA 19083Off Market
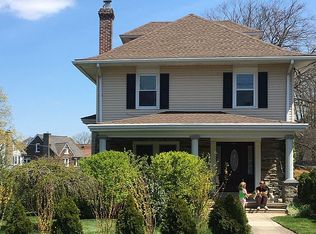
- $630,0003 bd2 ba2.1k sqft2433 W Darby Rd, Havertown, PA 19083Off Market
- $742,1003 bd2 ba2.3k sqft11 E Hillcrest Ave, Havertown, PA 19083Off Market
- $568,4005 bd1 ba2.1k sqft12 E Hillcrest Ave, Havertown, PA 19083Off Market
- $1,282,1004 bd4 ba3k sqft6 E Hillcrest Ave, Havertown, PA 19083Off Market
- $671,5003 bd2 ba2.3k sqft16 E Hillcrest Ave, Havertown, PA 19083Off Market
Nearby schools
GreatSchools rating
- 9/10Coopertown El SchoolGrades: K-5Distance: 1.6 mi
- 10/10Haverford Middle SchoolGrades: 6-8Distance: 0.5 mi
- 10/10Haverford Senior High SchoolGrades: 9-12Distance: 0.7 mi
Schools provided by the listing agent
- District: Haverford Township
Source: Bright MLS. This data may not be complete. We recommend contacting the local school district to confirm school assignments for this home.
Get a cash offer in 3 minutes
Find out how much your home could sell for in as little as 3 minutes with a no-obligation cash offer.
Estimated market value
$785,300
Get a cash offer in 3 minutes
Find out how much your home could sell for in as little as 3 minutes with a no-obligation cash offer.
Estimated market value
$785,300
- Pennsylvania
- Delaware County
- Havertown
- 19083
- 41 W Hillcrest Ave
Nearby cities
Nearby zip codes
Other Havertown Topics
