Skip main navigation
Off market
  • $1,272,500

    6 E Hillcrest Ave, Havertown, PA 19083

    4beds
    3,000sqft
    Detached
    Built in 1927
    8,755 Square Feet Lot
    $1,272,500 Zestimate®
    $424/sqft
    $4,130 Estimated rent

    Home value

    $1,272,500

    $1.17M - $1.39M

    $4,130/mo

    Zestimate® history
    Loading
    Loading...

    Owner options

    List your home for rent

    $4,130/mo

    Rent Zestimate®

    Find your next renter with Zillow Rental Manager. Plus, with online applications, you can quickly screen prospective tenants – for free.

    Learn more

    $4,130/mo

    Rent Zestimate®

    Refinance and save

    $8,655/mo

    Est. payment

    Refinancing to a lower rate could help reduce your monthly payments and save thousands over the life of the loan.

    See today's rates

    $8,655/mo

    Est. payment

    Explore your selling options

    Work with a Zillow partner agent

    Leverage their expertise and Zillow's premium Showcase listings to get your home seen by more buyers.

    Get started

    List with your own agent

    Get your home in front of millions of buyers by listing it on Zillow.

    Learn how to do it

    Sell it yourself

    Take full control of how buyers see your home on Zillow by listing For Sale by Owner (FSBO).

    List your home

    What's special

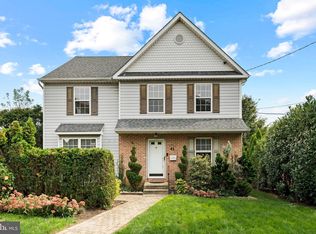
    Absolutely GORGEOUS 3000sq ft renovation by Sposato Homes located in the highly sought after Merion Golf Estates neighborhood. Upon stepping into the entryway from the stately front porch you immediately get a feel for the abundant amount of space this incredible home provides. To the left is a light filled LR graced with crown molding, a cozy, stone, wood burning FP, & french doors that lead to the front porch. To the right there is a lovely office space with interior french doors, allowing for privacy, as well as another set of french doors to the front porch. Further down the entryway, to the right is the formal DR with wainscotting & crown molding. The beautiful kitchen is open to the great room with a gas FP and features white cabinetry, quartz countertops, subway tile backsplash, SS appliances, gas cooking, a pantry, & a huge island, perfect for entertaining! Off of the kitchen is an eating area with sliding doors to a deck overlooking the large backyard. A mudroom with a closet, custom built in cubbies and powder room finishes off this level. The 2nd floor offers an open and airy hallway with linen closet, a master berdroom w / HW flooring, an expansive walk in closet, desired by all, & a lavish en suite bathroom with a large stall shower dbl vanity & linen closet. There are 3 other carpeted bedrooms, one with a private bath with stall shower & a 3rd full hallway bathroom, also w/ a dbl vanity & shower/tub combo. A convenient laundry room w/ cabinetry is also located on this level. There is an abundant amount of storage in the floored attic (accessible by pull down stairs in the hall) as well as a cedar closet. The unfinished basement has been completely waterproofed with a french drain & sump pump, has been plumbed for a bathroom & could easily be finished for even further living space. The location of this home is fantastic! Walking distance to Township parks, schools, public transportation, the YMCA & all of the wonderful restaurants & shops Havertown has to offer. Ardmore is a stone's throw away for shopping at Suburban Square, Trader Joe's & Whole Foods. Minutes to 476 for easy access to Center City & the airport. Move in & start living the good life! Professional photos coming soon. * Taxes to be determined*.

    This property is off market, which means it's not currently listed for sale or rent on Zillow. This may be different from what's available on other websites or public sources.
    Facts & features

    Interior

    Bedrooms & bathrooms
    • Bedrooms: 4
    • Bathrooms: 4
    • Full bathrooms: 3
    • 1/2 bathrooms: 1
    Heating
    • Forced air, Other
    Cooling
    • Central
    Appliances
    • Included: Dishwasher, Garbage disposal, Range / Oven, Refrigerator
    Features
    • Kitchen Island, Pantry, Cedar Closet(s), Walk-In Closet(s), Eat-in Kitchen, Crown Molding, Attic, Wainscotting, Formal/Separate Dining Room, Master Bath(s), Breakfast Area, Upgraded Countertops, Family Room Off Kitchen, Combination Kitchen/Living, Stall Shower
    • Flooring: Hardwood
    • Basement: Y
    • Has fireplace: Yes
    Interior area
    • Total interior livable area: 3,000 sqft

    Property

    Parking
    • Parking features: Garage - Detached
    Features
    • Exterior features: Vinyl
    Lot
    • Size: 8,755 Square Feet
    Details
    • Parcel number: 22030124900
    • Special conditions: Standard

    Construction

    Type & style
    • Home type: SingleFamily
    • Architectural style: Colonial, French
    • Property subtype: Detached
    Condition
    • Year built: 1927

    Community & HOA

    Location
    • Region: Havertown

    Financial & listing details

    • Price per square foot: $424/sqft
    • Tax assessed value: $581,175
    • Annual tax amount: $15,874

    Price history

    DateEventPrice
    1/3/2020Sold$775,000-3%$258/sqft
    Source: Public Record Report a problem
    11/18/2019Pending sale$799,000$266/sqft
    Source: Keller Williams Realty Devon-Wayne #PADE503928 Report a problem
    11/7/2019Listed for sale$799,000+190.5%$266/sqft
    Source: Keller Williams Realty Devon-Wayne #PADE503928 Report a problem
    5/1/2019Sold$275,000-8.3%$92/sqft
    Source: Public Record Report a problem
    3/25/2019Listed for sale$299,900$100/sqft
    Source: Wayne Realty Corporation #PADE439874 Report a problem

    Public tax history

    YearProperty taxesTax assessment
    2025$15,874 -19.3%$581,175 -24%
    2024$19,670 +2.9%$765,000
    2023$19,111 +2.4%$765,000
    2022$18,665 $765,000
    2021$18,665 +2273.6%$765,000 +431.3%
    2020$786 -88%$143,990
    2019$6,569 +1.7%$143,990
    2018$6,457 +717.1%$143,990
    2017$790 -2%$143,990
    2016$806 $143,990
    2015$806 $143,990
    2014$806 +4.9%$143,990
    2013$769 +2.8%$143,990
    2012$748 +0.3%$143,990
    2011$746 $143,990
    2010$746 +9.7%$143,990
    2009$680 $143,990
    2008$680 +8.3%$143,990
    2007$628 -2%$143,990
    2006$641 $143,990
    2005$641 $143,990
    2004$641 +8.5%$143,990
    2003$590 +7.9%$143,990
    2002$547 $143,990
    2000$547 $143,990
    Find assessor info on the county website

    Neighborhood: 19083

    Nearby schools

    GreatSchools rating
    Schools provided by the listing agent
    • Elementary: COOPERTOWN
    • Middle: HAVERFORD
    • High: HAVERFORD SENIOR
    • District: HAVERFORD TOWNSHIP

    Source: The MLS. This data may not be complete. We recommend contacting the local school district to confirm school assignments for this home.

    Get a cash offer in 3 minutes
    Find out how much your home could sell for in as little as 3 minutes with a no-obligation cash offer.
    Estimated market value
    $1,272,500
    Get a cash offer in 3 minutes
    Find out how much your home could sell for in as little as 3 minutes with a no-obligation cash offer.
    Estimated market value
    $1,272,500