Skip main navigation
Sold for $385,000
  • $385,000

    41 W Lemon St #206, Lancaster, PA 17603

    2beds
    1,091sqft
    Condominium
    Built in 2017
    -- sqft lot
    $385,300 Zestimate®
    $353/sqft
    $2,536 Estimated rent

    Home value

    $385,300

    $366,000 - $405,000

    $2,536/mo

    Zestimate® history
    Loading
    Loading...

    Owner options

    List your home for rent

    $2,536/mo

    Rent Zestimate®

    Find your next renter with Zillow Rental Manager. Plus, with online applications, you can quickly screen prospective tenants – for free.

    Learn more

    $2,536/mo

    Rent Zestimate®

    Refinance and save

    $2,457/mo

    Est. payment

    Refinancing to a lower rate could help reduce your monthly payments and save thousands over the life of the loan.

    See today's rates

    $2,457/mo

    Est. payment

    Explore your selling options

    Work with a Zillow partner agent

    Leverage their expertise and Zillow's premium Showcase listings to get your home seen by more buyers.

    Get started

    List with your own agent

    Get your home in front of millions of buyers by listing it on Zillow.

    Learn how to do it

    Sell it yourself

    Take full control of how buyers see your home on Zillow by listing For Sale by Owner (FSBO).

    List your home

    What's special

    Bathed in natural lightSoaring ceilingsGenerous islandExposed brick wallsHardwood floorsTile flooringGranite vanity tops
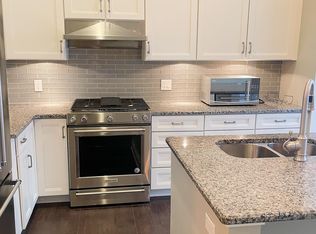
    Welcome home to this extraordinary loft-style condominium, masterfully transformed into one of the city's most coveted urban addresses. This condo's soaring ceilings, exposed brick walls, and original concrete columns tell the story of a century of craftsmanship, now framing a sleek, modern open floor plan, bathed in natural light. Outfitted with a new Trane HVAC system (installed in 2024) for efficient temperature control. The chef-inspired kitchen anchors the living space with a generous island, gleaming granite countertops, hardwood floors, and a full suite of stainless steel appliances — designed for effortless entertainment. Both bathrooms feature granite vanity tops and tile flooring, with the primary bath offering a glass-door shower with elegant tile surround. Arrive home through a stunning lobby showcasing custom artwork, furniture, and lighting by local artist Salvaging Creativity— each piece a tribute to the building's storied heritage. Two elevators serve all floors. Below, a fully equipped fitness center and private, secured storage areas await. And for evenings worth savoring, a dedicated VIP entrance leads directly into one of Lancaster City's premier steakhouses — right inside your building. Enjoy a rooftop terrace with sweeping, unmatched panoramic views of Lancaster City — perfect for sunset cocktails, fireside conversations, or evenings under the stars with friends. This unit includes a conveyed parking space in the private, secured adjacent garage, plus a dedicated storage unit. No shoveling. No maintenance. Just more time for everything Lancaster offers: the Fulton Theatre, acclaimed restaurants, art galleries, local breweries, farmers markets, and vibrant entertainment — all steps away. With easy access to Philadelphia, Harrisburg, New York City, Washington D.C., and Baltimore, the location is as practical as it is inspiring. This is not just a condo. It is Lancaster City living at its finest — where history, culture, and modern comfort converge under one iconic roof.

    Zillow last checked:

    Listing updated:

    Listed by:

    Brianna Garber 717-723-8878,

    Iron Valley Real Estate of Lancaster

    Bought with:

    George Zagas, RS361307

    Berkshire Hathaway HomeServices Homesale Realty

    Source: Bright MLS,MLS#: PALA2086526MLS Logo

    Facts & features

    Interior

    Bedrooms & bathrooms
    • Bedrooms: 2
    • Bathrooms: 2
    • Full bathrooms: 2
    • Main level bathrooms: 2
    • Main level bedrooms: 2
    Primary bedroom
    • Features: Flooring - Carpet
    • Level: Main
    • Area: 156 Square Feet
    • Dimensions: 12 X 13
    Bedroom 2
    • Features: Flooring - Carpet
    • Level: Main
    • Area: 132 Square Feet
    • Dimensions: 11 X 12
    Primary bathroom
    • Features: Flooring - Tile/Brick
    • Level: Main
    • Area: 48 Square Feet
    • Dimensions: 8 X 6
    Other
    • Features: Flooring - Tile/Brick
    • Level: Main
    • Area: 55 Square Feet
    • Dimensions: 5 X 11
    Kitchen
    • Features: Flooring - HardWood, Granite Counters, Dining Area, Double Sink, Kitchen - Gas Cooking
    • Level: Main
    • Area: 165 Square Feet
    • Dimensions: 15 X 11
    Living room
    • Features: Flooring - HardWood, Window Treatments
    • Level: Main
    • Area: 195 Square Feet
    • Dimensions: 13 X 15
    Heating
    • Forced Air, Electric
    Cooling
    • Central Air, Electric
    Appliances
    • Included: Microwave, Dishwasher, Oven/Range - Gas, Refrigerator, Washer/Dryer Stacked, Disposal, Dryer, Self Cleaning Oven, Stainless Steel Appliance(s), Washer, Electric Water Heater
    • Laundry: Main Level, Dryer In Unit, Washer In Unit, In Unit
    Features
    • Exposed Beams, Open Floorplan, Kitchen Island, Recessed Lighting, Dining Area, Primary Bath(s), Entry Level Bedroom, Bathroom - Tub Shower, 9'+ Ceilings, Dry Wall, High Ceilings
    • Flooring: Hardwood, Carpet, Ceramic Tile, Wood
    • Windows: Screens, Insulated Windows, Window Treatments
    • Has basement: No
    • Has fireplace: No
    Interior area
    • Total structure area: 1,091
    • Total interior livable area: 1,091 sqft
    • Finished area above ground: 1,091
    • Finished area below ground: 0

    Property

    Parking
    • Total spaces: 1
    • Parking features: Assigned, Lighted, Parking Space Conveys, Secured, Off Street
    • Details: Assigned Parking, Assigned Space #: 33
    Accessibility
    • Accessibility features: Accessible Elevator Installed
    Features
    • Levels: One
    • Stories: 1
    • Patio & porch: Deck, Roof
    • Exterior features: Storage, Barbecue
    • Pool features: None
    • Has view: Yes
    • View description: City
    Lot
    • Features: Urban
    Details
    • Additional structures: Above Grade, Below Grade
    • Parcel number: 3390691700000
    • Zoning: MIXED USE
    • Special conditions: Standard

    Construction

    Type & style
    • Home type: Condo
    • Architectural style: Contemporary
    • Property subtype: Condominium
    • Attached to another structure: Yes
    Materials
    • Brick, Masonry
    • Foundation: Stone
    • Roof: Rubber
    Condition
    • Excellent
    • New construction: No
    • Year built: 2017

    Utilities & green energy

    • Electric: 100 Amp Service
    • Sewer: Public Sewer
    • Water: Public
    • Utilities for property: Cable Available

    Community & neighborhood

    Security
    • Security features: Main Entrance Lock, Exterior Cameras, Smoke Detector(s), Fire Sprinkler System
    Location
    • Region: Lancaster
    • Subdivision: Lancaster Press Building
    • Municipality: LANCASTER CITY

    HOA & financial

    Other fees
    • Condo and coop fee: $433 monthly

    Other

    Other facts
    • Listing agreement: Exclusive Agency
    • Listing terms: Conventional,Cash,FHA
    • Ownership: Condominium

    Price history

    DateEventPrice
    6/18/2026Sold$385,000-5.9%$353/sqft
    Source: Bright MLS #PALA2086526 Report a problem
    5/24/2026Pending sale$409,000$375/sqft
    Source: Bright MLS #PALA2086526 Report a problem
    5/7/2026Listed for sale$409,000+31.9%$375/sqft
    Source: Bright MLS #PALA2086526 Report a problem
    5/18/2020Sold$310,000-3.1%$284/sqft
    Source: Public Record Report a problem
    3/17/2020Pending sale$319,900$293/sqft
    Source: Berkshire Hathaway HomeServices Homesale Realty #PALA156918 Report a problem
    1/6/2020Listed for sale$319,900$293/sqft
    Source: Berkshire Hathaway HomeServices Homesale Realty #PALA156918 Report a problem
    9/20/2019Listing removed$319,900$293/sqft
    Source: Berkshire Hathaway HomeServices Homesale Realty #PALA114364 Report a problem
    2/23/2018Listed for sale$319,900$293/sqft
    Source: Berkshire Hathaway Homeservices Homesale Realty #PALA114364 Report a problem

    Public tax history

    YearProperty taxesTax assessment
    2025$10,885 +1.1%$272,200
    2024$10,771 +1.7%$272,200
    2023$10,590 +4.3%$272,200
    2022$10,149 $272,200
    2021$10,149 +1180.8%$272,200
    2020$792 -91.9%$272,200
    2019$9,782 +108352.7%$272,200
    2018$9 -93.7%$272,200 +8680.6%
    2017$142 $3,100

    Find assessor info on the county website

    Neighborhood: Stadium District

    Nearby schools

    GreatSchools rating
    Schools provided by the listing agent
    • High: Mccaskey Campus
    • District: School District Of Lancaster

    Source: Bright MLS. This data may not be complete. We recommend contacting the local school district to confirm school assignments for this home.

    Get pre-qualified for a loan
    At Zillow Home Loans, we can pre-qualify you in as little as 5 minutes with no impact to your credit score.

    An equal housing lender. NMLS #10287.

    Sell for more on Zillow
    Get a Zillow Showcase℠ listing at no additional cost and you could sell for .
    $385,300
    2% more
    +$7,706
    With Zillow Showcase(estimated)
    $393,006