Skip main navigation
Sold for $475,000
  • $475,000

    41 W Lemon St #210, Lancaster, PA 17603

    2beds
    1,273sqft
    Condominium
    Built in 2017
    -- sqft lot
    $476,700 Zestimate®
    $373/sqft
    $2,186 Estimated rent

    Home value

    $476,700

    $453,000 - $501,000

    $2,186/mo

    Zestimate® history
    Loading
    Loading...

    Owner options

    List your home for rent

    $2,186/mo

    Rent Zestimate®

    Find your next renter with Zillow Rental Manager. Plus, with online applications, you can quickly screen prospective tenants – for free.

    Learn more

    $2,186/mo

    Rent Zestimate®

    Refinance and save

    $3,204/mo

    Est. payment

    Refinancing to a lower rate could help reduce your monthly payments and save thousands over the life of the loan.

    See today's rates

    $3,204/mo

    Est. payment

    Explore your selling options

    Work with a Zillow partner agent

    Leverage their expertise and Zillow's premium Showcase listings to get your home seen by more buyers.

    Get started

    List with your own agent

    Get your home in front of millions of buyers by listing it on Zillow.

    Learn how to do it

    Sell it yourself

    Take full control of how buyers see your home on Zillow by listing For Sale by Owner (FSBO).

    List your home

    What's special

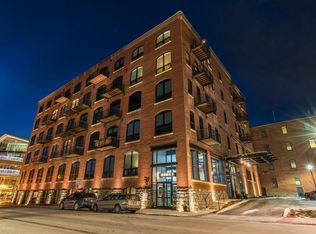
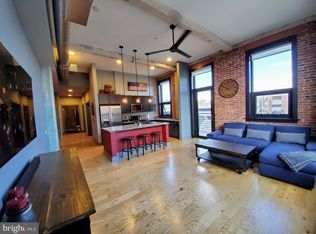
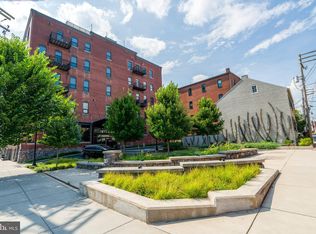
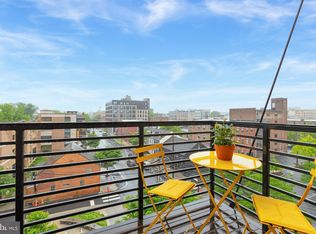
    Discover urban living at its finest in this stunning 2-bedroom, 2-bathroom condo nestled within the historic Press Building in the heart of downtown Lancaster. Enjoy the open-concept layout featuring soaring ceilings, exposed brick, and welcoming natural light through the large-pane windows of this corner unit. The modern kitchen boasts stainless steel appliances, sleek white cabinetry, and a granite countertop accented by a classic subway tile backsplash. The large primary bedroom suite features generous custom built-in storage and includes a luxuriously appointed en-suite bathroom complete with a tile shower. Other features include a convenient stackable washer and dryer, a secure basement storage area, and one assigned parking space in the adjacent parking garage. This condo offers the ultimate convenience with a monthly fee covering water and natural gas utilities, building maintenance, and access to the top-floor sundeck and 24/7 fitness center. Experience the best of Lancaster City in style and comfort within the secure walls of the iconic Press Building.

    Zillow last checked:

    Listing updated:

    Listed by:

    Craig Hartranft 717-560-5051,

    Berkshire Hathaway HomeServices Homesale Realty,

    Listing Team: The Craig Hartranft Team, Co-Listing Team: The Craig Hartranft Team,Co-Listing Agent: Keith Shaub 717-278-3887,

    Berkshire Hathaway HomeServices Homesale Realty

    Bought with:

    Bailey Quinn, RS359503

    Keller Williams Elite

    Source: Bright MLS,MLS#: PALA2086050MLS Logo

    Facts & features

    Interior

    Bedrooms & bathrooms
    • Bedrooms: 2
    • Bathrooms: 2
    • Full bathrooms: 2
    • Main level bathrooms: 2
    • Main level bedrooms: 2
    Rooms
    • Room types: Living Room, Primary Bedroom, Bedroom 2, Kitchen, Laundry, Bathroom 2, Primary Bathroom
    Primary bedroom
    • Level: Main
    • Area: 204 Square Feet
    • Dimensions: 12 X 17
    Bedroom 2
    • Level: Main
    • Area: 143 Square Feet
    • Dimensions: 11 X 13
    Primary bathroom
    • Level: Main
    • Area: 70 Square Feet
    • Dimensions: 7 X 10
    Bathroom 2
    • Level: Main
    • Area: 60 Square Feet
    • Dimensions: 6 X 10
    Kitchen
    • Level: Main
    • Area: 180 Square Feet
    • Dimensions: 10 X 18
    Laundry
    • Level: Main
    • Area: 12 Square Feet
    • Dimensions: 4 X 3
    Living room
    • Features: Dining Area
    • Level: Main
    • Area: 756 Square Feet
    • Dimensions: 27 X 28
    Heating
    • Forced Air, Natural Gas
    Cooling
    • Central Air, Electric
    Appliances
    • Included: Microwave, Oven/Range - Gas, Water Heater, Gas Water Heater
    • Laundry: Main Level, Laundry Room, In Unit
    Features
    • Dining Area, Open Floorplan, High Ceilings, 9'+ Ceilings
    • Flooring: Carpet
    • Has basement: No
    • Has fireplace: No
    Interior area
    • Total structure area: 1,273
    • Total interior livable area: 1,273 sqft
    • Finished area above ground: 1,273
    • Finished area below ground: 0

    Property

    Parking
    • Total spaces: 1
    • Parking features: Other, Parking Space Conveys, Detached
    • Garage spaces: 1
    Accessibility
    • Accessibility features: Accessible Elevator Installed
    Features
    • Levels: One
    • Stories: 1
    • Patio & porch: Roof
    • Exterior features: Sidewalks, Balcony
    • Pool features: None
    Details
    • Additional structures: Above Grade, Below Grade
    • Parcel number: 3390691710210
    • Zoning: RESIDENTIAL
    • Special conditions: Standard

    Construction

    Type & style
    • Home type: Condo
    • Property subtype: Condominium
    • Attached to another structure: Yes
    Materials
    • Concrete, Frame, Masonry, Brick
    • Roof: Rubber
    Condition
    • Excellent
    • New construction: No
    • Year built: 2017

    Utilities & green energy

    • Electric: 200+ Amp Service, Circuit Breakers
    • Sewer: Public Sewer
    • Water: Public

    Community & HOA

    Community
    • Security: 24 Hour Security, Exterior Cameras
    • Condo and coop fee: $433 monthly
    • Subdivision: None Available
    HOA
    • Has HOA: No
    • Amenities included: Elevator(s), Fitness Center, Common Grounds
    • Services included: Maintenance Structure, Parking Fee, Trash
    • HOA name: The Press Building Condo Association
    Location
    • Region: Lancaster
    • Municipality: LANCASTER CITY

    Financial & listing details

    • Price per square foot: $373/sqft
    • Tax assessed value: $327,900
    • Annual tax amount: $13,548
    • Date on market: 4/13/2026
    • Listing agreement: Exclusive Agency
    • Listing terms: Conventional,Cash
    • Ownership: Condominium

    Price history

    DateEventPrice
    8/18/2026Sold$475,000-5%$373/sqft
    Source: Bright MLS #PALA2086050 Report a problem
    7/30/2026Pending sale$499,900$393/sqft
    Source: Bright MLS #PALA2086050 Report a problem
    6/10/2026Price change$499,900-4.8%$393/sqft
    Source: Bright MLS #PALA2086050 Report a problem
    5/4/2026Price change$525,000-2%$412/sqft
    Source: Bright MLS #PALA2086050 Report a problem
    4/13/2026Listed for sale$535,500+2%$421/sqft
    Source: Bright MLS #PALA2086050 Report a problem
    7/2/2025Sold$525,000+38.5%$412/sqft
    Source: Public Record Report a problem
    2/28/2020Sold$379,000$298/sqft
    Source: Agent Provided Report a problem

    Public tax history

    YearProperty taxesTax assessment
    2026$13,548 +3.3%$327,900
    2025$13,113 +1.1%$327,900
    2024$12,975 +1.7%$327,900
    2023$12,757 +4.3%$327,900
    2022$12,225 $327,900
    2021$12,225 +1180.8%$327,900
    2020$955 -91.9%$327,900
    2019$11,784 +1134.6%$327,900
    2018$955 $327,900
    Find assessor info on the county website

    Neighborhood: Stadium District

    Nearby schools

    GreatSchools rating
    Schools provided by the listing agent
    • District: School District Of Lancaster

    Source: Bright MLS. This data may not be complete. We recommend contacting the local school district to confirm school assignments for this home.

    Sell for more on Zillow
    Get a Zillow Showcase℠ listing at no additional cost and you could sell for .
    $476,700
    2% more
    +$9,534
    With Zillow Showcase(estimated)
    $486,234
    Sell for more on Zillow
    Get a Zillow Showcase℠ listing at no additional cost and you could sell for .
    $476,700
    2% more
    +$9,534
    With Zillow Showcase(estimated)
    $486,234