Skip main navigation
Sold for $450,000
  • $450,000

    41 W Lemon St #503, Lancaster, PA 17603

    2beds
    1,375sqft
    Condominium
    Built in 2017
    -- sqft lot
    $487,300 Zestimate®
    $327/sqft
    $2,246 Estimated rent

    Home value

    $487,300

    $463,000 - $517,000

    $2,246/mo

    Zestimate® history
    Loading
    Loading...

    Owner options

    List your home for rent

    $2,246/mo

    Rent Zestimate®

    Find your next renter with Zillow Rental Manager. Plus, with online applications, you can quickly screen prospective tenants – for free.

    Learn more

    $2,246/mo

    Rent Zestimate®

    Refinance and save

    $2,833/mo

    Est. payment

    Refinancing to a lower rate could help reduce your monthly payments and save thousands over the life of the loan.

    See today's rates

    $2,833/mo

    Est. payment

    Explore your selling options

    Work with a Zillow partner agent

    Leverage their expertise and Zillow's premium Showcase listings to get your home seen by more buyers.

    Get started

    List with your own agent

    Get your home in front of millions of buyers by listing it on Zillow.

    Learn how to do it

    Sell it yourself

    Take full control of how buyers see your home on Zillow by listing For Sale by Owner (FSBO).

    List your home

    What's special

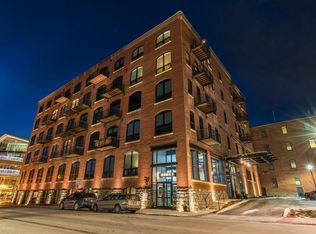
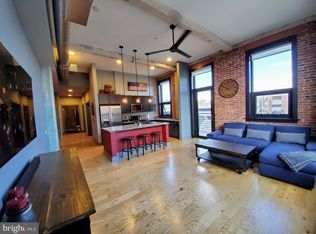
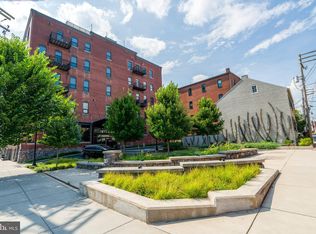
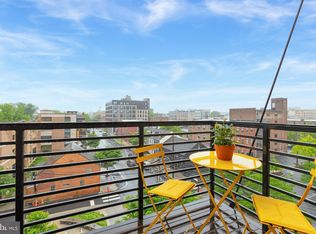
    Beautiful and meticulously maintained 5th floor unit... a sanctuary in the heart of Lancaster City! This unit has many, many upgrades with attention to detail throughout! Interior features a bright, open floor plan with exposed brick, concrete columns, high ceilings, and custom lighting throughout. Remodeled kitchen features new cabinetry & tile backsplash, a large kitchen island with Typhoon Bordeaux granite slab with bullnose edge (includes a 25 year stone tech warranty), and single basin 33" under mount sink. The living room is bright and spacious and includes a dining area. Primary bedroom has hardwood floors, a large walk in closet with soft close doors, and remodeled bath! 2nd (hall) bath has been beautifully remodeled as well. New carpeting in 2nd bedroom. Balcony with retractable screen door. There are 2 secure, assigned parking spaces that are included, as well as a storage unit on the ground level of the Press Building. $526.00 monthly condo fee includes water, sewer, trash, natural gas for cooking, exterior & common area maintenance, and use of the 7th floor rooftop deck & onsite fitness center 24/7. Wonderful resident community - enjoy all Lancaster City has to offer in the secure and historic Lancaster Press Building! Seller is relocating and is flexible with possession.

    Zillow last checked:

    Listing updated:

    Listed by:

    Richard Boas Jr 717-203-3567,

    Berkshire Hathaway HomeServices Homesale Realty,

    Co-Listing Agent: Richard Boas Iii Iii 717-209-0995,

    Berkshire Hathaway HomeServices Homesale Realty

    Bought with:

    Richard Boas Jr, AB062020L

    Berkshire Hathaway HomeServices Homesale Realty

    Richard Boas III, RS341670

    Berkshire Hathaway HomeServices Homesale Realty

    Source: Bright MLS,MLS#: PALA2049374MLS Logo

    Facts & features

    Interior

    Bedrooms & bathrooms
    • Bedrooms: 2
    • Bathrooms: 2
    • Full bathrooms: 2
    • Main level bathrooms: 2
    • Main level bedrooms: 2
    Basement
    • Area: 0
    Heating
    • Heat Pump, Electric
    Cooling
    • Central Air, Electric
    Appliances
    • Included: Dishwasher, Disposal, Dryer, Refrigerator, Stainless Steel Appliance(s), Washer, Washer/Dryer Stacked, Microwave, Oven/Range - Gas, Six Burner Stove, Range Hood, Water Heater, Electric Water Heater
    • Laundry: Dryer In Unit, Main Level, Washer In Unit, In Unit
    Features
    • Combination Dining/Living, Dining Area, Entry Level Bedroom, Exposed Beams, Open Floorplan, Kitchen - Gourmet, Kitchen Island, Primary Bath(s), Recessed Lighting, Upgraded Countertops, Bathroom - Tub Shower, Walk-In Closet(s), Additional Stairway, 9'+ Ceilings, Dry Wall, High Ceilings
    • Flooring: Carpet, Hardwood, Tile/Brick, Wood
    • Doors: Insulated
    • Windows: Insulated Windows, Screens, Window Treatments
    • Has basement: No
    • Has fireplace: No
    • Common walls with other units/homes: 2+ Common Walls
    Interior area
    • Total structure area: 1,375
    • Total interior livable area: 1,375 sqft
    • Finished area above ground: 1,375
    • Finished area below ground: 0

    Property

    Parking
    • Total spaces: 2
    • Parking features: Other, Assigned, Lighted, Parking Space Conveys, Secured, Garage
    • Garage spaces: 2
    • Details: Assigned Parking, Assigned Space #: 64 and 66
    Accessibility
    • Accessibility features: Accessible Hallway(s), Doors - Lever Handle(s), Accessible Elevator Installed, Accessible Entrance
    Features
    • Levels: One
    • Stories: 1
    • Exterior features: Lighting, Sidewalks, Street Lights, Balcony
    • Pool features: None
    Lot
    • Features: Level, Other, Urban
    Details
    • Additional structures: Above Grade, Below Grade
    • Parcel number: 3390691710503
    • Zoning: RESIDENTIAL
    • Zoning description: Residential
    • Special conditions: Standard

    Construction

    Type & style
    • Home type: Condo
    • Architectural style: Contemporary
    • Property subtype: Condominium
    • Attached to another structure: Yes
    Materials
    • Brick
    • Foundation: Stone
    • Roof: Rubber
    Condition
    • Excellent
    • New construction: No
    • Year built: 2017
    • Major remodel year: 2024

    Utilities & green energy

    • Electric: 150 Amps, Circuit Breakers
    • Sewer: Public Sewer
    • Water: Public
    • Utilities for property: Cable Connected, Cable

    Community & neighborhood

    Security
    • Security features: Carbon Monoxide Detector(s), Exterior Cameras, Main Entrance Lock, Smoke Detector(s), Fire Sprinkler System
    Location
    • Region: Lancaster
    • Subdivision: Lancaster Press Building
    • Municipality: LANCASTER CITY

    HOA & financial

    HOA
    • Has HOA: No
    • Amenities included: Elevator(s), Storage, Reserved/Assigned Parking, Fitness Center, Other
    • Services included: Common Area Maintenance, Maintenance Structure, Sewer, Trash, Water, Maintenance Grounds, Snow Removal, Management
    • Association name: Lancaster Press Building
    Other fees
    • Condo and coop fee: $526 monthly

    Other

    Other facts
    • Listing agreement: Exclusive Right To Sell
    • Listing terms: Cash,Conventional
    • Ownership: Condominium
    • Road surface type: Paved

    Price history

    DateEventPrice
    9/20/2024Sold$450,000$327/sqft
    Source: Bright MLS #PALA2049374 Report a problem
    8/9/2024Pending sale$450,000$327/sqft
    Source: Bright MLS #PALA2049374 Report a problem
    8/6/2024Price change$450,000-6.3%$327/sqft
    Source: Bright MLS #PALA2049374 Report a problem
    4/19/2024Listed for sale$480,000+6.7%$349/sqft
    Source: Bright MLS #PALA2049374 Report a problem
    7/1/2022Listing removed$450,000$327/sqft
    Source: Bright MLS #PALA2011390 Report a problem
    2/18/2022Listed for sale$450,000+20%$327/sqft
    Source: Bright MLS #PALA2011390 Report a problem
    12/31/2020Listing removed--
    Source: Berkshire Hathaway HomeServices Homesale Realty Report a problem
    11/18/2020Price change$375,000-5.1%$273/sqft
    Source: Berkshire Hathaway HomeServices Homesale Realty #PALA165746 Report a problem
    9/19/2020Price change$395,000-7.1%$287/sqft
    Source: Berkshire Hathaway HomeServices Homesale Realty #PALA165746 Report a problem
    8/7/2020Listed for sale$425,000+16.4%$309/sqft
    Source: Berkshire Hathaway HomeServices Homesale Realty #PALA165746 Report a problem
    12/13/2019Sold$365,000-6.3%$265/sqft
    Source: BHHS Homesale Realty #PALA141686_17603_503 Report a problem
    11/16/2019Pending sale$389,620$283/sqft
    Source: Berkshire Hathaway HomeServices Homesale Realty #PALA141686 Report a problem
    10/10/2019Price change$389,620-4.2%$283/sqft
    Source: Berkshire Hathaway HomeServices Homesale Realty #PALA141686 Report a problem
    2/23/2018Listed for sale$406,880$296/sqft
    Source: Berkshire Hathaway Homeservices Homesale Realty #PALA114424 Report a problem

    Public tax history

    YearProperty taxesTax assessment
    2025$14,308 +1.1%$357,800
    2024$14,158 +1.7%$357,800
    2023$13,920 +4.3%$357,800
    2022$13,340 $357,800
    2021$13,340 +147796.3%$357,800 +11441.9%
    2020$9 -91.9%$3,100
    2019$111 +1135.1%$3,100
    2018$9 -93.7%$3,100
    2017$142 $3,100

    Find assessor info on the county website

    Neighborhood: Stadium District

    Nearby schools

    GreatSchools rating
    Schools provided by the listing agent
    • High: Mccaskey H.s.
    • District: School District Of Lancaster

    Source: Bright MLS. This data may not be complete. We recommend contacting the local school district to confirm school assignments for this home.

    Get pre-qualified for a loan
    At Zillow Home Loans, we can pre-qualify you in as little as 5 minutes with no impact to your credit score.

    An equal housing lender. NMLS #10287.

    Sell for more on Zillow
    Get a Zillow Showcase℠ listing at no additional cost and you could sell for .
    $487,300
    2% more
    +$9,746
    With Zillow Showcase(estimated)
    $497,046