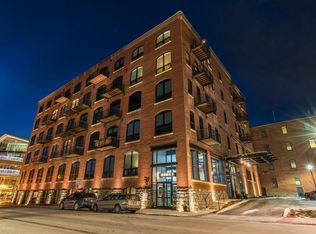
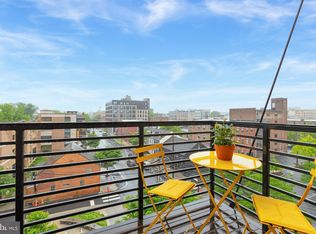
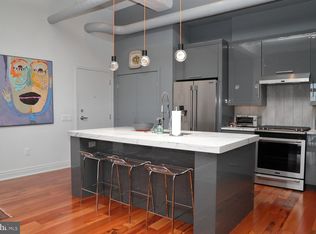
Welcome to urban living at its finest in the heart of downtown Lancaster! This beautifully maintained 1-bedroom, 1-bath condo in the desirable Lemon Street building offers the perfect blend of character, convenience, and low-maintenance living. Located on the 3rd floor, Unit 304 features an open and airy layout with abundant natural light, spacious living and dining areas, and a well-appointed kitchen with ample cabinet space. The generously sized bedroom offers great closet storage, while the full bath is tastefully updated. Enjoy secure building access, elevator convenience, and the unbeatable walkability to everything downtown Lancaster has to offer — including restaurants, coffee shops, boutiques, galleries, Central Market, and local entertainment. Whether you are looking for a primary residence, weekend retreat, or investment opportunity, this condo offers exceptional value in a prime location. The unit comes with a parking space and an additional storage unit.
Sold for $250,000
Zillow last checked:
Listing updated:
Bought with:
Michael Gallagher, 2673241
Real of Pennsylvania
Lauren Rankin, RS358669
Real of Pennsylvania
Source: Bright MLS,MLS#: PALA2087568
Price history
| Date | Event | Price |
|---|---|---|
| 10/2/2026 | Sold | $250,000-9.1%$282/sqft |
Source:  Bright MLS #PALA2087568 Report a problem Bright MLS #PALA2087568 Report a problem | ||
| 9/17/2026 | Contingent | $275,000$310/sqft |
Source: Bright MLS #PALA2087568 Report a problem | ||
| 7/24/2026 | Price change | $275,000-8.3%$310/sqft |
Source: Bright MLS #PALA2087568 Report a problem | ||
| 5/29/2026 | Price change | $300,000-7.7%$338/sqft |
Source: Bright MLS #PALA2087568 Report a problem | ||
| 5/14/2026 | Listed for sale | $325,000+8.3%$366/sqft |
Source: Bright MLS #PALA2087568 Report a problem | ||
| 9/9/2025 | Sold | $300,000+0%$338/sqft |
Source: Bright MLS #PALA2073810 Report a problem | ||
| 8/5/2025 | Pending sale | $299,900$338/sqft |
Source: Bright MLS #PALA2073810 Report a problem | ||
| 7/31/2025 | Listed for sale | $299,900+11.9%$338/sqft |
Source: Bright MLS #PALA2073810 Report a problem | ||
| 6/23/2023 | Sold | $267,900-2.5%$302/sqft |
Source: Bright MLS #PALA2035008 Report a problem | ||
| 5/23/2023 | Pending sale | $274,900$310/sqft |
Source: Bright MLS #PALA2035008 Report a problem | ||
| 5/16/2023 | Listed for sale | $274,900+10%$310/sqft |
Source: Bright MLS #PALA2035008 Report a problem | ||
| 8/15/2022 | Sold | $250,000-1%$282/sqft |
Source: Bright MLS #PALA2008340 Report a problem | ||
| 7/7/2022 | Pending sale | $252,500$284/sqft |
Source: Bright MLS #PALA2008340 Report a problem | ||
| 5/19/2022 | Price change | $252,500-2.7%$284/sqft |
Source: Bright MLS #PALA2008340 Report a problem | ||
| 4/25/2022 | Price change | $259,500-1.9%$292/sqft |
Source: Bright MLS #PALA2008340 Report a problem | ||
| 4/1/2022 | Price change | $264,500-5.4%$298/sqft |
Source: Bright MLS #PALA2008340 Report a problem | ||
| 3/7/2022 | Price change | $279,500-3.4%$315/sqft |
Source: Bright MLS #PALA2008340 Report a problem | ||
| 1/7/2022 | Price change | $289,200-2.8%$326/sqft |
Source: Bright MLS #PALA2008340 Report a problem | ||
| 11/24/2021 | Listed for sale | $297,500$335/sqft |
Source: Bright MLS #PALA2008340 Report a problem | ||

Sell for more on Zillow
Get a Zillow Showcase℠ listing at no additional cost and you could sell for .
$315,200
2% more
+$6,304
With Zillow Showcase(estimated)
$321,504
