Escape to the perfect blend of comfort and country living with this charming 4-bedroom, 2-bath home nestled on 26.87 beautiful acres. Featuring a warm, woodsy feel throughout, this inviting property offers three spacious living areas, creating plenty of room to relax, entertain, and enjoy peaceful views of the surrounding landscape. The primary suite is conveniently located on the main level, while three additional bedrooms are privately situated upstairs.Outside, the possibilities are endless with a large barn, and a large three sided carport with ample space for vehicles, equipment, hobbies, or livestock. Enjoy the beauty of nature with spring/creek access, a large fishing pond, and open acreage perfect for recreation or simply taking in the serene setting. A fenced dog kennel adds even more functionality to this one-of-a-kind property. Experience the charm, privacy, and versatility of country living at its finest.
Closed
Price Unknown
41 Wayside Trail, Elkland, MO 65644
4beds
1,708sqft
Single Family Residence
Built in 1882
26.87 Acres Lot
$390,100 Zestimate®
$--/sqft
$1,765 Estimated rent
Home value
$390,100
Estimated sales range
Not available
$1,765/mo
Zestimate® history
Owner options
List your home for rent
$1,765/mo
Rent Zestimate®
Find your next renter with Zillow Rental Manager. Plus, with online applications, you can quickly screen prospective tenants – for free.
$1,765/mo
Rent Zestimate®
Refinance and save
Refinancing to a lower rate could help reduce your monthly payments and save thousands over the life of the loan.
Explore your selling options
Work with a Zillow partner agent
Leverage their expertise and Zillow's premium Showcase listings to get your home seen by more buyers.
Get startedList with your own agent
Get your home in front of millions of buyers by listing it on Zillow.
Learn how to do itSell it yourself
Take full control of how buyers see your home on Zillow by listing For Sale by Owner (FSBO).
List your homeWhat's special
Large barnLarge fishing pondFenced dog kennelWarm woodsy feel throughout
Zillow last checked:
Listing updated:
Listed by:
Darlana Halterman 417-880-0713,
AMAX Real Estate
Bought with:
Whyte Steg & Associates, 2020009121
Century 21 Community
Source: SOMOMLS as distributed by MLS GRID,MLS#: 60323598
Facts & features
Interior
Bedrooms & bathrooms
- Bedrooms: 4
- Bathrooms: 2
- Full bathrooms: 2
Rooms
- Room types: Master Bedroom, Bonus Room, Office, Study
Heating
- Forced Air, Propane
Cooling
- Central Air
Appliances
- Included: Dishwasher, Free-Standing Electric Oven, Dryer, Washer, Microwave, Refrigerator, Electric Water Heater
- Laundry: Main Level
Features
- Walk-in Shower, Walk-In Closet(s), Internet - Satellite
- Flooring: Vinyl, Wood
- Doors: Storm Door(s)
- Windows: Double Pane Windows
- Has basement: No
- Attic: Access Only:No Stairs,Partially Floored
- Has fireplace: No
Interior area
- Total structure area: 1,708
- Total interior livable area: 1,708 sqft
- Finished area above ground: 1,708
- Finished area below ground: 0
Property
Parking
- Total spaces: 5
- Parking features: Garage, Carport
- Garage spaces: 5
- Carport spaces: 5
Features
- Levels: Two
- Stories: 2
- Patio & porch: Covered, Deck, Front Porch
- Exterior features: Rain Gutters
- Fencing: Cross Fenced,Barbed Wire,Wire
- Waterfront features: Pond
Lot
- Size: 26.87 Acres
- Features: Acreage, Pasture, Dead End Street
Details
- Additional structures: Shed(s), Kennel/Dog Run
- Parcel number: 145.015000000004.000
Construction
Type & style
- Home type: SingleFamily
- Property subtype: Single Family Residence
Materials
- Vinyl Siding
- Foundation: Crawl Space
- Roof: Fiberglass
Condition
- Year built: 1882
Utilities & green energy
- Sewer: Septic Tank
- Water: Private
Community & HOA
Community
- Security: Smoke Detector(s)
- Subdivision: N/A
Location
- Region: Elkland
Financial & listing details
- Tax assessed value: $75,200
- Annual tax amount: $617
- Date on market: 5/14/2026
- Listing terms: Cash,Conventional
- Road surface type: Gravel
Price history
| Date | Event | Price |
|---|---|---|
| 6/24/2026 | Sold | -- |
Source:  SOMOMLS as distributed by MLS GRID #60323598 Report a problem SOMOMLS as distributed by MLS GRID #60323598 Report a problem | ||
| 5/22/2026 | Pending sale | $400,000$234/sqft |
Source: SOMOMLS as distributed by MLS GRID #60323598 Report a problem | ||
| 5/14/2026 | Listed for sale | $400,000+48.2%$234/sqft |
Source: SOMOMLS as distributed by MLS GRID #60323598 Report a problem | ||
| 4/5/2021 | Sold | -- |
Source: Agent Provided Report a problem | ||
| 3/3/2021 | Pending sale | $269,900$158/sqft |
Source: SOMOMLS as distributed by MLS GRID #60175509 Report a problem | ||
| 2/10/2021 | Contingent | $269,900$158/sqft |
Source: SOMOMLS as distributed by MLS GRID #60175509 Report a problem | ||
| 12/18/2020 | Price change | $269,900-1.9%$158/sqft |
Source: Keller Williams #60175509 Report a problem | ||
| 11/11/2020 | Price change | $274,999-1.1%$161/sqft |
Source: Keller Williams #60175509 Report a problem | ||
| 10/7/2020 | Listed for sale | $278,000$163/sqft |
Source: Keller Williams #60175509 Report a problem | ||
Public tax history
| Year | Property taxes | Tax assessment |
|---|---|---|
| 2025 | $618 +8.6% | $13,120 +9.7% |
| 2024 | $569 +1.1% | $11,960 |
| 2023 | $563 | $11,960 -24.6% |
| 2022 | -- | $15,860 +10.2% |
| 2021 | -- | $14,390 -7.9% |
| 2020 | -- | $15,630 |
| 2019 | -- | $15,630 -4.2% |
| 2018 | -- | $16,310 +112.9% |
| 2014 | -- | $7,660 +0.4% |
| 2012 | -- | $7,630 |
| 2011 | -- | $7,630 |
Find assessor info on the county website
Neighborhood: 65644
Nearby homes
- $238,6003 bd2 ba1.6k sqft47 Wayside Trl, Elkland, MO 65644Off Market
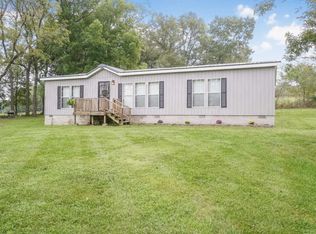
- $413,0003 bd1 ba2k sqft28 Wayside Trl, Elkland, MO 65644Off Market

- $287,3003 bd2 ba1.1k sqft29 Wayside Trl, Elkland, MO 65644Off Market
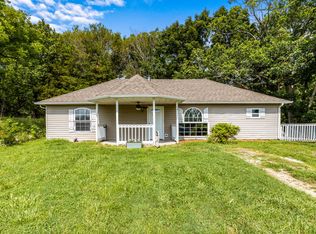
- $--3 bd2 ba1.4k sqft23 Wayside Trl, Elkland, MO 65644Auction
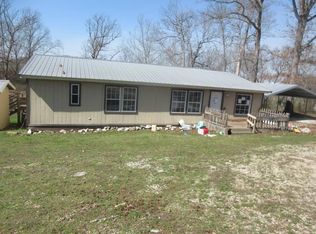
- $140,600-- bd-- ba1.4k sqft23 Wayside Trl, Elkland, MO 65644Off Market
- $--9.24 Acres0 Wayside Trl, Elkland, MO 65644Sold
- $392,3003 bd1 ba1.6k sqft3528 Charity Rd, Elkland, MO 65644Off Market
- $147,800-- bd-- ba-- sqft3528 Charity Rd, Elkland, MO 65644Off Market
Nearby schools
GreatSchools rating
- 7/10Buffalo Middle SchoolGrades: 5-8Distance: 10.8 mi
- 5/10Buffalo High SchoolGrades: 9-12Distance: 11.6 mi
- 6/10Mallory Elementary SchoolGrades: K-4Distance: 11.6 mi
Schools provided by the listing agent
- Elementary: Mallory
- Middle: Buffalo
- High: Buffalo
Source: SOMOMLS as distributed by MLS GRID. This data may not be complete. We recommend contacting the local school district to confirm school assignments for this home.
- Missouri
- Dallas County
- Elkland
- 65644
- 41 Wayside Trail
Nearby cities
Nearby zip codes
Other Elkland Topics
