Skip main navigation
Off market
  • $237,800

    47 Wayside Trl, Elkland, MO 65644

    3beds
    1,612sqft
    MobileManufactured
    Built in 2009
    3 Acres Lot
    $237,800 Zestimate®
    $148/sqft
    $1,274 Estimated rent

    Home value

    $237,800

    $219,000 - $254,000

    $1,274/mo

    Zestimate® history
    Loading
    Loading...

    Owner options

    List your home for rent

    $1,274/mo

    Rent Zestimate®

    Find your next renter with Zillow Rental Manager. Plus, with online applications, you can quickly screen prospective tenants – for free.

    Learn more

    $1,274/mo

    Rent Zestimate®

    Refinance and save

    $1,492/mo

    Est. payment

    Refinancing to a lower rate could help reduce your monthly payments and save thousands over the life of the loan.

    See today's rates

    $1,492/mo

    Est. payment

    Explore your selling options

    Work with a Zillow partner agent

    Leverage their expertise and Zillow's premium Showcase listings to get your home seen by more buyers.

    Get started

    List with your own agent

    Get your home in front of millions of buyers by listing it on Zillow.

    Learn how to do it

    Sell it yourself

    Take full control of how buyers see your home on Zillow by listing For Sale by Owner (FSBO).

    List your home

    What's special

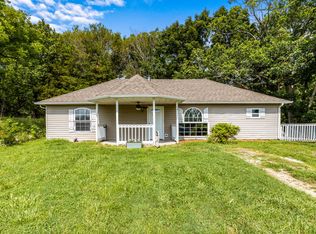
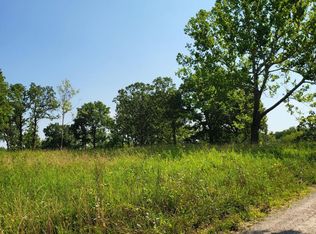
    Look no further!! If you are looking for a country home with a private retreat feel THIS IS IT!!! This home is at the dead end of a gorgeous farm road and as you drive in it is beyond beautiful passing a beautiful and serene creek. The spacious home has 3 oversized bedrooms with walk in closets, 2 baths and is a 1616 sq ft double wide on a permanent foundation all on 3 gorgeous acres with plenty of mature trees and wildlife overlooking the next door neighbors pond. When you walk in the front door you will immediately fall in love with the open concept living space with dark wood beams and updated kitchen with dark stained cabinets, custom island and a separate GORGEOUS wood bar top area off the dining. So much storage and cabinets in this kitchen! The master suite is oversized with a massive master bathroom with a garden tub and separate shower, this bathroom is dreamy! Split bedroom floor plan gives plenty of privacy and this home truly feels spacious. Off the kitchen area you will find 2 more oversized bedrooms, walk in closets and a full hall bath perfect for guests or for your family. This home has had so many great updates in the last 2 years including a new metal roof, new gutters and downspouts are scheduled for install, gorgeous new vertical siding, newer paint, luxury vinyl plank flooring and custom trim. Kitchen includes new custom island, updated cabinet stain, beautiful wood beams and peek through from the living to dining area and a new stove.This loved family property includes mature trees, landscaping, storage shed and the ideal location for your future detached garage or shop if you wanted! Call now for your private showing, this one does't disappoint!

    This property is off market, which means it's not currently listed for sale or rent on Zillow. This may be different from what's available on other websites or public sources.

    Facts & features

    Interior

    Bedrooms & bathrooms
    • Bedrooms: 3
    • Bathrooms: 2
    • Full bathrooms: 2
    Heating
    • Forced air, Electric
    Appliances
    • Included: Dishwasher
    Features
    • Walk-In Closet(s), Laminate Counters, Kitchen/Dining Combo, Island, Shade/Blinds/Shutters, Kitchen Bar, Counters - Other, Garden Bathtub
    • Flooring: Carpet, Linoleum / Vinyl
    • Windows: Double Pane Windows
    Interior area
    • Total interior livable area: 1,612 sqft
    • Finished area below ground: 0.00

    Property

    Parking
    • Parking features: Garage - Attached
    Features
    • Patio & porch: Deck
    • Exterior features: Vinyl
    • Fencing: Partial, Barbed: 5 Wire
    Lot
    • Size: 3 Acres
    • Features: Level, Trees, acreage, Landscaping
    Details
    • Additional structures: Shed(s)
    • Parcel number: 145015000000004080
    • Other equipment: Sump Pump

    Construction

    Type & style
    • Home type: MobileManufactured
    • Architectural style: 1 STORY, Mobile - Double Wide
    Materials
    • Roof: Metal
    Condition
    • Year built: 2009

    Utilities & green energy

    • Sewer: Cesspool/Lagoon
    • Water: Well - Private

    Community & HOA

    Location
    • Region: Elkland

    Financial & listing details

    • Price per square foot: $148/sqft
    • Tax assessed value: $63,900
    • Annual tax amount: $572
    • Road surface type: Drive - Gravel/Stone, Street - Gravel/Stone
    • Body type: Double Wide

    Price history

    DateEventPrice
    4/3/2023Pending sale$170,000$105/sqft
    Source: SOMOMLS as distributed by MLS GRID #60239206 Report a problem
    3/28/2023Listed for sale$170,000+44.1%$105/sqft
    Source: SOMOMLS as distributed by MLS GRID #60239206 Report a problem
    10/30/2020Sold--
    Source: Agent Provided Report a problem
    9/22/2020Pending sale$118,000$73/sqft
    Source: Keller Williams #60173854 Report a problem
    9/18/2020Listed for sale$118,000$73/sqft
    Source: Keller Williams #60173854 Report a problem

    Public tax history

    YearProperty taxesTax assessment
    2025$572 +4.9%$12,150 +6%
    2024$545 +50.1%$11,460 +48.4%
    2023$363 $7,720 -14.9%
    2022-- $9,070 -1.6%
    2021-- $9,220 +1.7%
    2020-- $9,070
    2019-- $9,070 -13.5%
    2018-- $10,490 -0.2%
    2014-- $10,510
    2012-- $10,510
    2011-- $10,510
    Find assessor info on the county website

    Neighborhood: 65644

    Nearby schools

    GreatSchools rating
    Schools provided by the listing agent
    • Elementary: Buffalo
    • Middle: Buffalo
    • High: Buffalo

    Source: The MLS. This data may not be complete. We recommend contacting the local school district to confirm school assignments for this home.