Skip main navigation
Off market
Street View
  • Price Unknown

    41 Westdale Dr, Toronto, ON M3K 1A4

    4beds
    2baths
    SingleFamily
    Built in ----
    6,969 Square Feet Lot
    $-- Zestimate®
    C$--/sqft
    C$3,335 Estimated rent

    Home value

    Not available

    Estimated sales range

    Not available

    Not available

    Loading
    Loading...

    Owner options

    List your home for rent

    C$3,335/mo

    Rent Zestimate®

    Find your next renter with Zillow Rental Manager. Plus, with online applications, you can quickly screen prospective tenants – for free.

    Learn more

    C$3,335/mo

    Rent Zestimate®

    Refinance and save

    Refinancing to a lower rate could help reduce your monthly payments and save thousands over the life of the loan.

    See today's rates

    Explore your selling options

    Work with a Zillow partner agent

    Leverage their expertise and Zillow's premium Showcase listings to get your home seen by more buyers.

    Get started

    List with your own agent

    Get your home in front of millions of buyers by listing it on Zillow.

    Learn how to do it

    Sell it yourself

    Take full control of how buyers see your home on Zillow by listing For Sale by Owner (FSBO).

    List your home

    What's special

    Mature treesYorkdale mallFire placeComplete barBig kitchenNew furnaceHuge backyard

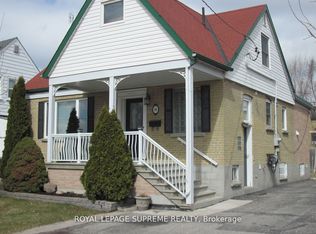
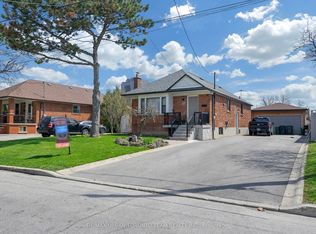
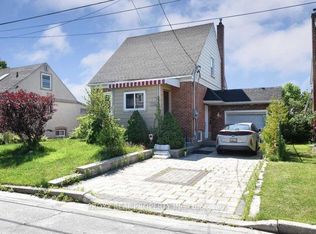
    Prime Location ! 2 Mins From Yorkdale Mall, Charming & Popular Neighborhood. Beautiful Property Located On A Premium Mature 52X134 Lot. Enjoy This Well Built And Maintained Spacious Bungalow With Lots Of Potential. 3 Large Bedrooms On The Main Floor With Big Kitchen, Open Concept Living Room Dining Room. Basement Has Separate Entrance With High Ceiling, A Complete Bar, Fire Place, Huge Backyard, Mature Trees, Full Interlock. 2 Mins To Costco, Best Buy, Yorkdale Mall And Highways, New Furnace, Huge Lot 5 Parking Spots. Located So Close To All Amenities Yet Inside A Beautiful Family Oriented Neighborhood. Great Place To Call Home Or An Investment Property.

    This property is not currently displayed as for sale or rent on Zillow. This may be different from what's on other websites or public sources.
    Facts & features

    Interior

    Bedrooms & bathrooms
    • Bedrooms: 4
    • Bathrooms: 2
    Heating
    • Forced air, Gas
    Cooling
    • Central

    Property

    Parking
    • Total spaces: 1
    • Parking features: Garage - Attached
    Features
    • Exterior features: Brick
    Lot
    • Size: 6,969 Square Feet

    Construction

    Type & style
    • Home type: SingleFamily

    Community & HOA

    Location
    • Region: Toronto

    Price history

    Price history is unavailable.

    Public tax history

    Tax history is unavailable.

    Neighborhood: Downsview

    Nearby schools

    GreatSchools rating

    No schools nearby

    We couldn't find any schools near this home.