Your Beach House Awaits! -- 4 Season Ready! Just steps away from your Private Sugar Sand Bay Beach for Residents only in the Ock-A-Bock Terrace enclave in Aquebogue, this home faces Peconic Bay with winter views across to the South Fork! Your main living area is on the upper floor with a full balcony deck across the front of this home facing the bay. A Sleek Eat In Kitchen with separate cocktail bar and wine cooler open to an indoor dining area and open living room. Primary Bedroom with Ensuite Bath on this level along with a powder room and direct access to the back yard. Plenty of seating, dining and grilling areas on the upper balcony with retractable electric awning along with the beautiful Bay breezes! The lower floor has 3 Guest Bedrooms, a Full Bath, laundry area and a lovely Bay facing Spacious Covered Front Porch! A fenced back yard contains a storage shed for beach toys as well as an outdoor shower and room for play. CAC, Fireplace, and propane heat for Year-Round Enjoyment. A one car garage under the home for additional storage, and front patio can be used for added guest parking or to store your boat off season. To Explore more fun outside of your own Private Beach Paradise,.. you can! You are less than 2 miles from great Town Beach, Tennis, Pickle Ball, and Marina or Boat ramp! Located on the Beautiful North Fork w/convenient access to Bay, Sound, and Ocean Beaches. Nearby Gourmet Restaurants, Wineries, Breweries, Golf, State and County Parks, and Retail Shopping, as well as Fabulous North Fork Farm Stands & Limitless Agricultural Attractions. A HIDDEN GEM!, Additional information: Appearance:Excellent,Interior Features:Lr/Dr
Sold for $762,000
$762,000
41 Willow Street, Aquebogue, NY 11931
4beds
2,024sqft
Single Family Residence, Residential
Built in 1989
6,970 Square Feet Lot
$901,900 Zestimate®
$376/sqft
$6,065 Estimated rent
Home value
$901,900
$839,000 - $974,000
$6,065/mo
Zestimate® history
Owner options
List your home for rent
$6,065/mo
Rent Zestimate®
Find your next renter with Zillow Rental Manager. Plus, with online applications, you can quickly screen prospective tenants – for free.
$6,065/mo
Rent Zestimate®
Refinance and save
$5,230/mo
Est. payment
Refinancing to a lower rate could help reduce your monthly payments and save thousands over the life of the loan.
$5,230/mo
Est. payment
Explore your selling options
Work with a Zillow partner agent
Leverage their expertise and Zillow's premium Showcase listings to get your home seen by more buyers.
Get startedList with your own agent
Get your home in front of millions of buyers by listing it on Zillow.
Learn how to do itSell it yourself
Take full control of how buyers see your home on Zillow by listing For Sale by Owner (FSBO).
List your homeWhat's special
Zillow last checked:
Listing updated:
Listed by:
Deirdre Fedun,
Fedun Real Estate Inc 631-722-5000
Bought with:
Kevin A. Key CBR, 10401317385
Coldwell Banker American Homes
Source: OneKey® MLS as distributed by MLS GRID,MLS#: L3504210
Facts & features
Interior
Bedrooms & bathrooms
- Bedrooms: 4
- Bathrooms: 3
- Full bathrooms: 2
- 1/2 bathrooms: 1
Other
- Description: Master Bedroom, Master Bathroom with Full Tub; Additional 1/2 Bath/Powder Room; Storage
- Level: Second
Other
- Description: Upper Floor has the Views, LR/DR Combination, Sleek EIK w/separate bar area & wine cooler. Opens to bay facing Large Balcony w/retractable electric awning across front of house; with room for outdoor dining/grilling. Direct access to back yard.
- Level: Second
Other
- Description: Front Porch leads to entry hall, 3 Bedrooms, Full Bath, Storage Space & Closets, Laundry Area and interior access to Garage
- Level: First
Other
- Description: Single Car Garage, Storage Area & Crawl Space; Front paved patio doubles for extra parking; utility shed in back yard with private outdoor shower.
- Level: Lower
Heating
- Forced Air, Propane
Cooling
- Central Air
Appliances
- Included: Dishwasher, Dryer, ENERGY STAR Qualified Appliances, Refrigerator, Washer, Tankless Water Heater
Features
- Cathedral Ceiling(s), Ceiling Fan(s), Eat-in Kitchen, Entrance Foyer, First Floor Bedroom, Primary Bathroom
- Windows: Skylight(s)
- Basement: Crawl Space
- Attic: None
- Number of fireplaces: 1
Interior area
- Total structure area: 2,024
- Total interior livable area: 2,024 sqft
Property
Parking
- Parking features: Attached, Driveway, Private, Storage
- Has uncovered spaces: Yes
Features
- Levels: Two
- Patio & porch: Deck, Patio, Porch
- Fencing: Fenced
- Has view: Yes
- View description: Panoramic
- Waterfront features: Beach Access, Beach Front
Lot
- Size: 6,970 Square Feet
- Dimensions: 0.16
- Features: Level, Sprinklers In Front, Sprinklers In Rear
Details
- Parcel number: 0600087000100009000
Construction
Type & style
- Home type: SingleFamily
- Property subtype: Single Family Residence, Residential
Materials
- Wood Siding
Condition
- Year built: 1989
Utilities & green energy
- Sewer: Septic Tank
- Water: Public
- Utilities for property: Trash Collection Public
Community & HOA
HOA
- Has HOA: No
Location
- Region: Aquebogue
Financial & listing details
- Price per square foot: $376/sqft
- Tax assessed value: $650,735
- Annual tax amount: $10,677
- Date on market: 11/21/2024
- Listing agreement: Exclusive Right To Lease
Price history
| Date | Event | Price |
|---|---|---|
| 6/20/2024 | Sold | $762,000-4.6%$376/sqft |
Source:  OneKey® MLS as distributed by MLS GRID #L3504210 Report a problem OneKey® MLS as distributed by MLS GRID #L3504210 Report a problem | ||
| 4/9/2024 | Pending sale | $799,000$395/sqft |
Source: OneKey® MLS as distributed by MLS GRID #3504210 Report a problem | ||
| 10/12/2023 | Price change | $799,000-5.9%$395/sqft |
Source: OneKey® MLS as distributed by MLS GRID #3504210 Report a problem | ||
| 9/14/2023 | Listed for sale | $849,000+447.7%$419/sqft |
Source: OneKey® MLS as distributed by MLS GRID #3504210 Report a problem | ||
| 3/6/1997 | Sold | $155,000$77/sqft |
Source: Public Record Report a problem | ||
Public tax history
| Year | Property taxes | Tax assessment |
|---|---|---|
| 2025 | -- | $53,100 +1.9% |
| 2024 | -- | $52,100 |
| 2023 | -- | $52,100 |
| 2022 | -- | $52,100 |
| 2021 | -- | $52,100 |
| 2020 | -- | $52,100 |
| 2019 | -- | $52,100 |
| 2018 | -- | $52,100 |
| 2017 | $8,868 | $52,100 +4.4% |
| 2016 | -- | $49,900 |
| 2015 | -- | $49,900 |
| 2014 | -- | $49,900 |
| 2013 | -- | $49,900 |
| 2012 | -- | $49,900 |
| 2011 | -- | $49,900 |
| 2007 | $7,774 +15.5% | $49,900 |
| 2005 | $6,729 +4.4% | $49,900 |
| 2004 | $6,443 +7.9% | $49,900 |
| 2003 | $5,969 +5% | $49,900 |
| 2002 | $5,686 | $49,900 |
| 2001 | -- | $49,900 |
| 2000 | $5,350 | $49,900 |
Find assessor info on the county website
Neighborhood: 11901
Nearby homes
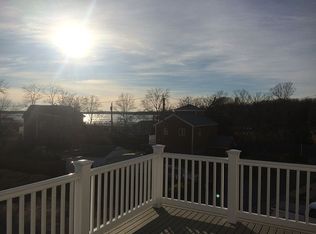
- $1,076,2003 bd3 ba2k sqft14 Willow St, Riverhead, NY 11901Off Market
- $530,4002 bd1 ba808 sqft42 Willow St, Riverhead, NY 11901Off Market
- $593,6004 bd1 ba1.6k sqft54 Willow St, Riverhead, NY 11901Off Market
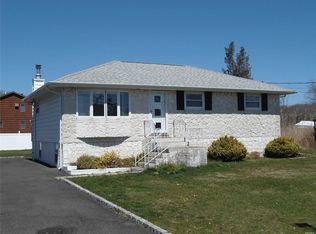
- $648,5003 bd1 ba1k sqft43 Willow St, Aquebogue, NY 11901Off Market
- $858,4003 bd2 ba1.6k sqft8 Willow St, Riverhead, NY 11901Off Market
- $764,4004 bd3 ba2k sqft487 Peconic Bay Blvd, Riverhead, NY 11901Off Market
- $690,0003 bd2 ba1.1k sqft33 Willow St, Aquebogue, NY 11901Sold
- $650,0002 bd2 ba1.3k sqft481 Peconic Bay Blvd, Riverhead, NY 11901Sold
Nearby schools
GreatSchools rating
- 3/10Aquebogue Elementary SchoolGrades: PK-5Distance: 1.6 mi
- 3/10Riverhead Middle SchoolGrades: 6-8Distance: 4 mi
- 3/10Riverhead Senior High SchoolGrades: 9-12Distance: 4.1 mi
Schools provided by the listing agent
- Middle: Riverhead Middle School
- High: Riverhead Senior High School
Source: OneKey® MLS as distributed by MLS GRID. This data may not be complete. We recommend contacting the local school district to confirm school assignments for this home.
Get a cash offer in 3 minutes
Find out how much your home could sell for in as little as 3 minutes with a no-obligation cash offer.
Estimated market value
$901,900
Get a cash offer in 3 minutes
Find out how much your home could sell for in as little as 3 minutes with a no-obligation cash offer.
Estimated market value
$901,900
- New York
- Suffolk County
- Aquebogue
- 11901
- 41 Willow Street
Nearby cities
Nearby zip codes
Other Aquebogue Topics
