Charming and Cozy Single-Level 2 Bed, 2 Bath Residence with deeded Beach Rights in the intimate, private and tranquil community of Ock-A-Bock! Enjoy your private sandy beach on the beautiful Peconic Bay as a member of this Association. This is your long-awaited opportunity to own a lovingly cared for home, featuring a Living Room with a wood-burning fireplace, a Family Room with vaulted ceilings and glass sliders leading to a large, wrap-around wood deck, ideal for entertaining and enjoyment throughout the seasons. The level, cleared and well-maintained rear yard may also accommodate an inground pool, if so desired. This home features wood flooring throughout, an Eat-in-Kitchen with sliders leading to the wrap-around deck and a separate, detached 2-Car Garage. Take advantage of all that the North Fork has to offer, including its plentiful Vineyards, Beaches, Breweries, Farms, Farmstands, and Award-winning Restaurants, as well as the various local Galleries, Theaters, Boutique Shops and Golf Courses. Easy access to major hubs of transportation, medical facilities and all types of shopping. This home is easy to maintain and is perfect either as a Seasonal or Full-time Residence. Must See!!
Sold for $650,000
$650,000
481 Peconic Bay Boulevard, Aquebogue, NY 11931
2beds
1,327sqft
Single Family Residence, Residential
Built in 1964
0.3 Acres Lot
$659,400 Zestimate®
$490/sqft
$4,811 Estimated rent
Home value
$659,400
$593,000 - $732,000
$4,811/mo
Zestimate® history
Owner options
List your home for rent
$4,811/mo
Rent Zestimate®
Find your next renter with Zillow Rental Manager. Plus, with online applications, you can quickly screen prospective tenants – for free.
$4,811/mo
Rent Zestimate®
Refinance and save
$5,066/mo
Est. payment
Refinancing to a lower rate could help reduce your monthly payments and save thousands over the life of the loan.
$5,066/mo
Est. payment
Explore your selling options
Work with a Zillow partner agent
Leverage their expertise and Zillow's premium Showcase listings to get your home seen by more buyers.
Get startedList with your own agent
Get your home in front of millions of buyers by listing it on Zillow.
Learn how to do itSell it yourself
Take full control of how buyers see your home on Zillow by listing For Sale by Owner (FSBO).
List your homeWhat's special
Zillow last checked:
Listing updated:
Listed by:
Richard Connelly 631-953-5750,
Douglas Elliman Real Estate 631-723-2721,
Susan Connelly 631-487-0366,
Douglas Elliman Real Estate
Bought with:
Keith R. Williams, 10401374670
Sothebys Int'l Realty Hamptons
Source: OneKey® MLS as distributed by MLS GRID,MLS#: 918642
Facts & features
Interior
Bedrooms & bathrooms
- Bedrooms: 2
- Bathrooms: 2
- Full bathrooms: 2
Bedroom 1
- Level: First
Bedroom 2
- Description: Primary Bedroom
- Level: First
Bathroom 1
- Description: Full Bath
- Level: First
Bathroom 2
- Description: 2nd Full Bath
- Level: First
Family room
- Description: Spacious Family Room with vaulted ceilings and glass sliders leading to full wrap-around porch
- Level: First
Kitchen
- Description: Eat-in-Kitchen with glass sliders leading to full wrap-around porch
- Level: First
Laundry
- Description: Laundry area off hallway
- Level: First
Living room
- Description: Living Room with wood-burning fireplace
- Level: First
Heating
- Baseboard, Oil
Cooling
- Wall/Window Unit(s)
Appliances
- Included: Dishwasher, Dryer, Gas Oven, Gas Range, Microwave, Refrigerator, Washer, Oil Water Heater
- Laundry: In Hall
Features
- First Floor Bedroom, First Floor Full Bath, Eat-in Kitchen, Open Kitchen, Walk Through Kitchen
- Flooring: Carpet, Combination, Tile, Wood
- Attic: Full
- Number of fireplaces: 1
- Fireplace features: Living Room, Wood Burning
Interior area
- Total structure area: 1,327
- Total interior livable area: 1,327 sqft
Property
Parking
- Total spaces: 2
- Parking features: Driveway, Garage
- Garage spaces: 2
- Has uncovered spaces: Yes
Features
- Levels: One
- Patio & porch: Deck, Wrap Around
- Exterior features: Other
- Fencing: Partial
Lot
- Size: 0.3 Acres
- Features: Back Yard, Cleared, Front Yard, Landscaped, Level, Near School, Near Shops, Sprinklers In Front, Sprinklers In Rear
Details
- Additional structures: Garage(s)
- Parcel number: 0600087000100004002
- Special conditions: None
Construction
Type & style
- Home type: SingleFamily
- Architectural style: Ranch
- Property subtype: Single Family Residence, Residential
Materials
- Vinyl Siding
- Foundation: Concrete Perimeter
Condition
- Actual
- Year built: 1964
Utilities & green energy
- Sewer: Cesspool
- Water: Public
- Utilities for property: Electricity Connected, Trash Collection Public, Water Connected
Community & HOA
Community
- Subdivision: Ock-A-Bock Homeowners Association
HOA
- Has HOA: Yes
- Services included: Common Area Maintenance, Other
- HOA fee: $600 annually
Location
- Region: Riverhead
Financial & listing details
- Price per square foot: $490/sqft
- Tax assessed value: $500,000
- Annual tax amount: $8,924
- Date on market: 10/5/2025
- Cumulative days on market: 86 days
- Listing agreement: Exclusive Right To Sell
- Inclusions: Private Beach Access, Snow Clearing, Maintenance of Streets.
- Electric utility on property: Yes
Price history
| Date | Event | Price |
|---|---|---|
| 4/8/2026 | Sold | $650,000-8.5%$490/sqft |
Source:  OneKey® MLS as distributed by MLS GRID #918642 Report a problem OneKey® MLS as distributed by MLS GRID #918642 Report a problem | ||
| 12/30/2025 | Pending sale | $710,000$535/sqft |
Source: OneKey® MLS as distributed by MLS GRID #918642 Report a problem | ||
| 10/5/2025 | Listed for sale | $710,000+376.5%$535/sqft |
Source: OneKey® MLS as distributed by MLS GRID #918642 Report a problem | ||
| 5/27/1999 | Sold | $149,000$112/sqft |
Source: Public Record Report a problem | ||
Public tax history
| Year | Property taxes | Tax assessment |
|---|---|---|
| 2025 | -- | $40,800 |
| 2024 | -- | $40,800 |
| 2023 | -- | $40,800 |
| 2022 | -- | $40,800 |
| 2021 | -- | $40,800 |
| 2020 | -- | $40,800 |
| 2019 | -- | $40,800 |
| 2018 | -- | $40,800 |
| 2017 | $7,300 | $40,800 |
| 2016 | -- | $40,800 |
| 2015 | -- | $40,800 |
| 2014 | -- | $40,800 |
| 2013 | -- | $40,800 |
| 2012 | -- | $40,800 |
| 2011 | -- | $40,800 |
| 2007 | $6,443 +16% | $40,800 |
| 2005 | $5,554 +4.5% | $40,800 |
| 2004 | $5,317 +7.9% | $40,800 |
| 2003 | $4,930 +5.1% | $40,800 |
| 2002 | $4,692 | $40,800 |
| 2001 | -- | $40,800 |
| 2000 | $4,418 | $40,800 |
Find assessor info on the county website
Neighborhood: 11901
Nearby homes
- $745,4003 bd2 ba1.9k sqft493 Peconic Bay Blvd, Riverhead, NY 11901Off Market
- $764,4004 bd3 ba2k sqft487 Peconic Bay Blvd, Riverhead, NY 11901Off Market
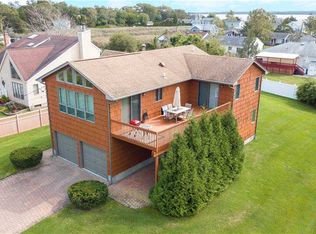
- $530,4002 bd1 ba808 sqft42 Willow St, Riverhead, NY 11901Off Market
- $648,5003 bd1 ba1k sqft43 Willow St, Aquebogue, NY 11901Off Market
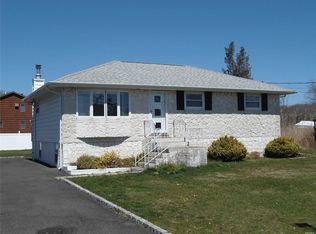
- $762,0004 bd3 ba2k sqft41 Willow St, Aquebogue, NY 11901Sold
- $1,076,2003 bd3 ba2k sqft14 Willow St, Riverhead, NY 11901Off Market
- $710,8003 bd1 ba1.2k sqft45 Willow St, Riverhead, NY 11901Off Market
- $133,578-- bd-- ba-- sqft501 Peconic Bay Blvd, Riverhead, NY 11901Off Market
Nearby schools
GreatSchools rating
- 3/10Aquebogue Elementary SchoolGrades: PK-5Distance: 1.6 mi
- 3/10Riverhead Middle SchoolGrades: 6-8Distance: 4 mi
- 3/10Riverhead Senior High SchoolGrades: 9-12Distance: 4.1 mi
Schools provided by the listing agent
- Elementary: Aquebogue Elementary School
- Middle: Riverhead Middle School
- High: Riverhead Senior High School
Source: OneKey® MLS as distributed by MLS GRID. This data may not be complete. We recommend contacting the local school district to confirm school assignments for this home.
Get a cash offer in 3 minutes
Find out how much your home could sell for in as little as 3 minutes with a no-obligation cash offer.
Estimated market value
$659,400
Get a cash offer in 3 minutes
Find out how much your home could sell for in as little as 3 minutes with a no-obligation cash offer.
Estimated market value
$659,400
- New York
- Suffolk County
- Aquebogue
- 11901
- 481 Peconic Bay Boulevard
Nearby cities
Nearby zip codes
Other Aquebogue Topics
