Skip main navigation
Off market
  • $1,054,700

    41 Woodford Hills Drive, Avon, CT 06001

    4beds
    4,447sqft
    Single Family Residence
    Built in 1988
    2.2 Acres Lot
    $1,054,700 Zestimate®
    $237/sqft
    $6,449 Estimated rent

    Home value

    $1,054,700

    $960,000 - $1.18M

    $6,449/mo

    Zestimate® history
    Loading
    Loading...

    Owner options

    List your home for rent

    $6,449/mo

    Rent Zestimate®

    Find your next renter with Zillow Rental Manager. Plus, with online applications, you can quickly screen prospective tenants – for free.

    Learn more

    $6,449/mo

    Rent Zestimate®

    Refinance and save

    $6,357/mo

    Est. payment

    Refinancing to a lower rate could help reduce your monthly payments and save thousands over the life of the loan.

    See today's rates

    $6,357/mo

    Est. payment

    Explore your selling options

    Work with a Zillow partner agent

    Leverage their expertise and Zillow's premium Showcase listings to get your home seen by more buyers.

    Get started

    List with your own agent

    Get your home in front of millions of buyers by listing it on Zillow.

    Learn how to do it

    Sell it yourself

    Take full control of how buyers see your home on Zillow by listing For Sale by Owner (FSBO).

    List your home

    What's special

    Large laundry roomSpacious kitchenFrench doorsCentral vacGas fpFormal dining rmGenerous room sizes

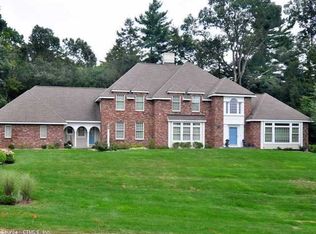
    Desirable expanded Cape set on over 2 acres in one of Avon's most desirable nbhds. Quality built offers generous room sizes, H/W floors throughout most of house (it appears there is H/W under carpet in FR & 2 BRS upstairs) and a front and back staircase. An impressive 2 story foyer opens up to the cathedral ceiling FR offering transom windows, gas FP, built-ins w/wet bar and mini fridge plus a slider to the sunroom. The spacious kitchen has an abundance of cabinetry, an island, bbar, pantry, skylights & wet bar. French doors lead you to the formal dining rm which is open to the living rm both of which have large bay windows. Enjoy the sunroom off the Kit. & FR with access to the level back yard. You'll love the main level primary BR with 4 closets, wet-bar, marble full bath and adjacent Jacuzzi room with access to deck. Two half baths and a large laundry room off back hallway and back staircase complete the main level. The upper level provides three additional BRS, one ensuite and the other two have a Jack & Jill bathroom. The spacious sitting area/loft could be utilized as a study, playroom, library or whatever your needs may be. If additional storage is needed the huge basement will accommodate plenty. The roof, furnaces and 1 A/C unit are newer. This convenient location makes for an easy commute to West Hartford, Hartford & highway. Close to all the shopping and dining Avon has to offer. BRING YOUR DECORATING IDEAS TO ENHANCE THE GREAT POTENTIAL THIS HOME HAS TO OFFER. Being sold "As Is" Jacuzzi has not been used. Central Vac does not work Driveway to be resealed

    This property is not currently displayed as for sale or rent on Zillow. This may be different from what's on other websites or public sources.

    Zillow last checked:

    Listing updated:

    Listed by:

    Valarie Holst 860-202-3225,

    Berkshire Hathaway NE Prop. 860-677-7321,

    Linda Kesselman 860-841-2474,

    Berkshire Hathaway NE Prop.

    Bought with:

    Evan L. Berman, RES.0772548

    William Raveis Real Estate

    Source: Smart MLS,MLS#: 170573392MLS Logo

    Facts & features

    Interior

    Bedrooms & bathrooms
    • Bedrooms: 4
    • Bathrooms: 5
    • Full bathrooms: 3
    • 1/2 bathrooms: 2
    Rooms
    • Room types: Laundry
    Primary bedroom
    • Features: Full Bath, Hardwood Floor, Hot Tub, Walk-In Closet(s), Wet Bar
    • Level: Main
    • Area: 336 Square Feet
    • Dimensions: 16 x 21
    Bedroom
    • Features: Jack & Jill Bath, Walk-In Closet(s)
    • Level: Upper
    • Area: 252 Square Feet
    • Dimensions: 14 x 18
    Bedroom
    • Features: Jack & Jill Bath
    • Level: Upper
    • Area: 252 Square Feet
    • Dimensions: 14 x 18
    Bedroom
    • Features: Full Bath, Wall/Wall Carpet
    • Level: Upper
    • Area: 378 Square Feet
    • Dimensions: 14 x 27
    Dining room
    • Features: Bay/Bow Window, French Doors, Hardwood Floor
    • Level: Main
    • Area: 270 Square Feet
    • Dimensions: 15 x 18
    Family room
    • Features: Built-in Features, Cathedral Ceiling(s), Gas Log Fireplace, Sliders, Wet Bar
    • Level: Main
    • Area: 450 Square Feet
    • Dimensions: 18 x 25
    Kitchen
    • Features: Granite Counters, Hardwood Floor, Kitchen Island, Pantry, Skylight, Wet Bar
    • Level: Main
    • Area: 435 Square Feet
    • Dimensions: 15 x 29
    Living room
    • Features: Bay/Bow Window, Fireplace, Hardwood Floor
    • Level: Main
    • Area: 300 Square Feet
    • Dimensions: 15 x 20
    Loft
    • Features: Hardwood Floor
    • Level: Upper
    • Area: 280 Square Feet
    • Dimensions: 10 x 28
    Sun room
    • Features: Skylight
    • Level: Main
    • Area: 336 Square Feet
    • Dimensions: 12 x 28
    Heating
    • Forced Air, Electric, Natural Gas
    Cooling
    • Central Air
    Appliances
    • Included: Gas Cooktop, Oven, Refrigerator, Dishwasher, Washer, Dryer, Gas Water Heater
    • Laundry: Main Level
    Features
    • Entrance Foyer
    • Windows: Thermopane Windows
    • Basement: Full,Unfinished
    • Attic: Crawl Space,Storage
    • Number of fireplaces: 2
    Interior area
    • Total structure area: 4,447
    • Total interior livable area: 4,447 sqft
    • Finished area above ground: 4,447

    Property

    Parking
    • Total spaces: 3
    • Parking features: Attached, Garage Door Opener
    • Attached garage spaces: 3
    Features
    • Patio & porch: Deck, Enclosed
    • Exterior features: Underground Sprinkler
    Lot
    • Size: 2.2 Acres
    • Features: Few Trees, Sloped
    Details
    • Parcel number: 436139
    • Zoning: RU2A

    Construction

    Type & style
    • Home type: SingleFamily
    • Architectural style: Cape Cod
    • Property subtype: Single Family Residence
    Materials
    • Wood Siding
    • Foundation: Concrete Perimeter
    • Roof: Asphalt
    Condition
    • New construction: No
    • Year built: 1988

    Utilities & green energy

    • Sewer: Septic Tank
    • Water: Well
    • Utilities for property: Underground Utilities
    Green energy
    • Energy efficient items: Windows

    Community & HOA

    Community
    • Features: Golf, Health Club, Shopping/Mall, Stables/Riding
    HOA
    • Has HOA: No
    • Amenities included: None
    Location
    • Region: Avon

    Financial & listing details

    • Price per square foot: $237/sqft
    • Tax assessed value: $406,640
    • Annual tax amount: $14,391
    • Date on market: 8/2/2023

    Price history

    DateEventPrice
    7/31/2023Sold$630,000-10%$142/sqft
    Source: Smart MLS #170573392 Report a problem
    7/31/2023Pending sale$699,900$157/sqft
    Source: Smart MLS #170573392 Report a problem
    6/29/2023Contingent$699,900$157/sqft
    Source: Berkshire Hathaway HomeServices New England Properties #170573392 Report a problem
    6/6/2023Listed for sale$699,900+833.2%$157/sqft
    Source: Smart MLS #170573392 Report a problem
    2/2/2006Sold$75,000$17/sqft
    Source: Public Record Report a problem

    Public tax history

    YearProperty taxesTax assessment
    2025$15,742 +3.4%$511,940 -0.3%
    2024$15,230 +5.8%$513,470 +26.3%
    2023$14,391 +2.8%$406,640 +0.5%
    2022$13,999 +1.2%$404,490
    2021$13,838 +4%$404,490
    2020$13,308 $404,490
    2019$13,308 -1.4%$404,490 -6%
    2018$13,492 +2.5%$430,370
    2017$13,165 +6.2%$430,370
    2015$12,395 +1.7%$430,370
    2014$12,188 -10.5%$430,370 -16.9%
    2013$13,625 -1.2%$517,670 -3.8%
    2012$13,796 +2.4%$537,850
    2011$13,468 +7%$537,850
    2010$12,591 $537,850
    2009$12,591 +5.8%$537,850 +19.9%
    2008$11,900 +3.8%$448,560
    2007$11,461 +2.8%$448,560
    2006$11,147 +1.9%$448,560 -3.8%
    2004$10,935 -0.7%$466,100 +19.8%
    2003$11,014 +9.3%$389,200
    2001$10,080 +11.8%$389,200 -10%
    1996$9,020 $432,590
    Find assessor info on the county website

    Neighborhood: 06001

    Nearby schools

    GreatSchools rating
    Schools provided by the listing agent
    • Elementary: Pine Grove
    • High: Avon

    Source: Smart MLS. This data may not be complete. We recommend contacting the local school district to confirm school assignments for this home.

    Get pre-qualified for a loan
    At Zillow Home Loans, we can pre-qualify you in as little as 5 minutes with no impact to your credit score.

    An equal housing lender. NMLS #10287.

    Sell for more on Zillow
    Get a Zillow Showcase℠ listing at no additional cost and you could sell for .
    $1,054,700
    2% more
    +$21,094
    With Zillow Showcase(estimated)
    $1,075,794