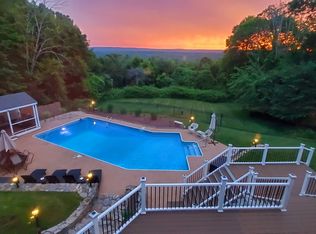
Spectacular manicured grounds w/sweeping lawns & vibrant gardens offer an extraordinary 2.5 acre private setting for this stunning Colonial brimming w/updates.Timeless traditional architecture is beautifully reimagined w/a modern sensibility creating stylish,welcoming interiors & fabulous outdoor living.Natural light fills the open design w/a bright uplifting atmosphere beginning in 2-stry marble foyer opening to exquisite coffered-ceiling DR & serene frpl LR.Refinished hardwood & chic lighting choices throughout.Elevated w/designer finishes,the updated skylit white Kit showcases sleek quartz counters,islnd,& waterfall peninsula.Walk-in pntry,Subzero,Wolf cooktop & pot filler.Generous breakfst rm adjoins striking vaulted ceiling frpl Fam Rm designed for connection w/open staircase to expansive Great Rm & private Study.French drs lead to charming 3 season Sunroom & enchanting outdoor living spaces.Gorgeous gunite pool,expansive terrace,& outdr LR w/built-in stone frpl set the stage for effortless gatherings & exceptional lifestyle.Wine Rm adds another layer of luxury-perfect for entertaining.When it's time to unwind,retreat to 1 of 5 spacious Bdrs,including tranquil main level Primary Suite offering huge wlk-in & indulgent updated bth w/steam shower & soaking tub.4 addt'l bdrs on upper level,all w/hrdwd & walk-ins,2 w/ensuite bths.Fabulous flexibility for recreation or hobbies in fin LL w/game rm,workout area,full bth,& versatile spaces. Comfortable Luxury in prime east Avon!
Under contract
$1,450,000
71 Woodford Hills Drive, Avon, CT 06001
5beds
7,440sqft
:
Get pre-qualified$10,039/mo
Single Family Residence
Built in 1989
2.54 Acres Lot
$-- Zestimate®
$195/sqft
$-- HOA
What's special
Expansive terraceGorgeous gunite poolPrivate studyStylish welcoming interiorsTimeless traditional architectureEnchanting outdoor living spaces
- 36 days |
- 478 |
- 19 |
Likely to sell faster than
Zillow last checked:
Listing updated:
Listed by:
Ellen Seifts (860)214-3540,
Berkshire Hathaway NE Prop. 860-677-7321
Source: Smart MLS,MLS#: 24189236
Facts & features
Interior
Bedrooms & bathrooms
- Bedrooms: 5
- Bathrooms: 6
- Full bathrooms: 4
- 1/2 bathrooms: 2
Rooms
- Room types: Laundry, Wine Cellar
Primary bedroom
- Features: Full Bath, Walk-In Closet(s), Hardwood Floor
- Level: Main
- Area: 504 Square Feet
- Dimensions: 21 x 24
Bedroom
- Features: Full Bath, Walk-In Closet(s), Hardwood Floor
- Level: Upper
- Area: 225 Square Feet
- Dimensions: 15 x 15
Bedroom
- Features: Full Bath, Walk-In Closet(s), Hardwood Floor
- Level: Upper
- Area: 270 Square Feet
- Dimensions: 15 x 18
Bedroom
- Features: Walk-In Closet(s), Hardwood Floor
- Level: Upper
- Area: 225 Square Feet
- Dimensions: 15 x 15
Bedroom
- Features: Walk-In Closet(s), Hardwood Floor
- Level: Upper
- Area: 396 Square Feet
- Dimensions: 18 x 22
Dining room
- Features: Hardwood Floor
- Level: Main
- Area: 272 Square Feet
- Dimensions: 16 x 17
Family room
- Features: Cathedral Ceiling(s), Fireplace, French Doors, Hardwood Floor
- Level: Main
- Area: 330 Square Feet
- Dimensions: 15 x 22
Great room
- Features: Hardwood Floor
- Level: Upper
- Area: 1054 Square Feet
- Dimensions: 31 x 34
Kitchen
- Features: Skylight, Breakfast Bar, Kitchen Island, Pantry, Hardwood Floor
- Level: Main
- Area: 350 Square Feet
- Dimensions: 14 x 25
Living room
- Features: Fireplace, Hardwood Floor
- Level: Main
- Area: 374 Square Feet
- Dimensions: 17 x 22
Other
- Level: Lower
- Area: 308 Square Feet
- Dimensions: 14 x 22
Other
- Level: Lower
- Area: 234 Square Feet
- Dimensions: 13 x 18
Other
- Features: Full Bath
- Level: Lower
- Area: 156 Square Feet
- Dimensions: 12 x 13
Rec play room
- Level: Lower
- Area: 744 Square Feet
- Dimensions: 24 x 31
Study
- Features: Built-in Features, Hardwood Floor
- Level: Upper
- Area: 240 Square Feet
- Dimensions: 15 x 16
Heating
- Forced Air, Natural Gas
Cooling
- Ceiling Fan(s), Central Air
Appliances
- Included: Gas Cooktop, Oven, Microwave, Range Hood, Subzero, Dishwasher, Washer, Dryer, Wine Cooler, Water Heater
- Laundry: Main Level, Mud Room
Features
- Open Floorplan
- Basement: Full,Partially Finished
- Attic: Pull Down Stairs
- Number of fireplaces: 2
Interior area
- Total structure area: 7,440
- Total interior livable area: 7,440 sqft
- Finished area above ground: 6,440
- Finished area below ground: 1,000
Property
Parking
- Total spaces: 3
- Parking features: Attached, Garage Door Opener
- Attached garage spaces: 3
Features
- Patio & porch: Enclosed, Porch, Patio
- Exterior features: Underground Sprinkler
- Has private pool: Yes
- Pool features: Gunite, Heated, In Ground
Lot
- Size: 2.54 Acres
- Features: Subdivided, Few Trees, Landscaped
Details
- Parcel number: 440828
- Zoning: RU2A
- Other equipment: Generator
Construction
Type & style
- Home type: SingleFamily
- Architectural style: Colonial
- Property subtype: Single Family Residence
Materials
- Clapboard, Wood Siding
- Foundation: Concrete Perimeter
- Roof: Asphalt
Condition
- New construction: No
- Year built: 1989
Utilities & green energy
- Sewer: Septic Tank
- Water: Well
- Utilities for property: Underground Utilities, Cable Available
Green energy
- Energy efficient items: Thermostat
Community & HOA
Community
- Features: Health Club, Medical Facilities, Private School(s), Public Rec Facilities, Shopping/Mall
HOA
- Has HOA: No
Location
- Region: Avon
Financial & listing details
- Price per square foot: $195/sqft
- Tax assessed value: $744,760
- Annual tax amount: $22,901
- Date on market: 7/8/2026
Estimated market value
Not available
Estimated sales range
Not available
Not available
Price history
| Date | Event | Price |
|---|---|---|
| 7/29/2026 | Pending sale | $1,450,000$195/sqft |
Source:  Smart MLS #24189236 Report a problem Smart MLS #24189236 Report a problem | ||
| 7/10/2026 | Contingent | $1,450,000$195/sqft |
Source:  Berkshire Hathaway HomeServices New England Properties #24189236 Report a problem Berkshire Hathaway HomeServices New England Properties #24189236 Report a problem | ||
| 7/8/2026 | Listed for sale | $1,450,000+23.4%$195/sqft |
Source: Smart MLS #24189236 Report a problem | ||
| 12/16/2024 | Sold | $1,175,000+2.3%$158/sqft |
Source: Smart MLS #24044258 Report a problem | ||
| 10/10/2024 | Listed for sale | $1,149,000+59.6%$154/sqft |
Source: Smart MLS #24044258 Report a problem | ||
| 2/10/2003 | Sold | $720,000+67.4%$97/sqft |
Source: Public Record Report a problem | ||
| 7/1/1996 | Sold | $430,000-5.5%$58/sqft |
Source: Public Record Report a problem | ||
| 6/2/1993 | Sold | $455,000-36.4%$61/sqft |
Source: Public Record Report a problem | ||
| 2/28/1990 | Sold | $715,000$96/sqft |
Source: Public Record Report a problem | ||
Public tax history
| Year | Property taxes | Tax assessment |
|---|---|---|
| 2025 | $22,901 +6.5% | $744,760 +2.7% |
| 2024 | $21,501 +11.1% | $724,930 +32.5% |
| 2023 | $19,359 +2.3% | $547,020 |
| 2022 | $18,932 +1.2% | $547,020 |
| 2021 | $18,714 +4% | $547,020 |
| 2020 | $17,997 +3.9% | $547,020 +3.9% |
| 2019 | $17,315 -0.6% | $526,300 -5.2% |
| 2018 | $17,413 +2.5% | $555,450 |
| 2017 | $16,991 +6.2% | $555,450 |
| 2015 | $15,997 +1.7% | $555,450 |
| 2014 | $15,730 -5.8% | $555,450 -12.4% |
| 2013 | $16,697 +2.6% | $634,390 |
| 2012 | $16,272 +9% | $634,390 +6.4% |
| 2011 | $14,930 +7% | $596,230 |
| 2010 | $13,958 | $596,230 |
| 2009 | $13,958 +8.9% | $596,230 +23.4% |
| 2008 | $12,823 +3.8% | $483,340 |
| 2007 | $12,349 +2.8% | $483,340 |
| 2006 | $12,011 +2.2% | $483,340 -3.5% |
| 2004 | $11,751 -1% | $500,900 +19.5% |
| 2003 | $11,866 +9.3% | $419,300 |
| 2001 | $10,860 +18.1% | $419,300 -4.9% |
| 1996 | $9,195 | $441,030 |
Find assessor info on the county website
Monthly payment
Est. payment
Payment breakdown
Explore the cost of this home by adjusting the details. Changes won't be saved.Climate risks
Neighborhood: 06001
Nearby schools
GreatSchools rating
- 8/10Pine Grove SchoolGrades: K-4Distance: 3.8 mi
- 9/10Avon Middle SchoolGrades: 7-8Distance: 3.4 mi
- 10/10Avon High SchoolGrades: 9-12Distance: 3.7 mi
Schools provided by the listing agent
- Elementary: Pine Grove
- Middle: Avon,Thompson
- High: Avon
Source: Smart MLS. This data may not be complete. We recommend contacting the local school district to confirm school assignments for this home.
- $1,122,1004 bd3 ba5k sqft55 Woodford Hills Dr, Avon, CT 06001Off Market
- $1,269,1005 bd6 ba6.1k sqft68 Woodford Hills Dr, Avon, CT 06001Off Market

- $1,144,3005 bd5 ba4.5k sqft78 Woodford Hills Dr, Avon, CT 06001Off Market
- $1,312,5005 bd3 ba6.2k sqft149 Woodford Hills Dr, Avon, CT 06001Off Market
- $1,054,7004 bd5 ba4.4k sqft41 Woodford Hills Dr, Avon, CT 06001Off Market
- $1,286,6005 bd5 ba5.1k sqft58 Woodford Hills Dr, Avon, CT 06001Off Market
- $1,252,8006 bd7 ba5.9k sqft89 Woodford Hills Dr, Avon, CT 06001Off Market
- $1,323,6005 bd4 ba4.9k sqft139 Woodford Hills Dr, Avon, CT 06001Off Market
A local agent can set up tours, give advice and negotiate with sellers.
Similar homes
- $1,395,0005 bd8 ba7.6k sqft45 Longview Road, Avon, CT 06001For Sale

 MLS ID #24189885, Penny Woodford, Coldwell Banker Realty. Smart MLS
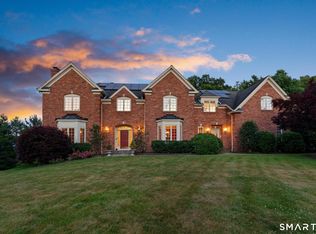
 - $1,395,0007 bd6 ba6.1k sqft14 Vermillion Drive, Avon, CT 06001For Sale
 MLS ID #24173039, Derek Greene, Derek Greene. Smart MLS
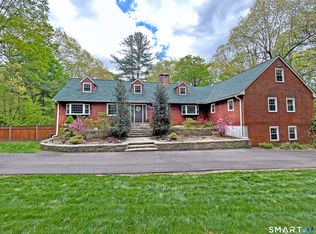
 - $1,349,0005 bd7 ba7k sqft130 Northington Drive, Avon, CT 06001For Sale
 MLS ID #24186282, Deb Cohen, Coldwell Banker Realty. Smart MLS
 - $965,0005 bd6 ba4.5k sqft46 Henderson Drive, Avon, CT 06001For Sale
 MLS ID #24174152, Jacek Mikolajczyk, Berkshire Hathaway NE Prop.. Smart MLS
 - $1,580,0005 bd7 ba5.9k sqft215 Old Mountain Road, Farmington, CT 06032For SaleMLS ID #24192146, Melissa Engel, Douglas Elliman of Connecticut. Smart MLS
- $1,350,0004 bd5 ba5.1k sqft275 Talcott Notch Road, Farmington, CT 06032For SaleMLS ID #24155767, Mary E. Wisneski, Redfin Corporation. Smart MLS
- $1,395,0004 bd5 ba5k sqft5 Champlains Drive, Farmington, CT 06032For SaleMLS ID #24196316, Christy Muller, William Pitt Sotheby's Int'l. Smart MLS
- $1,350,0004 bd5 ba4.8k sqft30 Daniel Trace, Burlington, CT 06013For SaleMLS ID #24186667, Catherine A. McCahill, William Pitt Sotheby's Int'l. Smart MLS
- $1,249,0005 bd5 ba5.6k sqft4 Windsor Court, Farmington, CT 06032For SaleMLS ID #24189163, Rebecca M. Makas, KW Legacy Partners. Smart MLS
- $1,495,0005 bd4 ba5.6k sqft27 Ridge Road, Canton, CT 06019For SaleMLS ID #24195368, Robert Perriello, Century 21 AllPoints Realty. Smart MLS
- $1,500,0006 bd8 ba7k sqft70 Terry Road, Hartford, CT 06105For SaleMLS ID #24184600, Paula Fahy Ostop, William Raveis Real Estate. Smart MLS
- $--3 bd4 ba3.7k sqft11 Timbercrest Dr, Collinsville, CT 06019AuctionAuction.com 1
- $809,9004 bd4 ba5k sqft49 Beverly Drive, Avon, CT 06001For SaleMLS ID #24195386, Deepak Sharma, Better Homes and Gardens Real Estate Executive Real Estate. Smart MLS
- $959,9004 bd5 ba4.8k sqft5 Biltmore Court, Avon, CT 06001For SaleMLS ID #24187436, Gayle Dennehy, Dennehy & Company, LLC. Smart MLS
- $1,050,0005 bd5 ba7.3k sqft40 Ferncliff Drive, West Hartford, CT 06117For SaleMLS ID #24188198, Sid. Siddiqui, Eagle Eye Realty PLLC. Smart MLS
- $1,725,0006 bd7 ba6.5k sqft33 Mountain Farms Road, West Hartford, CT 06117For SaleMLS ID #24182521, Lois S. Siegal, Berkshire Hathaway NE Prop.. Smart MLS
- $1,399,9004 bd3 ba4.2k sqft73 Bucks Crossing, Rocky Hill, CT 06067For SaleMLS ID #24194600, Courtney Cusano, Coldwell Banker Realty. Smart MLS
- $1,450,0006 bd5 ba4k sqft28 Colony Road, West Hartford, CT 06117For SaleMLS ID #24196359, Steven T. Koleno, Beycome of Connecticut. Smart MLS
- $1,650,0004 bd6 ba9.1k sqft24 Hunting Ridge Drive, Simsbury, CT 06070For SaleMLS ID #24135453, Saji Abraham, eRealty Advisors, Inc.. Smart MLS
- $1,195,0007 bd6 ba5.5k sqft1844 Albany Avenue, West Hartford, CT 06117For SaleMLS ID #24183805, Rick Conary, Berkshire Hathaway NE Prop.. Smart MLS
