Nestled in the idyllic Taskers Pond neighborhood, this thoughtfully designed luxury home offers 4 bedrooms, 4 full baths, and 1 half bath, this property truly has it all. The main level welcomes you with a bright, open-concept flow that seamlessly connects the living and dining spaces. At the heart of the home is a gourmet eat-in kitchen, beautifully appointed with premium appliances, granite countertops, a walk-in pantry, and a dedicated beverage fridge. Tucked away for privacy is a dedicated home office, alongside a highly functional mudroom that provides a half bath, extra laundry hookups, and abundant storage. Relax by 1 of the 3 cozy gas fireplaces in the adjoining family room, or step out onto the screened-in porch to enjoy picturesque views of the professionally landscaped backyard, complete with lush hydrangea gardens and custom stone walls. Upstairs, the primary suite serves as a peaceful sanctuary, complete with a spa-inspired bath with radiant heated floors, dual vanities, and his-and-hers closets. Three additional spacious bedrooms are situated on this level, serviced by two full baths-one ensuite and one Jack-and-Jill. The impressive 1,100 sq. ft. finished lower level serves as the ultimate recreation hub, featuring a convenient kitchenette and a dedicated exercise room and full bath with radiant heated floors. Perfectly situated, this residence is also close to scenic walking and biking trails, I84, UCONN Med Cntr, West Hartford Cntr and Avon shops and dining. Screen Porch 2009 finished basement 2010 backyard landscaping 2012 new washer & dryer 2021 new carpet in all the bedrooms 2024 new subzero refrigerator 2024 in-floor radiant heat in master bathroom and basement bathroom air-to-air exchanger fireplace in family room, master bedroom and basement
Accepting backups
$1,395,000
5 Champlains Drive, Farmington, CT 06032
4beds
5,019sqft
:
Get pre-qualified$9,018/mo
Single Family Residence
Built in 2008
1 Acres Lot
$-- Zestimate®
$278/sqft
$100/mo HOA
What's special
- 6 days |
- 1,350 |
- 65 |
Zillow last checked:
Listing updated:
Listed by:
Christy Muller (860)463-7684,
William Pitt Sotheby's Int'l 860-777-1800
Source: Smart MLS,MLS#: 24196316
Facts & features
Interior
Bedrooms & bathrooms
- Bedrooms: 4
- Bathrooms: 5
- Full bathrooms: 4
- 1/2 bathrooms: 1
Rooms
- Room types: Laundry
Primary bedroom
- Features: High Ceilings, Fireplace, Walk-In Closet(s), Wall/Wall Carpet
- Level: Upper
Bedroom
- Features: High Ceilings, Jack & Jill Bath, Walk-In Closet(s), Wall/Wall Carpet
- Level: Upper
Bedroom
- Features: High Ceilings, Jack & Jill Bath, Walk-In Closet(s), Wall/Wall Carpet
- Level: Upper
Bedroom
- Features: High Ceilings, Full Bath, Walk-In Closet(s), Wall/Wall Carpet
- Level: Upper
Primary bathroom
- Features: Granite Counters, Double-Sink, Whirlpool Tub, Tile Floor
- Level: Upper
Dining room
- Features: High Ceilings, Hardwood Floor
- Level: Main
Family room
- Features: High Ceilings, Bookcases, Built-in Features, Fireplace, Hardwood Floor
- Level: Main
Kitchen
- Features: High Ceilings, Granite Counters, Dining Area, Pantry, Hardwood Floor
- Level: Main
Living room
- Features: Bay/Bow Window, High Ceilings, French Doors, Hardwood Floor
- Level: Main
Rec play room
- Features: Built-in Features, Gas Log Fireplace, Full Bath, Wall/Wall Carpet
- Level: Lower
Study
- Features: High Ceilings, Built-in Features, Hardwood Floor
- Level: Main
Sun room
- Features: Ceiling Fan(s), Sliders
- Level: Main
Heating
- Forced Air, Natural Gas
Cooling
- Central Air
Appliances
- Included: Gas Cooktop, Oven, Microwave, Refrigerator, Gas Water Heater, Water Heater
- Laundry: Upper Level, Mud Room
Features
- Windows: Thermopane Windows
- Basement: Full,Partially Finished
- Attic: Pull Down Stairs
- Number of fireplaces: 3
Interior area
- Total structure area: 5,019
- Total interior livable area: 5,019 sqft
- Finished area above ground: 3,919
- Finished area below ground: 1,100
Video & virtual tour
Property
Parking
- Total spaces: 3
- Parking features: Attached, Garage Door Opener
- Attached garage spaces: 3
Features
- Patio & porch: Patio
- Exterior features: Rain Gutters, Stone Wall, Underground Sprinkler
- Waterfront features: Walk to Water
Lot
- Size: 1 Acres
- Features: Subdivided, Few Trees, Landscaped
Details
- Parcel number: 2571620
- Zoning: R40
Construction
Type & style
- Home type: SingleFamily
- Architectural style: Colonial
- Property subtype: Single Family Residence
Materials
- Clapboard
- Foundation: Concrete Perimeter
- Roof: Asphalt
Condition
- New construction: No
- Year built: 2008
Utilities & green energy
- Sewer: Public Sewer
- Water: Public
- Utilities for property: Cable Available
Green energy
- Energy efficient items: Thermostat, Windows
Community & HOA
Community
- Features: Golf, Health Club, Library, Medical Facilities, Private School(s), Shopping/Mall, Stables/Riding
HOA
- Has HOA: Yes
- Amenities included: Management
- Services included: Maintenance Grounds
- HOA fee: $1,200 annually
Location
- Region: Farmington
Financial & listing details
- Price per square foot: $278/sqft
- Tax assessed value: $768,530
- Annual tax amount: $20,458
- Date on market: 8/4/2026
Estimated market value
Not available
Estimated sales range
Not available
Not available
Price history
| Date | Event | Price |
|---|---|---|
| 8/7/2026 | Listed for sale | $1,395,000+49.1%$278/sqft |
Source:  Smart MLS #24196316 Report a problem Smart MLS #24196316 Report a problem | ||
| 9/2/2008 | Sold | $935,878$186/sqft |
Source: Public Record Report a problem | ||
Public tax history
| Year | Property taxes | Tax assessment |
|---|---|---|
| 2025 | $20,458 +4.6% | $768,530 |
| 2024 | $19,559 +5.1% | $768,530 |
| 2023 | $18,606 +11.1% | $768,530 +34.7% |
| 2022 | $16,742 +1.8% | $570,630 |
| 2021 | $16,440 +3% | $570,630 |
| 2020 | $15,961 | $570,630 |
| 2019 | $15,961 +2.9% | $570,630 |
| 2018 | $15,510 -12.4% | $570,630 -14% |
| 2017 | $17,707 +6.7% | $663,670 |
| 2015 | $16,598 +48.5% | $663,670 +17.3% |
| 2009 | $11,180 | $565,770 |
Find assessor info on the county website
Monthly payment
Est. payment
Payment breakdown
Explore the cost of this home by adjusting the details. Changes won't be saved.Climate risks
Neighborhood: 06032
Nearby schools
GreatSchools rating
- 8/10Union SchoolGrades: K-4Distance: 1.5 mi
- 9/10Irving A. Robbins Middle SchoolGrades: 7-8Distance: 4.2 mi
- 10/10Farmington High SchoolGrades: 9-12Distance: 0.7 mi
Schools provided by the listing agent
- Elementary: Union
- Middle: Robbins,West Woods
- High: Farmington
Source: Smart MLS. This data may not be complete. We recommend contacting the local school district to confirm school assignments for this home.
- $1,720,8004 bd6 ba5k sqft3 Champlains Dr, Farmington, CT 06032Off Market
- $1,627,6005 bd5 ba4.9k sqft7 Champlains Dr, Farmington, CT 06032Off Market
- $716,5004 bd3 ba3.4k sqft58 Pinewood Dr, Farmington, CT 06032Off Market
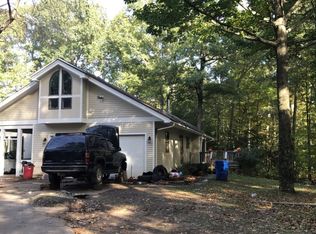
- $753,6004 bd2 ba3.4k sqft58 Pinewood Dr, Farmington, CT 06032Off Market
- $1,473,0004 bd4 ba4.1k sqft8 Champlains Dr, Farmington, CT 06032Off Market
- $1,394,6004 bd4 ba3.6k sqft8 Taskers Pond Rd, Farmington, CT 06032Off Market
- $1,590,7004 bd5 ba4.7k sqft10 Taskers Pond Rd, Farmington, CT 06032Off Market
- $1,381,8004 bd4 ba4.9k sqft4 Champlains Dr, Farmington, CT 06032Off Market
A local agent can set up tours, give advice and negotiate with sellers.
Similar homes
- $1,350,0004 bd5 ba5.1k sqft275 Talcott Notch Road, Farmington, CT 06032For Sale
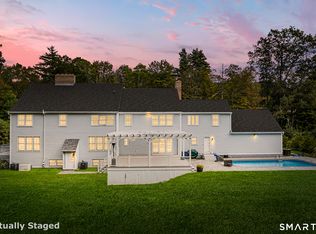
 MLS ID #24155767, Mary E. Wisneski, Redfin Corporation. Smart MLS
 - $1,249,0005 bd5 ba5.6k sqft4 Windsor Court, Farmington, CT 06032For Sale
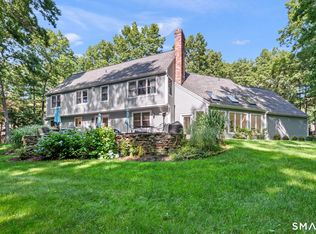 MLS ID #24189163, Rebecca M. Makas, KW Legacy Partners. Smart MLS
 - $875,0004 bd3 ba3.5k sqft116 West Avon Road, Farmington, CT 06085For Sale
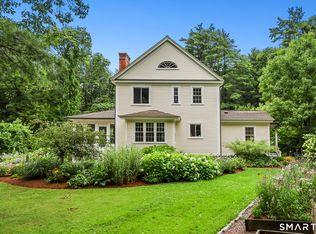 MLS ID #24195505, Marni Luby, Coldwell Banker Realty. Smart MLS
 - $1,580,0005 bd7 ba5.9k sqft215 Old Mountain Road, Farmington, CT 06032For Sale
 MLS ID #24192146, Melissa Engel, Douglas Elliman of Connecticut. Smart MLS
 - $1,350,0004 bd5 ba4.8k sqft30 Daniel Trace, Burlington, CT 06013For SaleMLS ID #24186667, Catherine A. McCahill, William Pitt Sotheby's Int'l. Smart MLS
- $899,0006 bd5 ba4k sqft10 Metacomet Road, Farmington, CT 06032For SaleMLS ID #24184961, Agnes Popielarczyk, Coldwell Banker Calabro. Smart MLS
- $1,349,0005 bd7 ba7k sqft130 Northington Drive, Avon, CT 06001For SaleMLS ID #24186282, Deb Cohen, Coldwell Banker Realty. Smart MLS
- $885,0004 bd3 ba4k sqft35 Forest Hills Drive, Farmington, CT 06032For SaleMLS ID #24192562, Jacek Mikolajczyk, Berkshire Hathaway NE Prop.. Smart MLS
- $1,399,9004 bd3 ba4.2k sqft73 Bucks Crossing, Rocky Hill, CT 06067For SaleMLS ID #24194600, Courtney Cusano, Coldwell Banker Realty. Smart MLS
- $699,9004 bd3 ba2.6k sqft22 Canterbury Lane, Farmington, CT 06085For SaleMLS ID #24196021, Gary A. Guyette, Berkshire Hathaway NE Prop.. Smart MLS
- $999,9005 bd6 ba5.5k sqft33 Saxon Woods, Avon, CT 06001For SaleMLS ID #24196006, Lori B. Meyerson, Coldwell Banker Realty. Smart MLS
- $1,050,0004 bd5 ba5.5k sqft110 Atwater Road, Canton, CT 06019PendingMLS ID #24190647, Ellen Seifts, Berkshire Hathaway NE Prop.. Smart MLS
- $1,100,0004 bd4 ba4.6k sqft86 Taine Mountain Road, Burlington, CT 06013For SaleMLS ID #24186659, Catherine A. McCahill, William Pitt Sotheby's Int'l. Smart MLS
- $799,9004 bd5 ba3.2k sqft9 Ventres Way, Burlington, CT 06013For SaleMLS ID #24196197, Terri-Ann Snediker, Berkshire Hathaway NE Prop.. Smart MLS
- $1,399,9995 bd4 ba3.7k sqft269 West Pines Drive, Southington, CT 06489For SaleMLS ID #24187746, Leann Tonnotti, Evjen Agency. Smart MLS
- $1,600,0004 bd5 ba5.3k sqft122 Windward Place, Southington, CT 06489For SaleMLS ID #24196011, John A. Mastrianni Jr, Appletown Realty Inc.. Smart MLS
- $1,295,0007 bd6 ba5.5k sqft1844 Albany Avenue, West Hartford, CT 06117For SaleMLS ID #24183805, Rick Conary, Berkshire Hathaway NE Prop.. Smart MLS
- $990,0004 bd3 ba4k sqft2 Ventres Way, Burlington, CT 06013For SaleMLS ID #24188621, Pia G. Ciccone, Berkshire Hathaway NE Prop.. Smart MLS
- $1,495,0005 bd4 ba5.6k sqft27 Ridge Road, Canton, CT 06019For SaleMLS ID #24195368, Robert Perriello, Century 21 AllPoints Realty. Smart MLS
- $999,9005 bd4 ba3.6k sqft13 Woodchuck Hill Road, Simsbury, CT 06092For SaleMLS ID #24196402, Mark J. Graf, Berkshire Hathaway NE Prop.. Smart MLS
