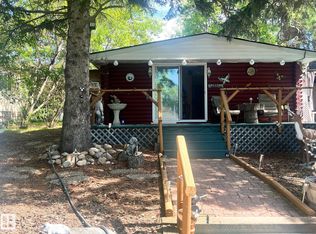
The Retirement Cottage You've Been Waiting For. This four-season Yellowstone cottage has been enjoyed year-round by the current owners since 2017, with heat-traced water lines and continuous winter heating providing dependable use. Spacious pine-finished bedrooms with vaulted ceilings create a warm cottage atmosphere, while the newer deck with privacy screen is perfect for morning coffee or evening visits with family. Set on a generous 0.20-acre lot with room for a future garage, the property also features a drilled well, natural gas furnace, metal roof, and numerous updates. Step through the reserve behind the property to the community dock, then explore Yellowstone's exceptional walkability with a lakeside trail stretching from 1st to 7th Street, beautifully maintained green reserves, a basketball court, and a pickleball court. A wonderful place to walk the dog, stay active, and enjoy retirement. Just 35 minutes from Spruce Grove and 50 minutes from Edmonton's west end.
For sale
C$199,900
410 4th St, Yellowstone, AB T0E 1A6
2beds
892sqft
Single Family Residence
Built in 1965
7,840 Square Feet Lot
$-- Zestimate®
C$224/sqft
C$-- HOA
What's special
Heat-traced water linesContinuous winter heatingSpacious pine-finished bedroomsVaulted ceilingsDrilled wellNatural gas furnaceMetal roof
- 64 days
- 22
- 1
Zillow last checked:
Listing updated:
Listed by:
Daniel Seitz,
Real Broker,
Jordan C Seitz,
Real Broker
Source: RAE,MLS®#: E4495887
Facts & features
Interior
Bedrooms & bathrooms
- Bedrooms: 2
- Bathrooms: 1
- Full bathrooms: 1
Primary bedroom
- Level: Main
Heating
- Forced Air-1, Wood Stove, Natural Gas, Wood
Cooling
- Ceiling Fan(s)
Appliances
- Included: Oven-Microwave, Refrigerator
Features
- Flooring: Carpet, Vinyl Plank
- Basement: None, No Basement
Interior area
- Total structure area: 892
- Total interior livable area: 892.55 sqft
Video & virtual tour
Property
Parking
- Parking features: Front Drive Access, Parking-Extra, R.V. Storage
- Has uncovered spaces: Yes
Features
- Levels: 1
- Patio & porch: Deck
- Exterior features: Backs Onto Park/Trees, Low Maintenance Landscape, Playground Nearby, Fire Pit
- Has view: Yes
- View description: Lake
- Has water view: Yes
- Water view: Lake
- Waterfront features: Beach Access, Boating, Lake Privileges, Lake Access Property
Lot
- Size: 7,840 Square Feet
- Features: Backs Onto Park/Trees, Environmental Reserve, Golf Nearby, Low Maintenance Landscape, Park/Reserve, Picnic Area, Playground Nearby, Recreation Use
Details
- Additional structures: Storage Shed
- Other equipment: Household Goods Included
Construction
Type & style
- Home type: SingleFamily
- Architectural style: Bungalow
- Property subtype: Single Family Residence
Materials
- Vinyl Siding
- Foundation: Block
Condition
- Year built: 1965
Utilities & green energy
- Sewer: Holding Tank
- Water: Drilled Well
Community & HOA
Location
- Region: Yellowstone
Financial & listing details
- Price per square foot: C$224/sqft
- Date on market: 6/26/2026
- Ownership: Private
- Road surface type: Paved
Price history
Price history is unavailable.
Public tax history
Tax history is unavailable.
Climate risks
Neighborhood: T0E
Nearby schools
GreatSchools rating
No schools nearby
We couldn't find any schools near this home.

Similar homes
- C$224,9003 bd1 ba808 sqft425 4th St, Yellowstone, AB T0E 1A6For Sale
 MLS ID #E4478939, Daniel Seitz, Real Broker. RAE
 - C$199,9001 bd1 ba572 sqft408 4th St, Yellowstone, AB T0E 1A0For Sale
 MLS ID #E4488601, Annie P Rohoman, Exp Realty. RAE
 - C$174,9002 bd1 ba536 sqft4907 54th St, Alberta Beach, AB T0E 0A0For Sale
 MLS ID #E4500863, Lisa Erwin, Exp Realty. RAE
 - C$185,0003 bd1 ba930 sqft4812 59th St, Alberta Beach, AB T0E 0A0For Sale
 MLS ID #E4503327, Katie Crawford, RE/MAX PREFERRED CHOICE. RAE
