Skip main navigation
Off market
  • $705,200

    410 Acoma St Unit 306, Denver, CO 80204

    2beds
    3baths
    1,714sqft
    Attached Single Family
    Built in 2008
    -- sqft lot
    $705,200 Zestimate®
    $411/sqft
    $3,714 Estimated rent

    Home value

    $705,200

    $670,000 - $740,000

    $3,714/mo

    Zestimate® history
    Loading
    Loading...

    Owner options

    List your home for rent

    $3,714/mo

    Rent Zestimate®

    Find your next renter with Zillow Rental Manager. Plus, with online applications, you can quickly screen prospective tenants – for free.

    Learn more

    $3,714/mo

    Rent Zestimate®

    Refinance and save

    $4,872/mo

    Est. payment

    Refinancing to a lower rate could help reduce your monthly payments and save thousands over the life of the loan.

    See today's rates

    $4,872/mo

    Est. payment

    Explore your selling options

    Work with a Zillow partner agent

    Leverage their expertise and Zillow's premium Showcase listings to get your home seen by more buyers.

    Get started

    List with your own agent

    Get your home in front of millions of buyers by listing it on Zillow.

    Learn how to do it

    Sell it yourself

    Take full control of how buyers see your home on Zillow by listing For Sale by Owner (FSBO).

    List your home

    What's special

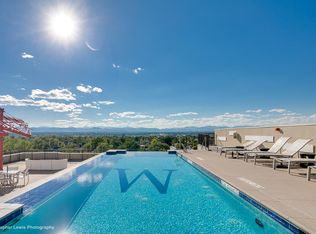
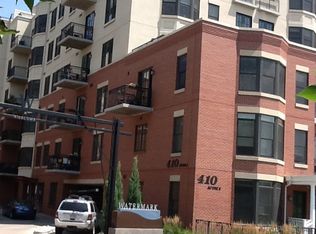
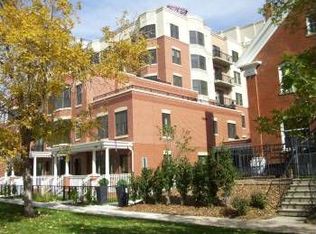
    Created by award-winning international firm Fentress Architects! Large outdoor balcony/patio off living room and master! High-end finishes throughout, including ash hardwood floors, slab granite, Duravit bath fixtures and much more. A true Gourmet's kitchen with high end stainless steel appliances, slab granite and more...perfect for entertaining! Western treetop neighborhood views from terrace. Designed as a stylish boutique resort-like residence including concierge, infinity rooftop pool, Jacuzzi, elegant poolside kitchen and entertaining space, grand lobby w/ 24 hour coffee/tea station! Residents can both enjoy the neighborhood feel of Historic Baker, yet close proximity to downtown, the light rail system, 6th Avenue and I-25. Walk to many restaurants/bars and shops, etc. PLEASE NOTE: HOA includes heat/gas AND electricity, plus all other as listed!

    This property is off market, which means it's not currently listed for sale or rent on Zillow. This may be different from what's available on other websites or public sources.
    Facts & features

    Interior

    Bedrooms & bathrooms
    • Bedrooms: 2
    • Bathrooms: 3
    Heating
    • Forced air, Heat pump
    Cooling
    • Central
    Appliances
    • Included: Dishwasher, Dryer, Garbage disposal, Range / Oven, Refrigerator, Washer
    • Laundry: Washer/Dryer Included, W/D Hookups in Unit
    Features
    • Cable TV, Pantry, Walk-In Closet(s), Double Pane Windows, Breakfast Nook, Master Bath, Open Floorplan, Master Suite, Eating Space / Kitchen, No Stairs, Five Piece Bath, Security Entrance
    • Flooring: Tile, Carpet, Hardwood
    Interior area
    • Total interior livable area: 1,714 sqft

    Property

    Parking
    • Parking features: Carport
    Features
    • Exterior features: Stucco, Brick
    • Has spa: Yes
    Lot
    • Size: 594 sqft
    • Features: Near Public Transit
    Details
    • Parcel number: 0510216056056
    • Zoning: C-MX-8

    Construction

    Type & style
    • Home type: Condo
    • Property subtype: Attached Single Family
    Materials
    • Roof: Built-up
    Condition
    • Year built: 2008

    Utilities & green energy

    • Water: Public

    Community & neighborhood

    Community
    • Community features: Fitness Center
    Location
    • Region: Denver

    HOA & financial

    HOA
    • Has HOA: Yes
    • HOA fee: $798 monthly
    • Amenities included: Community Pool, Water, Snow Removal, Sewer, Electricity, Gas, Heat, Concierge, Fitness Facility, Covered Parking, Common Area Grounds Maintenance, Exterior Maintenance w/ Roof, Outdoor Hot Tub, Trash Removal
    • Services included: Snow Removal, Water, Gas, Sewer, Electricity, Heat, Trash Removal, Community Pool, Concierge, Common Area Grounds Maintenance, Fitness Facility, Exterior Maintenance w/ Roof, Covered Parking, Outdoor Hot Tub

    Other

    Other facts
    • Flooring: Wood, Carpet, Tile
    • WaterSource: Public
    • Heating: Forced Air, Heat Pump/Thermal
    • Appliances: Dishwasher, Garbage Disposal, Dryer, Washer, Self Cleaning Oven, Refrigerator (Kitchen), Stove/Range/Oven
    • InteriorFeatures: Cable TV, Pantry, Walk-In Closet(s), Double Pane Windows, Breakfast Nook, Master Bath, Open Floorplan, Master Suite, Eating Space / Kitchen, No Stairs, Five Piece Bath, Security Entrance
    • PropertySubType: Attached Single Family
    • AssociationFeeIncludes: Snow Removal, Water, Gas, Sewer, Electricity, Heat, Trash Removal, Community Pool, Concierge, Common Area Grounds Maintenance, Fitness Facility, Exterior Maintenance w/ Roof, Covered Parking, Outdoor Hot Tub
    • ConstructionMaterials: Stucco, Brick
    • ExteriorFeatures: Balcony, Covered Patio, Covered Deck, Elevator Access, Exterior Basement Entrance
    • OpenParkingSpaces: 0
    • AssociationAmenities: Community Pool, Water, Snow Removal, Sewer, Electricity, Gas, Heat, Concierge, Fitness Facility, Covered Parking, Common Area Grounds Maintenance, Exterior Maintenance w/ Roof, Outdoor Hot Tub, Trash Removal
    • StructureType: Condominium
    • LotFeatures: Near Public Transit
    • LaundryFeatures: Washer/Dryer Included, W/D Hookups in Unit
    • Roof: Built-Up(Tar & Gravel)
    • Zoning: C-MX-8
    • AboveGradeFinishedAreaSource: 1714
    • Cooling: Air Conditioning-Central

    Price history

    DateEventPrice
    7/25/2019Sold$615,000-1.6%$359/sqft
    Source: Public Record Report a problem
    7/3/2019Pending sale$625,000$365/sqft
    Source: REAL ESTATE REVOLUTION #2765908 Report a problem
    6/15/2019Listed for sale$625,000$365/sqft
    Source: REAL ESTATE REVOLUTION #2765908 Report a problem
    8/14/2012Listing removed$2,350$1/sqft
    Source: Real Estate Revolution Report a problem
    7/16/2012Listed for rent$2,350$1/sqft
    Source: Real Estate Revolution Report a problem

    Public tax history

    YearProperty taxesTax assessment
    2024$3,729 +2.2%$48,120 -6.2%
    2023$3,649 +3.6%$51,290 +11.8%
    2022$3,522 +15.5%$45,890 -2.8%
    2021$3,050 +2.9%$47,200 +14.8%
    2020$2,965 -16.7%$41,113 -0.7%
    2019$3,560 $41,400 -10%
    2018$3,560 +0.3%$46,020
    2017$3,550 +21.1%$46,020 +22.7%
    2016$2,931 +2.1%$37,520 -15.1%
    2015$2,871 0%$44,170 +27.8%
    2014$2,872 $34,570

    Find assessor info on the county website

    Neighborhood: Baker

    Nearby schools

    GreatSchools rating
    Schools provided by the listing agent
    • Elementary: Valverde
    • Middle: West Leadership
    • High: West
    • District: Denver 1

    Source: The MLS. This data may not be complete. We recommend contacting the local school district to confirm school assignments for this home.

    Get a cash offer in 3 minutes
    Find out how much your home could sell for in as little as 3 minutes with a no-obligation cash offer.
    Estimated market value
    $705,200
    Get a cash offer in 3 minutes
    Find out how much your home could sell for in as little as 3 minutes with a no-obligation cash offer.
    Estimated market value
    $705,200