Skip main navigation
Off market
  • $514,200

    410 Acoma St Unit 412, Denver, CO 80204

    2beds
    1,135sqft
    Condo
    Built in 2008
    -- sqft lot
    $514,200 Zestimate®
    $453/sqft
    $2,717 Estimated rent

    Home value

    $514,200

    $483,000 - $545,000

    $2,717/mo

    Zestimate® history
    Loading
    Loading...

    Owner options

    List your home for rent

    $2,717/mo

    Rent Zestimate®

    Find your next renter with Zillow Rental Manager. Plus, with online applications, you can quickly screen prospective tenants – for free.

    Learn more

    $2,717/mo

    Rent Zestimate®

    Refinance and save

    $3,496/mo

    Est. payment

    Refinancing to a lower rate could help reduce your monthly payments and save thousands over the life of the loan.

    See today's rates

    $3,496/mo

    Est. payment

    Explore your selling options

    Work with a Zillow partner agent

    Leverage their expertise and Zillow's premium Showcase listings to get your home seen by more buyers.

    Get started

    List with your own agent

    Get your home in front of millions of buyers by listing it on Zillow.

    Learn how to do it

    Sell it yourself

    Take full control of how buyers see your home on Zillow by listing For Sale by Owner (FSBO).

    List your home

    What's special

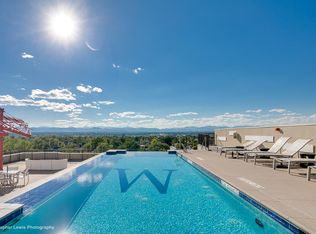
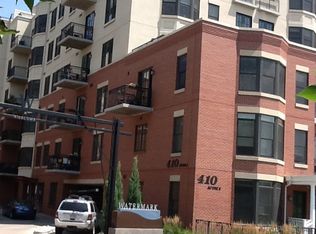
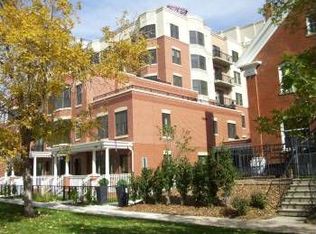
    One of the premier suites at Watermark boasting OVER 400 SF of west-facing OUTDOOR space! Huge terrace with mountain, city, and treetop views PLUS another balcony off guest bdrm/office! Many custom and luxury features including HUGE kitchen island, custom built-ins, updated fixtures, LED lighting, solid ash hardwood floors, slab granite counters, Duravit bath fixtures, custom-made cabinets, and much more! Watermark was designed as a stylish boutique resort-like residence including Concierge, Infinity rooftop pool, Jacuzzi, poolside kitchen and entertaining space. Grand lobby w/24 hour coffee/tea station! Residents can both enjoy the neighborhood feel of Historic Baker/SoBo, yet close proximity to downtown, the light rail system, 6th Avenue and I-25. Walk to many restaurants/bars and shops. **NOTE - The HOA also includes Electricity, Gas, Heat, Water, Sewer, Exterior maintenance in addition to luxury amenities (Concierge, pool/jacuzzi, fitness room, etc) This unique home will not last... truly ONE OF A KIND!!

    This property is off market, which means it's not currently listed for sale or rent on Zillow. This may be different from what's available on other websites or public sources.
    Facts & features

    Interior

    Bedrooms & bathrooms
    • Bedrooms: 2
    • Bathrooms: 2
    • Full bathrooms: 1
    • 3/4 bathrooms: 1
    Heating
    • Forced air
    Cooling
    • Central
    Appliances
    • Included: Dishwasher, Dryer, Garbage disposal, Range / Oven, Refrigerator, Washer
    • Laundry: In Unit
    Features
    • Kitchen Island, Granite Counters, Eat-in Kitchen, Built-in Features, Entrance Foyer, Open Floorplan, Master Suite, No Stairs, Smoke Free
    • Flooring: Tile, Carpet, Hardwood
    • Windows: Double Pane Windows, Window Coverings
    • Common walls with other units/homes: End Unit
    Interior area
    • Total interior livable area: 1,135 sqft

    Property

    Parking
    • Total spaces: 1
    • Parking features: Garage - Attached
    Features
    • Patio & porch: Deck, Patio
    • Exterior features: Stucco, Brick, Cement / Concrete
    • Pool features: Outdoor Pool
    • Has spa: Yes
    • Has view: Yes
    • View description: City, Mountain
    Lot
    • Size: 384 sqft
    Details
    • Parcel number: 0510216079079
    • Zoning description: C-MX-8

    Construction

    Type & style
    • Home type: Condo
    • Architectural style: Contemporary
    Condition
    • Year built: 2008

    Utilities & green energy

    • Sewer: Public Sewer
    • Water: Public

    Community & neighborhood

    Security
    • Security features: Smoke Detector(s), Carbon Monoxide Detector(s), Secured Garage/Parking, Security Entrance
    Community
    • Community features: Fitness Center
    Location
    • Region: Denver

    HOA & financial

    HOA
    • Has HOA: Yes
    • HOA fee: $542 monthly
    • Amenities included: Spa/Hot Tub, Clubhouse, Pool, Security, Fitness Center, Elevator(s), Concierge, Bike Storage, Front Desk, Bike Maintenance Area
    • Services included: Snow Removal, Trash, Maintenance Grounds, Insurance, Water, Gas, Sewer, Security, Electricity, Heat, Maintenance Structure, Recycling, Exterior Maintenance w/out Roof

    Other

    Other facts
    • Flooring: Wood, Carpet, Tile
    • ViewYN: true
    • Sewer: Public Sewer
    • WaterSource: Public
    • Heating: Forced Air
    • Appliances: Dishwasher, Refrigerator, Disposal, Dryer, Washer, Oven
    • AssociationYN: true
    • GarageYN: true
    • AttachedGarageYN: true
    • Roof: Tar/Gravel
    • HeatingYN: true
    • PatioAndPorchFeatures: Deck, Patio
    • CoolingYN: true
    • RoomsTotal: 8
    • AssociationFeeIncludes: Snow Removal, Trash, Maintenance Grounds, Insurance, Water, Gas, Sewer, Security, Electricity, Heat, Maintenance Structure, Recycling, Exterior Maintenance w/out Roof
    • ConstructionMaterials: Concrete, Stucco, Brick
    • PropertyAttachedYN: true
    • WindowFeatures: Double Pane Windows, Window Coverings
    • ExteriorFeatures: Balcony
    • ArchitecturalStyle: Contemporary
    • NumberOfUnitsTotal: 89
    • InteriorFeatures: Kitchen Island, Granite Counters, Eat-in Kitchen, Built-in Features, Entrance Foyer, Open Floorplan, Master Suite, No Stairs, Smoke Free
    • PetsAllowed: Dogs OK, Cats OK, Number Limit
    • CoveredSpaces: 1
    • CommonWalls: End Unit
    • Cooling: Central Air
    • AssociationAmenities: Spa/Hot Tub, Clubhouse, Pool, Security, Fitness Center, Elevator(s), Concierge, Bike Storage, Front Desk, Bike Maintenance Area
    • PoolFeatures: Outdoor Pool
    • SecurityFeatures: Smoke Detector(s), Carbon Monoxide Detector(s), Secured Garage/Parking, Security Entrance
    • View: Mountain(s), City
    • LaundryFeatures: In Unit
    • MlsStatus: Pending
    • StructureType: Mid Rise (4-7)
    • ZoningDescription: C-MX-8
    • BuildingName: Watermark Luxury Residences

    Price history

    DateEventPrice
    7/24/2020Sold$550,000+0.2%$485/sqft
    Source: Public Record Report a problem
    6/14/2020Pending sale$549,000$484/sqft
    Source: Real Estate Revolution #7784965 Report a problem
    6/12/2020Listed for sale$549,000+14.6%$484/sqft
    Source: Real Estate Revolution #7784965 Report a problem
    10/6/2015Sold$479,000-2.2%$422/sqft
    Source: Public Record Report a problem
    8/20/2008Sold$490,000$432/sqft
    Source: Public Record Report a problem

    Public tax history

    YearProperty taxesTax assessment
    2024$2,824 -1.5%$36,450 -7.7%
    2023$2,868 +3.6%$39,510 +9.6%
    2022$2,768 +16.1%$36,060 -2.8%
    2021$2,385 +2.9%$37,100 +15.4%
    2020$2,318 -17.5%$32,140 -0.7%
    2019$2,811 $32,364 -10.9%
    2018$2,811 +0.3%$36,330
    2017$2,802 +47.4%$36,330 +49.3%
    2016$1,901 +7.3%$24,330 -24.9%
    2015$1,771 0%$32,390 +51.9%
    2014$1,771 -16.9%$21,320 -34.9%
    2010$2,133 $32,740

    Find assessor info on the county website

    Neighborhood: Baker

    Nearby schools

    GreatSchools rating
    Schools provided by the listing agent
    • Elementary: Valverde
    • Middle: Grant
    • High: West
    • District: Denver 1

    Source: The MLS. This data may not be complete. We recommend contacting the local school district to confirm school assignments for this home.

    Get a cash offer in 3 minutes
    Find out how much your home could sell for in as little as 3 minutes with a no-obligation cash offer.
    Estimated market value
    $514,200
    Get a cash offer in 3 minutes
    Find out how much your home could sell for in as little as 3 minutes with a no-obligation cash offer.
    Estimated market value
    $514,200