From the moment you walk inside, the thoughtful open concept floor plan and customized finishes just feel like home. Stunning gourmet kitchen is a chef’s dream — double oven, stainless steel appliances, stovetop with hood vent, plus a walk in pantry. Warm caramel colored cabinets perfectly compliment the cool gray subway tile backsplash and quartz countertops. Open dining room is complete with wood beam ceiling and gold candlestick chandelier. Drenched in natural light, the living room features a vaulted ceiling, shiplap fireplace and 4 panel glass door leading out to a massive covered deck…just WOW! Let’s talk about that Primary Suite! Wood beam ceiling, barn door and feature wall are both fabulous and functional. En-suite bathroom with dual sinks, vanity area and soaker tub leads into THE walk in closet dreams are made of! Bring your wardrobe to this 17’x12’ space ready to be organized. Need even more storage space? We got you! Storage closets both upstairs and down…plus a separate laundry room! Upstairs bonus room is a flex use space to fit your lifestyle—the possibilities are endless! Conjoining bathroom with fully tiled shower/tub combo adds style and easy cleaning. What are you waiting for? This home is a MUST SEE…Schedule a showing today!
Closed
$699,000
410 Blue Ridge Ct Lot 42, Clarksville, TN 37043
4beds
3,399sqft
Single Family Residence, Residential
Built in 2025
0.28 Acres Lot
$709,300 Zestimate®
$206/sqft
$2,977 Estimated rent
Home value
$709,300
$667,000 - $752,000
$2,977/mo
Zestimate® history
Owner options
List your home for rent
$2,977/mo
Rent Zestimate®
Find your next renter with Zillow Rental Manager. Plus, with online applications, you can quickly screen prospective tenants – for free.
$2,977/mo
Rent Zestimate®
Refinance and save
$4,237/mo
Est. payment
Refinancing to a lower rate could help reduce your monthly payments and save thousands over the life of the loan.
$4,237/mo
Est. payment
Explore your selling options
Work with a Zillow partner agent
Leverage their expertise and Zillow's premium Showcase listings to get your home seen by more buyers.
Get startedList with your own agent
Get your home in front of millions of buyers by listing it on Zillow.
Learn how to do itSell it yourself
Take full control of how buyers see your home on Zillow by listing For Sale by Owner (FSBO).
List your homeWhat's special
Walk in pantryUpstairs bonus roomShiplap fireplaceStainless steel appliancesOpen concept floor planCustomized finishesSeparate laundry room
Zillow last checked:
Listing updated:
Listed by:
Janelle Rocha 760-525-2247,
Keller Williams Realty Clarksville
Bought with:
Ginger Fitting, 361326
Keller Williams Realty Clarksville
Source: RealTracs MLS as distributed by MLS GRID,MLS#: 2782284
Facts & features
Interior
Bedrooms & bathrooms
- Bedrooms: 4
- Bathrooms: 3
- Full bathrooms: 2
- 1/2 bathrooms: 1
- Main level bedrooms: 1
Bedroom 1
- Features: Walk-In Closet(s)
- Level: Walk-In Closet(s)
- Area: 252 Square Feet
- Dimensions: 14x18
Bedroom 2
- Features: Extra Large Closet
- Level: Extra Large Closet
- Area: 195 Square Feet
- Dimensions: 15x13
Bedroom 3
- Features: Extra Large Closet
- Level: Extra Large Closet
- Area: 195 Square Feet
- Dimensions: 15x13
Bedroom 4
- Features: Extra Large Closet
- Level: Extra Large Closet
- Area: 180 Square Feet
- Dimensions: 15x12
Bonus room
- Features: Second Floor
- Level: Second Floor
- Area: 276 Square Feet
- Dimensions: 23x12
Dining room
- Features: Combination
- Level: Combination
- Area: 220 Square Feet
- Dimensions: 20x11
Kitchen
- Area: 210 Square Feet
- Dimensions: 15x14
Living room
- Features: Combination
- Level: Combination
- Area: 380 Square Feet
- Dimensions: 20x19
Heating
- Central
Cooling
- Ceiling Fan(s), Central Air
Appliances
- Included: Electric Oven, Electric Range, Double Oven, Cooktop, Dishwasher, Disposal, Microwave, Refrigerator, Stainless Steel Appliance(s)
- Laundry: Electric Dryer Hookup, Washer Hookup
Features
- Ceiling Fan(s), Open Floorplan, Pantry, Walk-In Closet(s), Kitchen Island
- Flooring: Carpet, Laminate, Tile
- Number of fireplaces: 1
- Fireplace features: Insert, Electric, Living Room
- Common walls with other units/homes: End Unit
Interior area
- Total structure area: 3,399
- Total interior livable area: 3,399 sqft
- Finished area above ground: 3,399
Property
Parking
- Total spaces: 4
- Parking features: Garage Door Opener, Garage Faces Front, Driveway
- Attached garage spaces: 2
- Uncovered spaces: 2
Features
- Levels: Two
- Stories: 2
- Patio & porch: Deck, Covered, Porch
Lot
- Size: 0.28 Acres
- Features: Cul-De-Sac
Details
- Special conditions: Standard
Construction
Type & style
- Home type: SingleFamily
- Architectural style: Contemporary
- Property subtype: Single Family Residence, Residential
- Attached to another structure: Yes
Materials
- Brick, Stone
- Roof: Shingle
Condition
- New construction: Yes
- Year built: 2025
Utilities & green energy
- Sewer: Public Sewer
- Water: Public
- Utilities for property: Water Available, Underground Utilities
Green energy
- Energy efficient items: Water Heater, Windows, Thermostat
Community & HOA
Community
- Security: Carbon Monoxide Detector(s), Smoke Detector(s)
- Subdivision: Longview Ridge
HOA
- Has HOA: Yes
- Amenities included: Sidewalks, Underground Utilities, Trail(s)
- HOA fee: $150 annually
Location
- Region: Clarksville
Financial & listing details
- Price per square foot: $206/sqft
- Annual tax amount: $3,000
- Date on market: 1/30/2025
Price history
| Date | Event | Price |
|---|---|---|
| 4/28/2025 | Sold | $699,000$206/sqft |
Source:  RealTracs MLS as distributed by MLS GRID #2782284 Report a problem RealTracs MLS as distributed by MLS GRID #2782284 Report a problem | ||
| 2/18/2025 | Contingent | $699,000$206/sqft |
Source: RealTracs MLS as distributed by MLS GRID #2782284 Report a problem | ||
| 1/30/2025 | Listed for sale | $699,000$206/sqft |
Source: RealTracs MLS as distributed by MLS GRID #2782284 Report a problem | ||
Public tax history
Tax history is unavailable.
Neighborhood: 37043
Nearby homes
- $770,0004 bd3 ba4k sqft414 Blue Ridge Ct LOT 43, Clarksville, TN 37043Sold
- $539,9004 bd4 ba2.5k sqft533 Foxglove Ln LOT 57, Clarksville, TN 37043Sold

- $489,9005 bd4 ba2.6k sqft529 Foxglove Ln LOT 58, Clarksville, TN 37043Sold
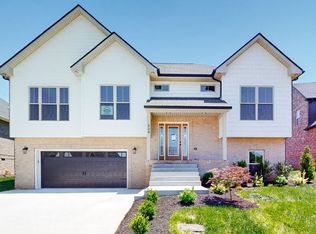
- $626,5005 bd4 ba2.8k sqft442 Blue Ridge Ct LOT 50, Clarksville, TN 37043Sold
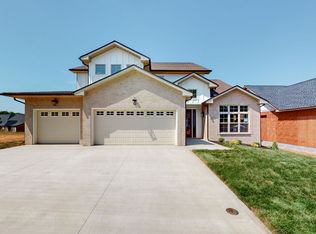
- $399,9003 bd2 ba1.6k sqft537 Foxglove Ln LOT 56, Clarksville, TN 37043Sold
- $415,9003 bd2 ba1.6k sqft541 Foxglove Ln LOT 55, Clarksville, TN 37043Sold
- $407,7003 bd3 ba1.6k sqft530 Foxglove Ln LOT 80, Clarksville, TN 37043Sold
- $407,9003 bd2 ba1.6k sqft446 Blue Ridge Ct LOT 51, Clarksville, TN 37043Sold
Nearby schools
GreatSchools rating
- 6/10Barksdale Elementary SchoolGrades: PK-5Distance: 2.5 mi
- 7/10Rossview Middle SchoolGrades: 6-8Distance: 2.7 mi
- 8/10Rossview High SchoolGrades: 9-12Distance: 2.5 mi
Schools provided by the listing agent
- Elementary: Barksdale Elementary
- Middle: Rossview Middle
- High: Rossview High
Source: RealTracs MLS as distributed by MLS GRID. This data may not be complete. We recommend contacting the local school district to confirm school assignments for this home.
Get a cash offer in 3 minutes
Find out how much your home could sell for in as little as 3 minutes with a no-obligation cash offer.
Estimated market value
$709,300
Get a cash offer in 3 minutes
Find out how much your home could sell for in as little as 3 minutes with a no-obligation cash offer.
Estimated market value
$709,300
- Tennessee
- Montgomery County
- Clarksville
- 37043
- 410 Blue Ridge Ct Lot 42
Nearby cities
Nearby neighborhoods
Nearby zip codes
Other Clarksville Topics
