Skip main navigation
Closed
  • $770,000

    414 Blue Ridge Ct Lot 43, Clarksville, TN 37043

    4beds
    4,009sqft
    Single Family Residence, Residential
    Built in 2025
    0.25 Acres Lot
    $774,100 Zestimate®
    $192/sqft
    $3,404 Estimated rent

    Home value

    $774,100

    Estimated sales range

    Not available

    $3,404/mo

    Zestimate® history
    Loading
    Loading...

    Owner options

    List your home for rent

    $3,404/mo

    Rent Zestimate®

    Find your next renter with Zillow Rental Manager. Plus, with online applications, you can quickly screen prospective tenants – for free.

    Learn more

    $3,404/mo

    Rent Zestimate®

    Refinance and save

    $4,741/mo

    Est. payment

    Refinancing to a lower rate could help reduce your monthly payments and save thousands over the life of the loan.

    See today's rates

    $4,741/mo

    Est. payment

    Explore your selling options

    Work with a Zillow partner agent

    Leverage their expertise and Zillow's premium Showcase listings to get your home seen by more buyers.

    Get started

    List with your own agent

    Get your home in front of millions of buyers by listing it on Zillow.

    Learn how to do it

    Sell it yourself

    Take full control of how buyers see your home on Zillow by listing For Sale by Owner (FSBO).

    List your home

    What's special

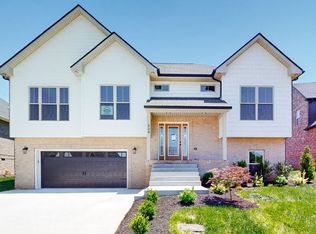
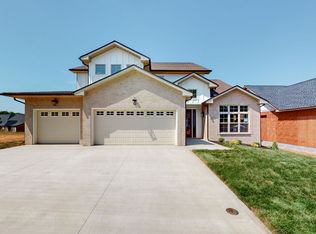
    There's so much to love about this house - where to begin?? Two words...Butler's Pantry! Hidden behind the cabinet doors is a secret room to organize all the snacks like a Home Edit show superfan. With two options for a formal dining room, this open concept floor plan is so unique and flexible. One side of the kitchen features a modern chandelier with 4 panel glass door leading out onto the oversized covered deck. On the other side, a beautiful room with contrasting feature wall would also serve as an office if desired. Vaulted ceilings with an electric fireplace in the living room create a warm and inviting space. Step into the primary suite and see why magic happens here! Spacious ensuite bathroom with Bluetooth speaker, dual vanities, separate tub/shower AND vanity desk! Relax to your favorite tunes while soaking in the tub or getting ready for a night out at the built in vanity with LED mirror. This walk in closet is sure to delight and amaze, as it conveniently connects to the laundry room, making laundry day a breeze! The grand foyer is complete with a stunning wrought iron chandelier and staircase leading to 3 more bedrooms, a full bathroom and huge bonus room. At just over 4000 sq ft, this new construction is more than just a house, it's the place to call home!

    Zillow last checked:

    Listing updated:

    Listing Provided by:

    Janelle Rocha 760-525-2247,

    Keller Williams Realty Clarksville

    Bought with:

    Richard Reason Garrett, 322935

    Concord Realty

    Source: RealTracs MLS as distributed by MLS GRID,MLS#: 2978809MLS Logo

    Facts & features

    Interior

    Bedrooms & bathrooms
    • Bedrooms: 4
    • Bathrooms: 3
    • Full bathrooms: 2
    • 1/2 bathrooms: 1
    • Main level bedrooms: 1
    Primary bathroom
    • Features: Double Vanity
    • Level: Double Vanity
    Other
    • Features: Office
    • Level: Office
    • Area: 144 Square Feet
    • Dimensions: 12x12
    Other
    • Features: Utility Room
    • Level: Utility Room
    • Area: 88 Square Feet
    • Dimensions: 8x11
    Recreation room
    • Features: Second Floor
    • Level: Second Floor
    • Area: 360 Square Feet
    • Dimensions: 15x24
    Heating
    • Central
    Cooling
    • Central Air
    Appliances
    • Included: Built-In Electric Oven, Cooktop, Dishwasher, Disposal, ENERGY STAR Qualified Appliances, Microwave, Refrigerator, Stainless Steel Appliance(s)
    • Laundry: Electric Dryer Hookup, Washer Hookup
    Features
    • Ceiling Fan(s), Extra Closets, Open Floorplan, Pantry, Walk-In Closet(s)
    • Flooring: Carpet, Laminate, Tile
    • Basement: None,Crawl Space
    • Number of fireplaces: 1
    • Fireplace features: Insert, Electric, Living Room
    Interior area
    • Total structure area: 4,009
    • Total interior livable area: 4,009 sqft
    • Finished area above ground: 4,009

    Property

    Parking
    • Total spaces: 4
    • Parking features: Garage Door Opener, Garage Faces Front, Driveway
    • Attached garage spaces: 2
    • Uncovered spaces: 2
    Features
    • Levels: Two
    • Stories: 2
    • Patio & porch: Deck, Covered, Porch
    Lot
    • Size: 0.25 Acres
    • Features: Cul-De-Sac
    • Topography: Cul-De-Sac
    Details
    • Special conditions: Standard
    • Other equipment: Air Purifier

    Construction

    Type & style
    • Home type: SingleFamily
    • Architectural style: Contemporary
    • Property subtype: Single Family Residence, Residential
    Materials
    • Brick, Stone
    • Roof: Shingle
    Condition
    • New construction: Yes
    • Year built: 2025

    Utilities & green energy

    • Sewer: Public Sewer
    • Water: Public
    • Utilities for property: Water Available, Underground Utilities
    Green energy
    • Energy efficient items: Water Heater, Windows, Thermostat

    Community & neighborhood

    Security
    • Security features: Carbon Monoxide Detector(s), Smoke Detector(s)
    Location
    • Region: Clarksville
    • Subdivision: Longview Ridge

    HOA & financial

    HOA
    • Has HOA: Yes
    • HOA fee: $250 annually
    • Amenities included: Sidewalks, Underground Utilities, Trail(s)

    Other

    Other facts
    • Available date: 02/06/2025

    Price history

    DateEventPrice
    11/13/2025Sold$770,000-1.2%$192/sqft
    Source: RealTracs MLS as distributed by MLS GRID #2978809 Report a problem
    8/30/2025Contingent$779,000$194/sqft
    Source: RealTracs MLS as distributed by MLS GRID #2978809 Report a problem
    8/21/2025Listed for sale$779,000-2.5%$194/sqft
    Source: RealTracs MLS as distributed by MLS GRID #2978809 Report a problem
    8/15/2025Listing removed$799,000$199/sqft
    Source: RealTracs MLS as distributed by MLS GRID #2789265 Report a problem
    2/14/2025Listed for sale$799,000$199/sqft
    Source: RealTracs MLS as distributed by MLS GRID #2789265 Report a problem

    Public tax history

    Tax history is unavailable.

    Neighborhood: 37043

    Nearby schools

    GreatSchools rating
    Schools provided by the listing agent
    • Elementary: Barksdale Elementary
    • Middle: Rossview Middle
    • High: Rossview High

    Source: RealTracs MLS as distributed by MLS GRID. This data may not be complete. We recommend contacting the local school district to confirm school assignments for this home.

    Get a cash offer in 3 minutes
    Find out how much your home could sell for in as little as 3 minutes with a no-obligation cash offer.
    Estimated market value
    $774,100
    Get a cash offer in 3 minutes
    Find out how much your home could sell for in as little as 3 minutes with a no-obligation cash offer.
    Estimated market value
    $774,100