Skip main navigation
Closed
  • $599,900

    534 Foxglove Ln Lot 79, Clarksville, TN 37043

    5beds
    2,740sqft
    Single Family Residence, Residential
    Built in 2024
    -- sqft lot
    $604,000 Zestimate®
    $219/sqft
    $2,891 Estimated rent

    Home value

    $604,000

    $568,000 - $640,000

    $2,891/mo

    Zestimate® history
    Loading
    Loading...

    Owner options

    List your home for rent

    $2,891/mo

    Rent Zestimate®

    Find your next renter with Zillow Rental Manager. Plus, with online applications, you can quickly screen prospective tenants – for free.

    Learn more

    $2,891/mo

    Rent Zestimate®

    Refinance and save

    $3,654/mo

    Est. payment

    Refinancing to a lower rate could help reduce your monthly payments and save thousands over the life of the loan.

    See today's rates

    $3,654/mo

    Est. payment

    Explore your selling options

    Work with a Zillow partner agent

    Leverage their expertise and Zillow's premium Showcase listings to get your home seen by more buyers.

    Get started

    List with your own agent

    Get your home in front of millions of buyers by listing it on Zillow.

    Learn how to do it

    Sell it yourself

    Take full control of how buyers see your home on Zillow by listing For Sale by Owner (FSBO).

    List your home

    What's special

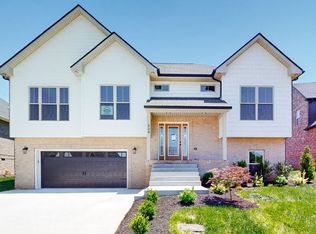
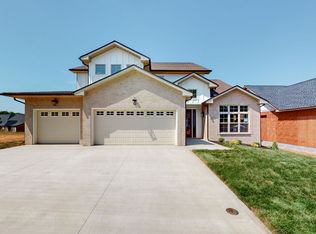
    Predominantly brick exteriorCozy stone fireplaceDurability and low maintenanceCurb appealExquisite tile showersCrown molding
    Move-in ready!! Welcome to your dream home in a stunning new community! Nestled in an upscale subdivision just minutes from Exit 11, this beautiful new construction offers the perfect blend of luxury and convenience for an easy commute to vibrant Nashville. Step inside to discover exquisite tile showers and a cozy stone fireplace that create an inviting atmosphere throughout. The kitchen is a chef’s delight, featuring a double oven and cooktop, perfect for entertaining family and friends. Crown molding adds an elegant touch, enhancing the home’s sophisticated design. With its predominantly brick exterior, this home not only exudes curb appeal but also promises durability and low maintenance for years to come. Don’t miss your chance to be part of this exceptional community—schedule a tour today and make this house your new home! Builder incentives available! All of the photos are examples of a previously built home.

    Zillow last checked:

    Listing updated:

    Listed by:

    Ken Adams 931-278-6373,

    Ken Adams Real Estate Team

    Bought with:

    Joseph Thrift, 351715

    Futurearth Real Estate

    Source: RealTracs MLS as distributed by MLS GRID,MLS#: 2898061MLS Logo

    Facts & features

    Interior

    Bedrooms & bathrooms
    • Bedrooms: 5
    • Bathrooms: 3
    • Full bathrooms: 3
    • Main level bedrooms: 2
    Heating
    • Central, Electric
    Cooling
    • Central Air, Electric
    Appliances
    • Included: Dishwasher, Disposal, Microwave, Double Oven, Electric Oven, Cooktop
    Features
    • Ceiling Fan(s), Pantry, Walk-In Closet(s)
    • Flooring: Carpet, Wood, Tile
    • Number of fireplaces: 1
    • Fireplace features: Living Room
    Interior area
    • Total structure area: 2,740
    • Total interior livable area: 2,740 sqft
    • Finished area above ground: 2,740

    Property

    Parking
    • Total spaces: 3
    • Parking features: Garage Door Opener, Garage Faces Front
    • Attached garage spaces: 3
    Features
    • Levels: Two
    • Stories: 2
    • Patio & porch: Patio, Covered, Porch
    Details
    • Special conditions: Standard

    Construction

    Type & style
    • Home type: SingleFamily
    • Architectural style: Other
    • Property subtype: Single Family Residence, Residential
    Materials
    • Brick
    • Roof: Shingle
    Condition
    • New construction: Yes
    • Year built: 2024

    Utilities & green energy

    • Sewer: Public Sewer
    • Water: Public
    • Utilities for property: Electricity Available, Water Available

    Community & HOA

    Community
    • Subdivision: Longview Ridge
    HOA
    • Has HOA: Yes
    • HOA fee: $150 annually
    Location
    • Region: Clarksville

    Financial & listing details

    • Price per square foot: $219/sqft
    • Annual tax amount: $3,000
    • Date on market: 5/30/2025
    • Electric utility on property: Yes

    Price history

    DateEventPrice
    7/17/2025Sold$599,900$219/sqft
    Source: RealTracs MLS as distributed by MLS GRID #2898061 Report a problem
    6/17/2025Pending sale$599,900$219/sqft
    Source: RealTracs MLS as distributed by MLS GRID #2898061 Report a problem
    5/30/2025Listed for sale$599,900$219/sqft
    Source: RealTracs MLS as distributed by MLS GRID #2898061 Report a problem
    5/30/2025Listing removed$599,900$219/sqft
    Source: RealTracs MLS as distributed by MLS GRID #2825213 Report a problem
    5/19/2025Price change$599,900-2.5%$219/sqft
    Source: RealTracs MLS as distributed by MLS GRID #2825213 Report a problem
    5/1/2025Listed for sale$615,000$224/sqft
    Source: RealTracs MLS as distributed by MLS GRID #2825213 Report a problem
    5/1/2025Listing removed$615,000$224/sqft
    Source: RealTracs MLS as distributed by MLS GRID #2811468 Report a problem
    4/25/2025Price change$615,000-6.1%$224/sqft
    Source: RealTracs MLS as distributed by MLS GRID #2811468 Report a problem
    2/28/2025Listed for sale$655,000$239/sqft
    Source: RealTracs MLS as distributed by MLS GRID #2797007 Report a problem
    2/28/2025Listing removed$655,000$239/sqft
    Source: RealTracs MLS as distributed by MLS GRID #2785664 Report a problem
    1/31/2025Listed for sale$655,000$239/sqft
    Source: RealTracs MLS as distributed by MLS GRID #2785664 Report a problem
    1/31/2025Listing removed$655,000$239/sqft
    Source: RealTracs MLS as distributed by MLS GRID #2772064 Report a problem
    12/27/2024Listed for sale$655,000$239/sqft
    Source: RealTracs MLS as distributed by MLS GRID #2772064 Report a problem
    11/25/2024Listing removed$655,000$239/sqft
    Source: RealTracs MLS as distributed by MLS GRID #2754648 Report a problem
    11/1/2024Listed for sale$655,000$239/sqft
    Source: RealTracs MLS as distributed by MLS GRID #2754648 Report a problem
    9/26/2024Listing removed$655,000$239/sqft
    Source: RealTracs MLS as distributed by MLS GRID #2697991 Report a problem
    8/30/2024Listed for sale$655,000$239/sqft
    Source: RealTracs MLS as distributed by MLS GRID #2697991 Report a problem

    Public tax history

    Tax history is unavailable.

    Neighborhood: 37043

    Nearby schools

    GreatSchools rating
    Schools provided by the listing agent
    • Elementary: Barksdale Elementary
    • Middle: Rossview Middle
    • High: Rossview High

    Source: RealTracs MLS as distributed by MLS GRID. This data may not be complete. We recommend contacting the local school district to confirm school assignments for this home.

    Get a cash offer in 3 minutes
    Find out how much your home could sell for in as little as 3 minutes with a no-obligation cash offer.
    Estimated market value
    $604,000
    Get a cash offer in 3 minutes
    Find out how much your home could sell for in as little as 3 minutes with a no-obligation cash offer.
    Estimated market value
    $604,000