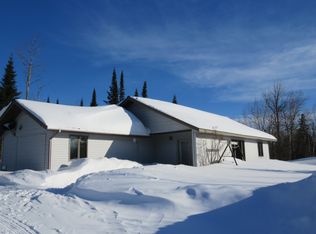
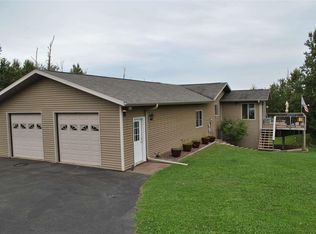
Stop your search, you’ve found home in this immaculate 5 bedroom 2-story home nestled on 4 acres. Step onto the covered, farmer’s porch and enter the warm living room that includes a gas stove perfect for chilly North Shore evenings. Access the main bedroom, with a huge dressing room (double closets), and full bathroom, as well as the 2nd main floor bedroom. Moving into the large kitchen with walk-in pantry, and easy conversation space with the dining room. Head up stairs to the family room, with built-in bar, pool table, and a huge gas-fed fireplace that more than heats the entire upstairs. Sliding glass doors open onto a full deck, the perfect place to enjoy views of your property. There are 2 additional bedrooms and a full bath. Heading downstairs, you'll find plenty of storage, an exercise room, workshop, laundry room, and the 5th bedroom. Outdoor storage is ample! Next to the main 2-car garage, you’ll find another full garage just waiting to store your toys. Built-in counters along one wall, with full shelves on the opposite wall offer a great workshop. On the North end of the property sits a 1600 sq ft barn/workshop. The barn is large enough to store an RV.
Sold for $550,000
Zillow last checked:
Listing updated:
Bought with:
Silviya Duclos, MN 40244931
TimberWolff Realty LLC
Source: Lake Superior Area Realtors as distributed by MLS GRID,MLS#: 6120666
Price history
| Date | Event | Price |
|---|---|---|
| 10/16/2025 | Sold | $550,000-0.9%$172/sqft |
Source:  Lake Superior Area Realtors as distributed by MLS GRID #6120666 Report a problem Lake Superior Area Realtors as distributed by MLS GRID #6120666 Report a problem | ||
| 9/9/2025 | Pending sale | $555,000$173/sqft |
Source: Lake Superior Area Realtors as distributed by MLS GRID #6120666 Report a problem | ||
| 8/17/2025 | Price change | $555,000-1.8%$173/sqft |
Source: Lake Superior Area Realtors as distributed by MLS GRID #6120666 Report a problem | ||
| 8/1/2025 | Listed for sale | $565,000+18.9%$177/sqft |
Source: Lake Superior Area Realtors as distributed by MLS GRID #6120666 Report a problem | ||
| 9/26/2022 | Listing removed | -- |
Source: Lake Superior Area Realtors as distributed by MLS GRID #6105385 Report a problem | ||
| 9/14/2022 | Listed for sale | $474,999+13.1%$148/sqft |
Source: Lake Superior Area Realtors as distributed by MLS GRID #6105385 Report a problem | ||
| 8/31/2021 | Sold | $420,000+6.9%$131/sqft |
Source: Lake Superior Area Realtors as distributed by MLS GRID #6098107 Report a problem | ||
| 7/13/2021 | Pending sale | $393,000$123/sqft |
Source: Lake Superior Area Realtors as distributed by MLS GRID #6098107 Report a problem | ||
| 7/3/2021 | Listed for sale | $393,000+16.4%$123/sqft |
Source: Lake Superior Area Realtors as distributed by MLS GRID #6098107 Report a problem | ||
| 9/28/2018 | Sold | $337,500-2.4%$105/sqft |
Source: Agent Provided Report a problem | ||
| 8/17/2018 | Price change | $345,900-0.9%$108/sqft |
Source: Lutsen Real Estate Group #6076370 Report a problem | ||
| 6/22/2018 | Listed for sale | $348,900$109/sqft |
Source: Lutsen Real Estate Group #6076370 Report a problem | ||


Get pre-qualified for a loan
At Zillow Home Loans, we can pre-qualify you in as little as 5 minutes with no impact to your credit score.An equal housing lender. NMLS #10287.
