Opportunity awaits at 410 Carlton Boulevard! This detached two-family home sits on an expansive 50' x 120' lot, offering generous living space, income potential, and endless possibilities to make it your own. The main residence features a versatile layout with a first-floor recreation room, bedroom, and full bathroom. Upstairs, you'll find a spacious living room, formal dining room, eat-in kitchen, three generously sized bedrooms, and two full bathrooms. A full finished basement provides space, perfect for recreation, storage, or entertaining. The ground-level side apartment offers a private entrance and features one bedroom, one full bathroom, and a bright, spacious living area with an abundance of windows, making it ideal for rental income or multi-generational living. Significant updates include a new roof and skylights (2025), as well as an updated furnace and mechanical systems (2023). The home is also equipped with leased solar panels with approximately 10 years remaining on the lease. Complete with a private garage and conveniently located near schools, parks, shopping, dining, and transportation, this is an excellent opportunity to own a spacious two-family home on a generously sized property.
For sale
$999,000
410 Carlton Blvd, Staten Island, NY 10312
5beds
2,876sqft
Duplex
Built in 1984
-- sqft lot
$988,900 Zestimate®
$347/sqft
$-- HOA
What's special
New roofLeased solar panelsFirst-floor recreation roomThree generously sized bedroomsPrivate garageFull finished basementFormal dining room
- 2 days |
- 2,741 |
- 159 |
Likely to sell faster than
Zillow last checked:
Listing updated:
Listed by:
EXP Realty 888-276-0630,
Victoria Cavicchio 347-695-7076
Source: SIBOR,MLS#: 2604144
Facts & features
Interior
Bedrooms & bathrooms
- Bedrooms: 5
- Bathrooms: 5
- Full bathrooms: 3
- 3/4 bathrooms: 1
- 1/2 bathrooms: 1
Heating
- Natural Gas, Hot Water
Cooling
- Wall Unit(s)
Features
- Basement: Full
Interior area
- Total structure area: 2,876
- Total interior livable area: 2,876 sqft
Property
Parking
- Total spaces: 1
- Parking features: Off Street
- Attached garage spaces: 1
Features
- Levels: Two
- Stories: 2
- Patio & porch: Patio
- Exterior features: Balcony
Lot
- Size: 6,098 Square Feet
- Dimensions: 50 x 120
- Features: Front Yard, Back Yard
Details
- Parcel number: 577545
- Zoning: R3X
Construction
Type & style
- Home type: MultiFamily
- Architectural style: Hi Ranch
- Property subtype: Duplex
Materials
- Vinyl Siding
Condition
- Good
- New construction: No
- Year built: 1984
Utilities & green energy
- Electric: 220 Volts
- Sewer: Public Sewer
Community & HOA
HOA
- Has HOA: No
Location
- Region: Staten Island
Financial & listing details
- Price per square foot: $347/sqft
- Tax assessed value: $991,000
- Annual tax amount: $8,877
- Date on market: 7/23/2026
- Listing agreement: Exclusive Right To Sell
Estimated market value
$988,900
$939,000 - $1.04M
$2,713/mo
Price history
| Date | Event | Price |
|---|---|---|
| 7/23/2026 | Listed for sale | $999,000$347/sqft |
Source:  SIBOR #2604144 Report a problem SIBOR #2604144 Report a problem | ||
Public tax history
| Year | Property taxes | Tax assessment |
|---|---|---|
| 2025 | $8,742 +6% | $59,460 +22.3% |
| 2024 | $8,247 | $48,600 -9.5% |
| 2023 | -- | $53,700 +2.2% |
| 2022 | -- | $52,560 +20.8% |
| 2021 | -- | $43,500 -7.8% |
| 2020 | $7,381 +6.3% | $47,160 +3.8% |
| 2019 | $6,946 | $45,420 +40.7% |
| 2018 | -- | $32,280 -8.1% |
| 2017 | $7,157 +13.4% | $35,107 +6% |
| 2016 | $6,311 | $33,120 +5.2% |
| 2015 | $6,311 +37.9% | $31,482 +6% |
| 2014 | $4,578 | $29,700 -3.9% |
| 2013 | -- | $30,900 +5.6% |
| 2012 | -- | $29,256 +6% |
| 2011 | -- | $27,600 -15.8% |
| 2010 | -- | $32,762 +1.9% |
| 2009 | -- | $32,140 +4.8% |
| 2008 | -- | $30,674 +6% |
| 2007 | -- | $28,939 +6% |
| 2006 | -- | $27,302 |
| 2005 | -- | $27,302 +1.9% |
| 2004 | -- | $26,784 +4.8% |
| 2003 | -- | $25,562 +6% |
| 2002 | -- | $24,116 +6% |
| 2001 | -- | $22,752 |
| 2000 | -- | $22,752 |
Find assessor info on the county website
Monthly payment
Climate risks
Neighborhood: Arden Heights
Nearby schools
GreatSchools rating
- 9/10Ps 4 Maurice WollinGrades: PK-5Distance: 0.5 mi
- 10/10Is 75 Frank D PauloGrades: 6-8Distance: 0.8 mi
- 7/10Tottenville High SchoolGrades: 9-12Distance: 1.7 mi
- $1,169,5001 bd1 ba650 sqft116 Halpin Ave, Staten Island, NY 10312Off Market
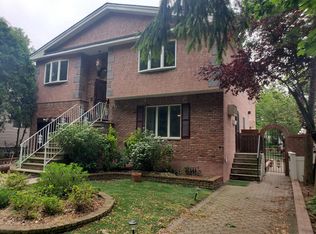
- $1,278,0006 bd5 ba4.2k sqft414 Carlton Blvd, Staten Island, NY 10312Off Market
- $779,100-- bd-- ba1.1k sqft124 Halpin Ave, Staten Island, NY 10312Off Market
- $891,8004 bd2 ba2k sqft405 Carlton Blvd, Staten Island, NY 10312Off Market
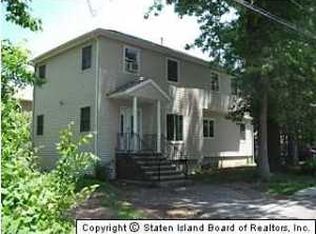
- $1,340,300-- bd-- ba2.8k sqft420 Carlton Blvd, Staten Island, NY 10312Off Market
- $1,005,3003 bd1 ba1.7k sqft94 Halpin Ave, Staten Island, NY 10312Off Market
- $1,134,000-- bd-- ba2.2k sqft132 Halpin Ave, Staten Island, NY 10312Off Market
- $1,168,0004 bd3 ba2.4k sqft531 Woodrow Rd, Staten Island, NY 10312Off Market
A local agent can set up tours, give advice and negotiate with sellers.
Similar homes
- $1,000,0005 bd3 ba3.6k sqft146 Halpin Ave, Staten Island, NY 10312For Sale
 MLS ID #2602552, Mei Juan Shi, Listing by: Homefinders of SI Inc.. SIBOR
 - $949,0004 bd3 ba2.6k sqft610 Woodrow Rd, Staten Island, NY 10312For Sale
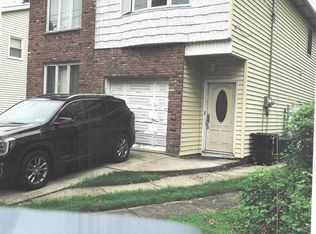 MLS ID #2506493, Richard Delli Paoli, Listing by: R. Della Realty Corp.. SIBOR
 - $890,0004 bd2 ba1.6k sqft200 Shotwell Ave, Staten Island, NY 10312For Sale
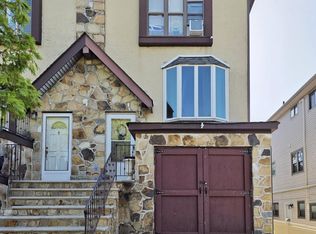 MLS ID #2604074, Howard J Chen, Listing by: RE/MAX Real Estate Professionals. SIBOR
 - $999,0003 bd2 ba2k sqft30 Retford Ave, Staten Island, NY 10312For Sale
 MLS ID #2604090, Ann Coppola, Listing by: Master Associates Inc.. SIBOR
 - $950,0003 bd2 ba2.2k sqft172 Cortelyou Ave, Staten Island, NY 10312For SaleMLS ID #2603836, Kristina Gershteyn, Listing by: Robert DeFalco Realty, Inc.. SIBOR
- $899,8803 bd4 ba2.3k sqft43 Monterey Ave, Staten Island, NY 10312For SaleMLS ID #2603984, Mingqin Sun, Listing by: E-House Realty of Avenue U Inc. SIBOR
- $1,199,9004 bd3 ba2.6k sqft24 Ross Ln, Staten Island, NY 10312For SaleMLS ID #2604137, Diana Kostandi, Listing by: JM Properties. SIBOR
- $1,388,8806 bd5 ba2.4k sqft29 Summit Pl, Staten Island, NY 10312For SaleMLS ID #503207, MeiLan Yew, Listing by: Reliance Realty One LLC. BNYMLS
- $949,0004 bd2 ba2.4k sqft664 Rensselaer Ave, Staten Island, NY 10312For SaleMLS ID #2603579, Ann Marie Cutrona, Listing by: Tom Crimmins Realty, Ltd.. SIBOR
- $1,099,9994 bd3 ba2.6k sqft8 Brandis Ave, Staten Island, NY 10312For SaleMLS ID #2603807, Tsun Ming "Calvin" Lau, Listing by: Reliance Realty One. SIBOR
- $1,099,9994 bd4 ba2k sqft20 N Railroad St, Staten Island, NY 10312For SaleMLS ID #2604007, Albert Benzaken, Listing by: Martino Realty Group. SIBOR
- $899,5003 bd4 ba1.4k sqft81 Gary St, Staten Island, NY 10312For SaleMLS ID #503291, Jing (Cindy) Chen, Listing by: Ashford Homes LLC. BNYMLS
- $938,0004 bd3 ba2k sqft157 Shotwell Ave, Staten Island, NY 10312For SaleMLS ID #2601693, Lin Chen, Listing by: Robert DeFalco Realty, Inc.. SIBOR
- $849,9004 bd4 ba2.2k sqft53 Erika Loop, Staten Island, NY 10312For SaleMLS ID #2603857, Gennady Gary Papirov, Listing by: Homes R Us Realty of NY, Inc.. SIBOR
- $1,250,0005 bd5 ba2.6k sqft735 Woodrow Rd, Staten Island, NY 10312For SaleMLS ID #499902, Eufemia Andrade, Listing by: Keller Williams Realty Empire. BNYMLS
- $1,050,0006 bd4 ba2k sqft17 Alexander Ave, Staten Island, NY 10312For SaleMLS ID #499959, Henry Xu Hua Chen, Listing by: Momentum Real Estate LLC. BNYMLS
- $959,9004 bd4 ba2k sqft181 Mosely Ave, Staten Island, NY 10312For SaleMLS ID #502384, Debra Ann Neglia, Listing by: Volpe Realty. BNYMLS
- $959,9004 bd3 ba2k sqft181 Mosely Ave Floor 2, Staten Island, NY 10312For SaleMLS ID #2603410, Debra Ann Neglia, Listing by: Volpe Realty. SIBOR
- $799,0004 bd3 ba2k sqft40 Watkins Ave, Staten Island, NY 10312For SaleMLS ID #2603993, Raymond Ng, Listing by: Ashford Homes LLC. SIBOR
- $539,8883 bd4 ba1.5k sqft356 Ilyssa Way, Staten Island, NY 10312For SaleMLS ID #2604151, Jandark Abdelmalak, Listing by: Re/Max Edge. SIBOR
