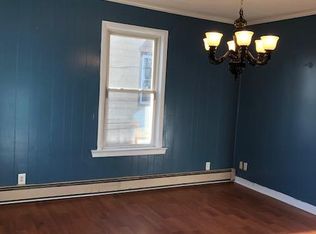
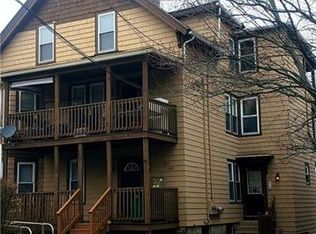
Attention Investors! This 2-family property (Potential for a 3rd Fl Unit) is a fantastic opportunity for homeowners and investors alike! Featuring spacious units with generous natural light, this home is in good condition, with several finishing touches needed to make it fully move-in-ready. With just a bit of work in the usable attic space, basement and hallways, this property can truly shine and feel like home. The house features a Full, Walk-Up Attic, providing a Potential 3rd Apartment, or 2nd fl townhouse style conversion. Perfectly suited for owner occupancy or rental income, each unit provides a warm, inviting space with a solid foundation. Additional highlights includes ample parking and an integral garage in the basement, and dual porches, situated in a desirable, friendly neighborhood with easy access to local shops, schools, and public transportation, this property is close to all the essentials while maintaining a peaceful residential feel. Bring your vision and make this home truly yours, whether it’s a fresh coat of paint, some modern fixtures, or a few personal upgrades. This home is ready for its next chapter—don’t miss out on this excellent investment opportunity! Everyting is Negotiable - All OFFERs Considered! See Video Links above for Walk-thru tour Montage.
For sale
$499,800
410 Carrington Ave, Woonsocket, RI 02895
6beds
2,552sqft
Multi Family
Built in 1920
-- sqft lot
$-- Zestimate®
$196/sqft
$-- HOA
What's special
Ample parkingDual porchesFull walk-up atticWarm inviting space
- 708 days
- 223
- 11
Zillow last checked:
Listing updated:
Listed by:
Bryan Chase 401-391-7437,
REMAX Revolution
Source: StateWide MLS RI,MLS#: 1371880
Facts & features
Interior
Bedrooms & bathrooms
- Bedrooms: 6
- Bathrooms: 2
- Full bathrooms: 2
Bathroom
- Features: Bath w Tub & Shower
Heating
- Natural Gas, Baseboard, Forced Water
Cooling
- None
Appliances
- Included: Gas Water Heater, Oven/Range, Refrigerator
- Laundry: Common Area, In Building
Features
- Wall (Dry Wall), Stairs, Plumbing (Mixed), Insulation (Unknown)
- Flooring: Hardwood, Laminate
- Basement: Full,Interior and Exterior,Unfinished,Common,Laundry,Storage Space,Utility,Work Shop,Workout Room
- Attic: Attic Stairs, Attic Storage
- Has fireplace: No
- Fireplace features: None
Interior area
- Total structure area: 5,662
- Total interior livable area: 2,552 sqft
Video & virtual tour
Property
Parking
- Total spaces: 6
- Parking features: Garage Door Opener, Integral, Driveway
- Attached garage spaces: 2
- Has uncovered spaces: Yes
Features
- Stories: 2
Lot
- Size: 4,138 Square Feet
- Features: Sidewalks
Details
- Parcel number: WOONM28GL147U17
- Zoning: R4
Construction
Type & style
- Home type: MultiFamily
- Property subtype: Multi Family
- Attached to another structure: Yes
Materials
- Dry Wall, Clapboard
- Foundation: Concrete Perimeter
Condition
- New construction: No
- Year built: 1920
Utilities & green energy
- Electric: 100 Amp Service
- Sewer: Public Sewer
- Water: Common Meter, Public
- Utilities for property: Sewer Connected, Water Connected
Community & HOA
Community
- Features: Near Public Transport, Commuter Bus, Highway Access, Hospital, Interstate, Private School, Public School, Recreational Facilities, Restaurants, Schools, Near Shopping
HOA
- Has HOA: No
Location
- Region: Woonsocket
Financial & listing details
- Price per square foot: $196/sqft
- Tax assessed value: $304,300
- Annual tax amount: $4,254
- Date on market: 10/29/2024
- Inclusions: Buyers and their agents are encouraged to conduct their own due diligence. Information provided is without warranty or guarantee.
- Total actual rent: 2000
- Tenant pays: Hot Water, Heat
Estimated market value
Not available
Estimated sales range
Not available
Not available
Price history
| Date | Event | Price |
|---|---|---|
| 12/7/2024 | Listed for sale | $499,800$196/sqft |
Source:  StateWide MLS RI #1371880 Report a problem StateWide MLS RI #1371880 Report a problem | ||
| 11/28/2024 | Pending sale | $499,800$196/sqft |
Source: StateWide MLS RI #1371880 Report a problem | ||
| 10/29/2024 | Listed for sale | $499,800+325.3%$196/sqft |
Source: StateWide MLS RI #1371880 Report a problem | ||
| 10/4/2017 | Sold | $117,513-14.8%$46/sqft |
Source: StateWide MLS RI #1155950 Report a problem | ||
| 6/21/2017 | Listed for sale | $138,000$54/sqft |
Source: Westcott Properties #72141462 Report a problem | ||
| 4/26/2017 | Listing removed | $138,000$54/sqft |
Source: Westcott Properties #1155950 Report a problem | ||
| 4/5/2017 | Listed for sale | $138,000+32.7%$54/sqft |
Source: Westcott Properties #72141462 Report a problem | ||
| 2/11/2010 | Sold | $104,000-25.4%$41/sqft |
Source: Public Record Report a problem | ||
| 10/15/2009 | Sold | $139,500-41.9%$55/sqft |
Source: Public Record Report a problem | ||
| 1/25/2006 | Sold | $240,000$94/sqft |
Source: Public Record Report a problem | ||
Public tax history
| Year | Property taxes | Tax assessment |
|---|---|---|
| 2025 | $4,425 | $304,300 |
| 2024 | $4,425 +4% | $304,300 |
| 2023 | $4,254 | $304,300 |
| 2022 | $4,254 +49.9% | $304,300 +154.6% |
| 2021 | $2,838 0% | $119,500 |
| 2020 | $2,838 -1.4% | $119,500 |
| 2018 | $2,878 -24.5% | $119,500 -5.6% |
| 2017 | $3,811 -17.7% | $126,600 +8.9% |
| 2016 | $4,631 | $116,300 -8.1% |
| 2015 | $4,631 +6.5% | $126,600 -4.8% |
| 2014 | $4,350 -5.4% | $133,000 |
| 2013 | $4,596 +7.1% | $133,000 +900% |
| 2012 | $4,291 +20.6% | $13,300 -90.6% |
| 2011 | $3,559 +6.2% | $141,800 |
| 2010 | $3,351 +5.7% | $141,800 |
| 2009 | $3,171 +12.6% | $141,800 -33.4% |
| 2008 | $2,817 +6.7% | $212,900 |
| 2006 | $2,640 -16.5% | $212,900 +60.6% |
| 2004 | $3,163 | $132,600 |
Find assessor info on the county website
Monthly payment
Est. payment
Payment breakdown
Explore the cost of this home by adjusting the details. Changes won't be saved.Climate risks
Neighborhood: Bernon District
Similar homes
- $549,9008 bd2 ba3.1k sqft266 1st Ave, Woonsocket, RI 02895For Sale

 MLS ID #1424993, Marisela Vasquez, My Dream Home Realty. StateWide MLS RI
 - $459,9004 bd2 ba1.9k sqft74 Maple St, Woonsocket, RI 02895For Sale
 MLS ID #1421253, Marge Jacob, RE/MAX Town & Country. StateWide MLS RI
 - $349,0004 bd2 ba1.3k sqft168 3rd Ave, Woonsocket, RI 02895For Sale
 MLS ID #1425249, Thelma Howard, Century 21 Limitless. StateWide MLS RI
 - $619,5005 bd3 ba3.3k sqft474 S Main St, Woonsocket, RI 02895For Sale
 MLS ID #1421810, Stewart Amas, Century 21 Limitless. StateWide MLS RI
 - $389,9003 bd2 ba1.9k sqft411 Mendon Rd, Woonsocket, RI 02895For SaleMLS ID #1424833, Zachary Samborsky, Keller Williams Coastal. StateWide MLS RI
- $385,0005 bd2 ba1.6k sqft359 Mason St, Woonsocket, RI 02895For SaleMLS ID #1419586, Anna Phrasathane, Realty Quarters. StateWide MLS RI
- $399,9004 bd3 ba1.8k sqft142 Rutland St, Woonsocket, RI 02895For SaleMLS ID #1420852, Matthew Guerra, SkyView Realty. StateWide MLS RI
- $559,0004 bd2 ba1.8k sqft209 River Rd, Lincoln, RI 02865For SaleMLS ID #1425039, Blanchet Group, RE/MAX Town & Country. StateWide MLS RI
- $499,0003 bd2 ba1.6k sqft23 Granite St, Johnston, RI 02919For SaleMLS ID #1424975, Ed Duffy, Alltown Real Estate Group. StateWide MLS RI
- $464,9003 bd2 ba1.2k sqft31 Stockholm St, Bellingham, MA 02019For SaleMLS ID #1421056, Richard Tessier, RE/MAX Preferred. StateWide MLS RI
- $599,0006 bd3 ba2.4k sqft3871 Mendon Rd, Cumberland, RI 02864For SaleMLS ID #1413510, Isabel Garcia, J. Christopher Real Estate Grp. StateWide MLS RI
- $499,9006 bd3 ba3.1k sqft45 Harrison St, Pawtucket, RI 02860For SaleMLS ID #1420986, Betsey DaSilva, Noel Realty Company. StateWide MLS RI
- $499,0006 bd3 ba1.9k sqft2 Young Ave, Providence, RI 02908For SaleMLS ID #1416419, Kyle Seyboth, Century 21 Limitless. StateWide MLS RI
- $699,9006 bd3 ba2.4k sqft31 Greenville Ave, Johnston, RI 02919For SaleMLS ID #1425184, Scaralia Group, Albert Realty Inc., REALTORS. StateWide MLS RI
- $530,0004 bd2 ba1.3k sqft47 Sibyl St, Providence, RI 02909For SaleMLS ID #1424774, Jose Diaz, Keller Williams Leading Edge. StateWide MLS RI
- $519,0004 bd2 ba2.1k sqft128 Vincent Ave, North Providence, RI 02904For SaleMLS ID #1420507, Livin Group, eXp Realty. StateWide MLS RI
- $650,0006 bd3 ba2.8k sqft187 Sisson St, Pawtucket, RI 02860For SaleMLS ID #1424864, Diana Kim, eXp Realty. StateWide MLS RI
- $479,9004 bd2 ba2.1k sqft35 Fenwood Ave, Smithfield, RI 02917For SaleMLS ID #1417085, Donna Powers, CENTURY 21 Gonsalves - Pastore. StateWide MLS RI
- $475,0004 bd3 ba2.5k sqft559 Branch Ave, Providence, RI 02904For SaleMLS ID #1417754, Lindsay Pettinelli, Churchill & Banks Co., LLC. StateWide MLS RI
- $477,0005 bd2 ba1.8k sqft72 Sylvian St, Central Falls, RI 02863For SaleMLS ID #1415098, Helene Dominguez, D'Empire Real Estate LLC. StateWide MLS RI
