Discover this rare opportunity to make a space exclusively for you! This apartment is ready for a complete rehab for the next owner to live directly across from one of the most iconic green spaces in the world. This low-fee, charming residence building offers a front-row seat to sweeping views of Central Park, creating a serene backdrop that’s hard to find at this price point anywhere else in Manhattan. This home boasts prewar charm with architectural character and framework that would make Alexander Hamilton jealous! It features high ceilings, generous proportions, and the quiet elegance that defines this classic Upper West Side building. Whether you're enjoying your morning coffee outside with the park as your canvas or relaxing inside unwinding after a long day, imagine how the effortlessly peaceful the setting you created will make you feel. The moment you step outside, you’re moments from the best of New York City living. World-class shopping, everyday conveniences, gourmet markets, and an endless selection of dining options line the surrounding streets. With multiple subway lines nearby, the entire city is literally at your fingertips.
Walking directly into the first floor, Unit 1F delivers the perfect balance of nature, neighborhood, and convenience—an ideal home for anyone seeking the quintessential Central Park lifestyle on the Upper West Side of Manhattan.
***AGENTS MUST CALL AND PROVIDE AN EMAIL ADDRESS TO USE THE SENTRILOCK*** Access has to be granted before entry.
For sale
Price cut: $49.9K (7/20)
$450,000
410 Central Park W #1F, New York (Manhattan), NY 10025
1beds
600sqft
Stock Cooperative, Residential
Built in 1929
-- sqft lot
$-- Zestimate®
$750/sqft
$-- HOA
What's special
Quiet eleganceHigh ceilingsGenerous proportions
- 146 days |
- 2,627 |
- 77 |
Zillow last checked:
Listing updated:
Listed by:
Charles Rutenberg Realty Inc 516-575-7500,
Patricia L. Henry SFR 516-575-7500
Source: OneKey® MLS as distributed by MLS GRID,MLS#: 971900
Facts & features
Interior
Bedrooms & bathrooms
- Bedrooms: 1
- Bathrooms: 1
- Full bathrooms: 1
Heating
- Natural Gas
Cooling
- Wall/Window Unit(s)
Appliances
- Included: Gas Cooktop, Gas Oven, Gas Range, Refrigerator, Stainless Steel Appliance(s)
- Laundry: Common Area
Features
- First Floor Bedroom, First Floor Full Bath, Entrance Foyer, High Ceilings, Open Floorplan, Open Kitchen
- Flooring: Wood
- Basement: Storage Space
- Has fireplace: No
- Fireplace features: None
- Common walls with other units/homes: 2+ Common Walls
Interior area
- Total structure area: 600
- Total interior livable area: 600 sqft
Property
Parking
- Parking features: On Street, Open
- Has uncovered spaces: Yes
Features
- Levels: One
- Patio & porch: None
- Has view: Yes
- View description: None
- Waterfront features: Lake Front, Waterfront
Lot
- Features: Near School, Near Shops, Other, See Remarks
Details
- Parcel number: 1018360036
- Special conditions: None
Construction
Type & style
- Home type: Cooperative
- Architectural style: Garden
- Property subtype: Stock Cooperative, Residential
- Attached to another structure: Yes
Materials
- Brick
Condition
- Fixer
- Year built: 1929
Utilities & green energy
- Sewer: Public Sewer
- Water: Public
- Utilities for property: Cable Available, Electricity Available, Natural Gas Available, Phone Available, See Remarks, Sewer Connected, Trash Collection Public, Underground Utilities
Community & HOA
Community
- Security: Building Security
HOA
- Has HOA: No
- Amenities included: Concierge, Fitness Center
Location
- Region: New York
Financial & listing details
- Price per square foot: $750/sqft
- Tax assessed value: $13,776,000
- Annual tax amount: $653,152
- Date on market: 3/21/2026
- Cumulative days on market: 146 days
- Listing agreement: Exclusive Right To Sell
- Listing terms: 1031 Exchange,Cash,Conventional,FHA,VA
- Electric utility on property: Yes
Estimated market value
Not available
Estimated sales range
Not available
Not available
Price history
| Date | Event | Price |
|---|---|---|
| 7/20/2026 | Price change | $450,000-10%$750/sqft |
Source:  OneKey® MLS as distributed by MLS GRID #971900 Report a problem OneKey® MLS as distributed by MLS GRID #971900 Report a problem | ||
| 3/21/2026 | Listed for sale | $499,900$833/sqft |
Source: OneKey® MLS as distributed by MLS GRID #971900 Report a problem | ||
Public tax history
| Year | Property taxes | Tax assessment |
|---|---|---|
| 2019 | -- | -- |
| 2018 | $653,152 | $6,199,200 +15% |
| 2017 | -- | $5,391,900 |
Find assessor info on the county website
Monthly payment
Climate risks
Neighborhood: Upper West Side
Nearby schools
GreatSchools rating
- 5/10Ps 163 Alfred E SmithGrades: PK-5Distance: 0.3 mi
- 5/10Young Women's Leadership SchoolGrades: 6-12Distance: 0.3 mi
- $15,672,0001 bd1 ba100k sqft410 Central Park W #11D, New York, NY 10025Off Market
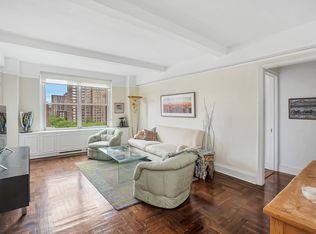
- $801,6001 bd1 ba850 sqft410 Central Park W APT 1A, New York, NY 10025Off Market
- $643,1001 bd1 ba800 sqft410 Central Park W APT 1C, New York, NY 10025Off Market
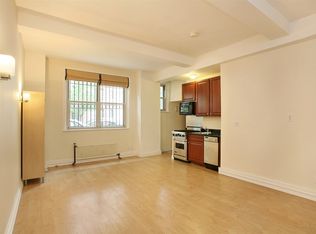
- $630,500-- bd-- ba-- sqft410 Central Park W #2D, New York, NY 10025Off Market
- $699,0001 bd1 ba-- sqft410 Central Park W APT 4C, Manhattan, NY 10025For Sale
- $797,5001 bd1 ba850 sqft410 Central Park W #4D, Manhattan, NY 10025Off Market
- $612,3001 bd1 ba-- sqft410 Central Park W #4F, New York, NY 10025Off Market
- $1,085,600-- bd-- ba-- sqft410 Central Park W #5B, New York, NY 10025Off Market
- $694,4001 bd1 ba700 sqft410 Central Park W #8C, New York, NY 10025Off Market
A local agent can set up tours, give advice and negotiate with sellers.
Similar homes
- $460,0002 bd1 ba550 sqft505 West 143rd Street West 143rd St #23, New York (Manhattan), NY 10031For Sale
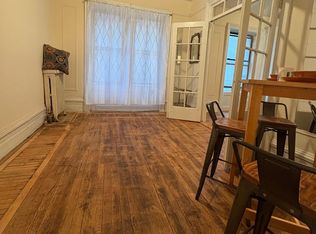
 MLS ID #912162, Latania R. Wilson, Listing by: A P S Realty LLC. OneKey® MLS as distributed by MLS GRID
 - $439,0001 bd1 ba850 sqft35-35 75th Street #105, Jackson Heights, NY 11372For Sale
 MLS ID #1034624, MD J. Abedin CBR, Listing by: Winzone Realty Inc. OneKey® MLS as distributed by MLS GRID
 - $459,0001 bd1 ba625 sqft64-63 Austin Street #3B, Rego Park, NY 11374For Sale
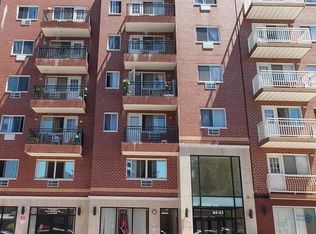 MLS ID #1022220, Zarina Yusupova, Listing by: East Coast Realty by Zarina II. OneKey® MLS as distributed by MLS GRID
 - $485,0001 bd1 ba563 sqft8432 Grand Avenue #2D, Elmhurst, NY 11373For Sale
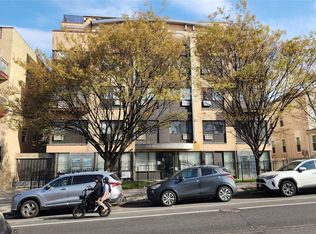 MLS ID #984643, Jimmy Q. Liu, Listing by: Century 21 Sunshine Realty. OneKey® MLS as distributed by MLS GRID
 - $415,0001 bd1 ba553 sqft68-01 242ND Street #29E, Douglaston, NY 11362For SaleMLS ID #942268, Jai Lyn Chang, Listing by: Winzone Realty Inc. OneKey® MLS as distributed by MLS GRID
- $439,0001 bd1 ba510 sqft4134 Haight Street #301, Flushing, NY 11355For SaleMLS ID #1004183, Chung Hsien Hsin, Listing by: Royalux Realty LLC. OneKey® MLS as distributed by MLS GRID
- $530,0001 bd1 ba585 sqft14118 Cherry Avenue #6G, Flushing, NY 11355For SaleMLS ID #1035201, Na Lin, Listing by: B Square Realty. OneKey® MLS as distributed by MLS GRID
- $480,0001 bd1 ba700 sqft97-12 63 Drive #10D, Rego Park, NY 11374For SaleMLS ID #994341, Rebecca K. Lee, Listing by: L & L Realty Top LLC. OneKey® MLS as distributed by MLS GRID
- $426,0001 bd1 ba536 sqft49-10 111th Street #3A, Corona, NY 11368For SaleMLS ID #905247, Xiu Chen, Listing by: E Realty International Corp. OneKey® MLS as distributed by MLS GRID
- $468,0002 bd2 ba734 sqft109-15 Westside Avenue #1A, Corona, NY 11368For SaleMLS ID #929676, Xiao Feng Pan CBR, Listing by: Winzone Realty Inc. OneKey® MLS as distributed by MLS GRID
- $468,000-- bd1 ba537 sqft43-43 Kissena Boulevard #509, Flushing, NY 11355For SaleMLS ID #1021672, Yunzhong A. Sun, Listing by: Goldstone N Y Realty LLC. OneKey® MLS as distributed by MLS GRID
- $499,0002 bd1 ba900 sqft55-05 Woodside Ave #314, Woodside, NY 11377ActiveMLS ID #S1839737, Md Hoque, Listing by: Wagner & Kelly Inc. StreetEasy
- $599,8881 bd1 ba828 sqft4333 48th Street #3C, Sunnyside, NY 11104For SaleMLS ID #902783, Mohamed El Goarany, Listing by: Exit Realty First Choice. OneKey® MLS as distributed by MLS GRID
- $620,0001 bd1 ba731 sqft13-21 Michael Court #1586 (L1), Bayside, NY 11360For SaleMLS ID #1014926, Vitaliano V. Rafael E-PRO, Listing by: Charles Rutenberg Realty Inc. OneKey® MLS as distributed by MLS GRID
- $535,0001 bd1 ba763 sqft43-07 48th Street #5B, Sunnyside, NY 11104For SaleMLS ID #912684, Chun H. Xie, Listing by: Tony & William R E Brotherhood. OneKey® MLS as distributed by MLS GRID
- $535,0001 bd1 ba804 sqft43-07 48th Street #5A, Sunnyside, NY 11104For SaleMLS ID #912668, Chun H. Xie, Listing by: Tony & William R E Brotherhood. OneKey® MLS as distributed by MLS GRID
- $488,0001 bd1 ba600 sqft13987 35th Ave APT 3C, Flushing, NY 11354ActiveMLS ID #S1839790, Jason Lee, Listing by: Century Homes Realty Group LLC. StreetEasy
- $518,8882 bd2 ba798 sqft170-12 Highland Avenue #304, Jamaica Estates, NY 11432For SaleMLS ID #1033811, Rezaul Haque, Listing by: Coldwell Banker American Homes. OneKey® MLS as distributed by MLS GRID
- $498,0001 bd1 ba739 sqft152-18 Union Turnpike #2B, Flushing, NY 11367For SaleMLS ID #1001809, Xiao Feng Pan CBR, Listing by: Winzone Realty Inc. OneKey® MLS as distributed by MLS GRID
- $599,8882 bd2 ba776 sqft140-40 34th Avenue #1A, Flushing, NY 11354For SaleMLS ID #969880, Champion Wu, Listing by: Keller Williams Rlty Landmark. OneKey® MLS as distributed by MLS GRID
