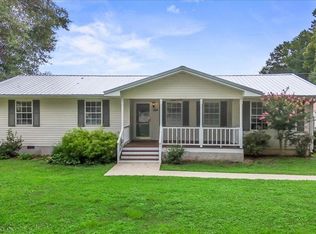
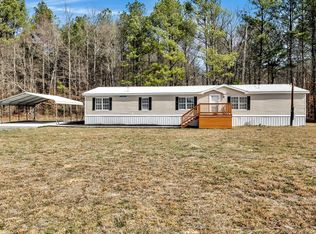
CONTRACT FELL THROUGH AT NO FAULT OF THE HOUSE. This home offers spacious living both inside and out. Enjoy added peace of mind with a brand-new HVAC system backed by a 10-year warranty, along with low-maintenance siding, a metal roof, new Kenmore refrigerator with Frigidaire appliances. This well-maintained 3-bedroom, 2-bath home provides plenty of room for a home office, a growing family, or both. The large flat yard is perfect for gardening, entertaining, or creating your own outdoor retreat. The l outdoor storage building has double-hinged doors and electricity. Conveniently located just minutes from downtown Cullman and only 3 miles from Wallace State Community College, this home offers the perfect balance of country living and everyday convenience. Don’t miss your opportunity to make this property your own—schedule your private showing today! Seller is a licensed realtor in the state of Alabama.
For sale
$159,900
410 County Road 637, Hanceville, AL 35077
3beds
1,440sqft
Manufactured Home
Built in 2013
0.77 Acres Lot
$153,700 Zestimate®
$111/sqft
$-- HOA
What's special
Metal roofLow-maintenance siding
- 37 days |
- 595 |
- 36 |
Zillow last checked:
Listing updated:
Listed by:
Lisa Street 205-520-3061,
Sweet HOMElife Real Estate
Source: GALMLS,MLS#: 21457996
Facts & features
Interior
Bedrooms & bathrooms
- Bedrooms: 3
- Bathrooms: 2
- Full bathrooms: 2
Rooms
- Room types: Bedroom, Dining Room, Bathroom, Kitchen, Master Bathroom, Master Bedroom
Primary bedroom
- Level: First
Bedroom 1
- Level: First
Bedroom 2
- Level: First
Primary bathroom
- Level: First
Bathroom 1
- Level: First
Dining room
- Level: First
Kitchen
- Features: Laminate Counters
- Level: First
Living room
- Level: First
Basement
- Area: 0
Heating
- Central
Cooling
- Central Air
Appliances
- Included: Convection Oven, Dishwasher, Microwave, Refrigerator, Stove-Electric, Electric Water Heater
- Laundry: Electric Dryer Hookup, Washer Hookup, Main Level, Laundry Room, Laundry (ROOM), Yes
Features
- None, Soaking Tub, Separate Shower, Double Vanity, Tub/Shower Combo, Walk-In Closet(s)
- Flooring: Carpet, Vinyl
- Basement: Crawl Space
- Attic: None
- Has fireplace: No
Interior area
- Total interior livable area: 1,440 sqft
- Finished area above ground: 1,440
- Finished area below ground: 0
Video & virtual tour
Property
Parking
- Parking features: Driveway
- Has uncovered spaces: Yes
Features
- Levels: One
- Stories: 1
- Patio & porch: Covered (DECK), Open (DECK), Deck
- Pool features: None
- Has view: Yes
- View description: None
- Waterfront features: No
Lot
- Size: 0.77 Acres
Details
- Additional structures: Storage
- Parcel number: 2303080001002.015
- Special conditions: N/A
Construction
Type & style
- Home type: MobileManufactured
- Property subtype: Manufactured Home
Materials
- Vinyl Siding
Condition
- Year built: 2013
Utilities & green energy
- Sewer: Septic Tank
- Water: Public
Community & HOA
Community
- Subdivision: None
Location
- Region: Hanceville
Financial & listing details
- Price per square foot: $111/sqft
- Tax assessed value: $64,300
- Annual tax amount: $334
- Price range: $159.9K - $159.9K
- Date on market: 7/3/2026
L
Lisa Street
(205) 520-3061
By pressing Contact Agent, you agree that the real estate professional identified above may call/text you about your search, which may involve use of automated means and pre-recorded/artificial voices. You don't need to consent as a condition of buying any property, goods, or services. Message/data rates may apply. You also agree to our Terms of Use. Zillow does not endorse any real estate professionals. We may share information about your recent and future site activity with your agent to help them understand what you're looking for in a home.
Estimated market value
$153,700
$146,000 - $161,000
$1,378/mo
Price history
| Date | Event | Price |
|---|---|---|
| 8/6/2026 | Listed for sale | $159,900$111/sqft |
Source:  GALMLS #21457996 Report a problem GALMLS #21457996 Report a problem | ||
| 7/24/2026 | Contingent | $159,900$111/sqft |
Source: GALMLS #21457996 Report a problem | ||
| 7/3/2026 | Listed for sale | $159,900+113.2%$111/sqft |
Source: GALMLS #21457996 Report a problem | ||
| 12/19/2025 | Sold | $75,000$52/sqft |
Source: Public Record Report a problem | ||
Public tax history
| Year | Property taxes | Tax assessment |
|---|---|---|
| 2025 | $334 -2.1% | $12,860 -2.1% |
| 2024 | $342 -2.1% | $13,140 -2.1% |
| 2023 | $349 +95.6% | $13,420 +95.6% |
| 2022 | $178 +27% | $6,860 +27% |
| 2021 | $140 -1.8% | $5,400 -1.8% |
| 2020 | $143 +198.9% | $5,500 +198.9% |
| 2019 | $48 | $1,840 |
Find assessor info on the county website
Monthly payment
Climate risks
Neighborhood: 35077
Nearby schools
GreatSchools rating
- 3/10Hanceville Elementary SchoolGrades: K-5Distance: 2 mi
- 8/10Hanceville Middle SchoolGrades: 6-8Distance: 2 mi
- 6/10Hanceville High SchoolGrades: 9-12Distance: 2 mi
Schools provided by the listing agent
- Elementary: Hanceville
- Middle: Hanceville
- High: Hanceville
Source: GALMLS. This data may not be complete. We recommend contacting the local school district to confirm school assignments for this home.
- $146,700-- bd-- ba1.5k sqft390 County Road 637 LOT 9, Hanceville, AL 35077Off Market
- $220,400-- bd-- ba2.2k sqft460 County Road 637, Hanceville, AL 35077Off Market
- $161,100-- bd-- ba2.1k sqft520 County Road 637, Hanceville, AL 35077Off Market
- $11,0000.74 acres640 County Road 637, Hanceville, AL 35077Off Market
- $335,800-- bd-- ba1.6k sqft395 County Road 637, Hanceville, AL 35077Off Market
- $373,700-- bd-- ba-- sqft395 County Road 637, Hanceville, AL 35077Off Market
- $165,000-- bd-- ba1.4k sqft670 County Road 637, Hanceville, AL 35077Off Market
- $163,100-- bd-- ba1.3k sqft750 County Road 637, Hanceville, AL 35077Off Market
Similar homes
- $139,0004 bd2 ba1.6k sqft2154 County Road 616, Hanceville, AL 35077For Sale

 MLS ID #21460756, Trawick Ellis, Avast Realty- Birmingham. GALMLS
 - $199,9003 bd1 ba1.7k sqft324 Linda Warren Cir, Hanceville, AL 35077For Sale
 MLS ID #530465, Lindsey Ray. Strategic MLS Alliance
 - $189,0004 bd2 ba1.9k sqft100 County Road 5000, Hanceville, AL 35077For Sale
 MLS ID #527294, Heather Partain. Strategic MLS Alliance
 - $169,9003 bd1 ba1.1k sqft102 Clint Warren St NE, Hanceville, AL 35077For Sale
 MLS ID #528278, Diane Nuss. Strategic MLS Alliance
 - $179,0003 bd2 ba1.1k sqft1634 Edmondson Rd, Hanceville, AL 35077For SaleMLS ID #529824, Jeff Dockery. Strategic MLS Alliance
- $149,9003 bd2 ba1k sqft201 Ohio Ave NE, Hanceville, AL 35077For SaleMLS ID #528281, Diane Nuss. Strategic MLS Alliance
- $173,0003 bd1 ba1.3k sqft1205 Cagle St NE, Hanceville, AL 35077For SaleMLS ID #21451093, Beverly Stracener, RE/MAX Marketplace. GALMLS
- $175,0002 bd2 ba1.1k sqft28747 State Highway 91, Hanceville, AL 35077For SaleMLS ID #529901, Cindy Dyer. Strategic MLS Alliance
- $213,0003 bd2 ba1.7k sqft226 County Road 598, Hanceville, AL 35077For SaleMLS ID #530234, Tarra Greenhaw. Strategic MLS Alliance
- $195,0003 bd2 ba1.2k sqft118 Helen Warren Vogel St, Hanceville, AL 35077For SaleMLS ID #529518, Joseph Pfeiffer. Strategic MLS Alliance
- $169,9003 bd2 ba1.1k sqft59 County Road 740, Cullman, AL 35055For SaleMLS ID #529867, Billy Ray. Strategic MLS Alliance
- $157,0003 bd2 ba1.2k sqft600 County Road 349, Logan, AL 35098For SaleMLS ID #21916341, Lance Fowler. ValleyMLS
- $190,0002 bd2 ba1.4k sqft1010 Section Line Rd, Hanceville, AL 35077For SaleMLS ID #530232, Stacey Smith. Strategic MLS Alliance
- $194,0003 bd2 ba1.3k sqft105 Hobert Warren St, Hanceville, AL 35077For SaleMLS ID #529985, Mary Rogers. Strategic MLS Alliance
- $214,9003 bd2 ba1.2k sqft115 Sunnyside Dr SW, Hanceville, AL 35077For SaleMLS ID #21460237, Allison Parker, Alabama Realty Servicing Inc. GALMLS
- $229,9003 bd3 ba1.3k sqft506 Greenbrier Dr, Hanceville, AL 35077For SaleMLS ID #529772, Crystal Parker. Strategic MLS Alliance
- $224,0003 bd2 ba1.5k sqft239 County Road 652, Hanceville, AL 35077For SaleMLS ID #529893, Connie Teems. Strategic MLS Alliance
- $185,0004 bd2 ba1.7k sqft7121 County Highway 47, Blountsville, AL 35031For SaleMLS ID #530496, Richard Neese. Strategic MLS Alliance
- $205,0003 bd2 ba1.4k sqft111 County Road 738, Cullman, AL 35055For SaleMLS ID #21925924, David Barnett. ValleyMLS
- $149,9994 bd2 ba1.4k sqft4101 Guinns Cove Rd, Hayden, AL 35079For Sale By Owner
