Skip main navigation
Closed
  • $840,000

    410 Deer Brush Ln, Waxhaw, NC 28173

    5beds
    3,293sqft
    Single Family Residence
    Built in 2006
    0.33 Acres Lot
    $839,800 Zestimate®
    $255/sqft
    $3,269 Estimated rent

    Home value

    $839,800

    $798,000 - $882,000

    $3,269/mo

    Zestimate® history
    Loading
    Loading...

    Owner options

    List your home for rent

    $3,269/mo

    Rent Zestimate®

    Find your next renter with Zillow Rental Manager. Plus, with online applications, you can quickly screen prospective tenants – for free.

    Learn more

    $3,269/mo

    Rent Zestimate®

    Refinance and save

    $4,947/mo

    Est. payment

    Refinancing to a lower rate could help reduce your monthly payments and save thousands over the life of the loan.

    See today's rates

    $4,947/mo

    Est. payment

    Explore your selling options

    Work with a Zillow partner agent

    Leverage their expertise and Zillow's premium Showcase listings to get your home seen by more buyers.

    Get started

    List with your own agent

    Get your home in front of millions of buyers by listing it on Zillow.

    Learn how to do it

    Sell it yourself

    Take full control of how buyers see your home on Zillow by listing For Sale by Owner (FSBO).

    List your home

    What's special

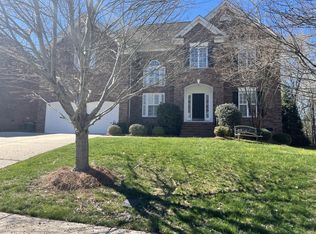
    Full brickExtensive crown moldingsChair rail
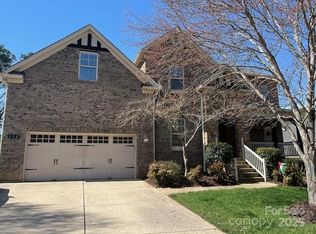
    HOLLISTER - FULL BRICK, 5 BEDROOM HOME on Cul-de-Sac with AWARD-WINNING WEDDINGTON SCHOOLS! Enjoy RESORT-STYLE AMENITIES with Pool, Clubhouse, Tennis Courts, Basketball/Sport Court, Playgrounds, Walking Trails & More!!! Hollister Neighborhood is Across the Street From Weddington Optimist Park Sports Fields for Baseball, Soccer, Football and More! Impressive, Two Story Foyer Opens to Beautifully Appointed Dining & Living Rooms with Extensive Crown Moldings, Chair Rail & Custom Palladian Windows to Allow for Natural Light. GORGEOUS REFINISHED HARDWOODS (2025) Extend Throughout Main Level Living Spaces. Wonderful Family Room with Handsome Fireplace Flanked By Custom Built-Ins Overlooks Fabulous Backyard & Opens to the Kitchen, Making Entertaining a Breeze!!! Large, Open, Eat-In Kitchen Features Lots of Storage, NEW Stainless Gas Cooktop (2026), NEW Stainless Wall Oven (2026) & NEW Stainless Built-In Microwave (2026), LARGE ISLAND with Counter Height Dining/Service Bar + Sunny Breakfast Nook for Additional Dining & Entertaining Space! FLEXIBLE FLOOR PLAN WITH 5th/GUEST BEDROOM OR PRIVATE OFFICE ON MAIN & Adjacent Full Bath. Large Deck Overlooks Trees & Flat Backyard... Ideal for Multiple Uses/Parties/Sports. Upstairs, the Private Primary Suite with Sitting Area Overlooks the Rear Yard. Spacious Primary Bath with Custom Closet System, Separate Linen Closet and Private Water Closet. On the Other Side of Upper Hallway is a Large Bed/Bonus Room, a 3rd Full Bath & Two Additional Bedrooms. NEW Roof (2024), NEW Upstairs HVAC (2025) & NEW Carpet (2025). Close to Shopping, Dining, Parks, Ball Fields & Top Weddington Schools! Hollister Entrance is 1 Mile from Village Commons Shopping Area in Wesley Chapel Which Offers... Harris Teeter, Target, CVS, Chick-Fil-A, Shops, Restaurants, Banks, Gas Station, Dance Studio, Doctor, Dental, and So Much More! The Beautiful Providence Equestrian Center is Just 2 Miles Away.

    Zillow last checked:

    Listing updated:

    Listed by:

    Jesse Samples Jesse.Samples@AllenTate.com,

    Howard Hanna Allen Tate Charlotte South

    Bought with:

    Liza Avanesov

    Keller Williams Ballantyne Area

    Source: Canopy MLS as distributed by MLS GRID,MLS#: 4353567MLS Logo

    Facts & features

    Interior

    Bedrooms & bathrooms
    • Bedrooms: 5
    • Bathrooms: 3
    • Full bathrooms: 3
    • Main level bedrooms: 1
    Primary bedroom
    • Features: En Suite Bathroom, Walk-In Closet(s)
    • Level: Upper
    Bedroom s
    • Level: Main
    Bedroom s
    • Level: Upper
    Bedroom s
    • Level: Upper
    Bathroom full
    • Features: Storage
    • Level: Main
    Bathroom full
    • Features: Built-in Features, Storage
    • Level: Upper
    Bathroom full
    • Features: Storage
    • Level: Upper
    Other
    • Level: Upper
    Breakfast
    • Features: Open Floorplan
    • Level: Main
    Dining room
    • Features: Open Floorplan
    • Level: Main
    Family room
    • Features: Open Floorplan
    • Level: Main
    Kitchen
    • Features: Breakfast Bar, Built-in Features, Kitchen Island, Open Floorplan, Storage
    • Level: Main
    Laundry
    • Features: Storage, See Remarks
    • Level: Main
    Living room
    • Features: Open Floorplan
    • Level: Main
    Heating
    • Zoned
    Cooling
    • Zoned
    Appliances
    • Included: Dishwasher, Disposal, Gas Cooktop, Microwave, Wall Oven
    • Laundry: Laundry Room, Sink
    Features
    • Breakfast Bar, Built-in Features, Kitchen Island, Open Floorplan, Pantry, Storage, Walk-In Closet(s), Other - See Remarks
    • Flooring: Carpet, Tile, Vinyl, Wood
    • Has basement: No
    • Fireplace features: Family Room, Gas Log
    Interior area
    • Total structure area: 3,293
    • Total interior livable area: 3,293 sqft
    • Finished area above ground: 3,293
    • Finished area below ground: 0

    Property

    Parking
    • Total spaces: 4
    • Parking features: Driveway, Attached Garage, Garage on Main Level
    • Attached garage spaces: 2
    • Uncovered spaces: 2
    • Details: Large, Private 2-Car Attached Garage plus Driveway for Extra Parking. Home is Located Near the Cul-de-Sac.
    Accessibility
    • Accessibility features: Two or More Access Exits, Mobility Friendly Flooring
    Features
    • Levels: Two
    • Stories: 2
    • Patio & porch: Deck
    • Pool features: Community
    Lot
    • Size: 0.33 Acres
    • Features: Level, Wooded
    Details
    • Parcel number: 06072191
    • Zoning: Res
    • Special conditions: Standard

    Construction

    Type & style
    • Home type: SingleFamily
    • Architectural style: Transitional
    • Property subtype: Single Family Residence
    Materials
    • Brick Full
    • Foundation: Crawl Space
    Condition
    • New construction: No
    • Year built: 2006

    Utilities & green energy

    • Sewer: County Sewer
    • Water: County Water

    Community & HOA

    Community
    • Features: Clubhouse, Playground, Recreation Area, Sidewalks, Sport Court, Street Lights, Tennis Court(s), Walking Trails
    • Subdivision: Hollister
    HOA
    • Has HOA: Yes
    Location
    • Region: Waxhaw

    Financial & listing details

    • Price per square foot: $255/sqft
    • Tax assessed value: $838,700
    • Annual tax amount: $3,897
    • Date on market: 3/6/2026
    • Cumulative days on market: 73 days
    • Listing terms: Cash,Conventional,FHA,VA Loan
    • Road surface type: Concrete, Paved

    Price history

    DateEventPrice
    6/22/2026Sold$840,000-1.1%$255/sqft
    Source: Canopy MLS as distributed by MLS GRID #4353567 Report a problem
    4/23/2026Price change$849,000-3%$258/sqft
    Source: Canopy MLS as distributed by MLS GRID #4353567 Report a problem
    3/6/2026Listed for sale$875,000+3.6%$266/sqft
    Source: Canopy MLS as distributed by MLS GRID #4353567 Report a problem
    10/1/2025Listing removed$845,000$257/sqft
    Source: Canopy MLS as distributed by MLS GRID #4258859 Report a problem
    6/30/2025Price change$845,000-2.9%$257/sqft
    Source: Canopy MLS as distributed by MLS GRID #4258859 Report a problem
    6/11/2025Price change$870,000-2.8%$264/sqft
    Source: Canopy MLS as distributed by MLS GRID #4258859 Report a problem
    5/23/2025Listed for sale$895,000+2.3%$272/sqft
    Source: Canopy MLS as distributed by MLS GRID #4258859 Report a problem
    4/23/2025Listing removed--
    Source: Owner Report a problem
    4/19/2025Listed for sale$875,000+118.2%$266/sqft
    Source: Owner Report a problem
    12/28/2006Sold$401,000$122/sqft
    Source: Public Record Report a problem

    Public tax history

    YearProperty taxesTax assessment
    2025$3,897 +32.4%$838,700 +78.9%
    2024$2,943 +0.4%$468,800
    2023$2,932 $468,800
    2022$2,932 +0.2%$468,800
    2021$2,926 +2.9%$468,800 +27%
    2020$2,843 +0.5%$369,200
    2019$2,829 $369,200
    2018$2,829 -5.4%$369,200
    2017$2,992 +1.8%$369,200
    2016$2,938 $369,200
    2015$2,938 -2.5%$369,200 -15.8%
    2014$3,012 $438,430
    2013-- $438,430
    2012-- $438,430
    2011-- $438,430
    2010-- $438,430
    2009$2,999 $438,430
    2008$2,999 +39.5%$438,430 +48.4%
    2007$2,150 $295,390
    Find assessor info on the county website

    Neighborhood: 28173

    Nearby schools

    GreatSchools rating
    Schools provided by the listing agent
    • Elementary: Weddington
    • Middle: Weddington
    • High: Weddington

    Source: Canopy MLS as distributed by MLS GRID. This data may not be complete. We recommend contacting the local school district to confirm school assignments for this home.

    Get a cash offer in 3 minutes
    Find out how much your home could sell for in as little as 3 minutes with a no-obligation cash offer.
    Estimated market value
    $839,800
    Get a cash offer in 3 minutes
    Find out how much your home could sell for in as little as 3 minutes with a no-obligation cash offer.
    Estimated market value
    $839,800