Full Brick Luxurious 4BR, 3.5BA Stacked Porch Charleston Style Home in Beautiful Hollister. Neighborhood has lapped pool with beach entry, 2 tennis courts, Basketball court & playground. PrimaryBR on main level. Transomed Windows. Double Sinks & Closets, Walk-In shower & soaking tub. Wonderful Architecture & Distinct Style. Kitchen Update 2020, Furnace 2022, AC 2017, Carpet replaced in bedrooms 2020, Whole Interior paint 2020. Elegant floor to upper ceiling Stairwell is central to the home. Kitchen has giant island bar open to 2-story Great room & Dining. 3 large dormer windows and stone accents create the feel of a great castle hall. Large secondary bedrooms and a giant bonus suite don the upper level. Out back you have the enclosed sunroom with bead-board ceiling, tile floors & ez breeze windows, 20’x15’ Trex deck 2020 & 16’x10’ powered/cooled Workshop! Nest thermostats, Sonos integrated speakers, Fiber Internet, Smart Fixtures, Instant Hot Water, In-ground Irrigation! Welcome Home!!
Closed
$935,000
411 Deer Brush Ln, Waxhaw, NC 28173
4beds
4,575sqft
Single Family Residence
Built in 2007
0.38 Acres Lot
$1,032,700 Zestimate®
$204/sqft
$4,600 Estimated rent
Home value
$1,032,700
$981,000 - $1.09M
$4,600/mo
Zestimate® history
Owner options
List your home for rent
$4,600/mo
Rent Zestimate®
Find your next renter with Zillow Rental Manager. Plus, with online applications, you can quickly screen prospective tenants – for free.
$4,600/mo
Rent Zestimate®
Refinance and save
$6,029/mo
Est. payment
Refinancing to a lower rate could help reduce your monthly payments and save thousands over the life of the loan.
$6,029/mo
Est. payment
Explore your selling options
Work with a Zillow partner agent
Leverage their expertise and Zillow's premium Showcase listings to get your home seen by more buyers.
Get startedList with your own agent
Get your home in front of millions of buyers by listing it on Zillow.
Learn how to do itSell it yourself
Take full control of how buyers see your home on Zillow by listing For Sale by Owner (FSBO).
List your homeWhat's special
Beach entryBasketball courtBead-board ceilingWonderful architectureDistinct styleTile floorsSmart fixtures
Zillow last checked:
Listing updated:
Listed by:
Matt Lunsford remattnc@gmail.com,
1221 Real Estate LLC
Bought with:
Geeta Bandi
Bhargavi Realty LLC
Source: Canopy MLS as distributed by MLS GRID,MLS#: 4093468
Facts & features
Interior
Bedrooms & bathrooms
- Bedrooms: 4
- Bathrooms: 4
- Full bathrooms: 3
- 1/2 bathrooms: 1
- Main level bedrooms: 1
Primary bedroom
- Features: Tray Ceiling(s)
- Level: Main
- Area: 299.81 Square Feet
- Dimensions: 18' 2" X 16' 6"
Bedroom s
- Level: Upper
- Area: 177.71 Square Feet
- Dimensions: 13' 8" X 13' 0"
Bedroom s
- Level: Upper
- Area: 147.42 Square Feet
- Dimensions: 13' 6" X 10' 11"
Bonus room
- Features: Built-in Features
- Level: Upper
- Area: 439.24 Square Feet
- Dimensions: 21' 3" X 20' 8"
Great room
- Features: Cathedral Ceiling(s)
- Level: Main
- Area: 592 Square Feet
- Dimensions: 37' 0" X 16' 0"
Office
- Features: Built-in Features
- Level: Main
- Area: 156.17 Square Feet
- Dimensions: 14' 5" X 10' 10"
Heating
- Forced Air, Natural Gas
Cooling
- Central Air, Dual
Appliances
- Included: Convection Oven, Dishwasher, Disposal, Gas Cooktop, Microwave
- Laundry: Laundry Room
Features
- Doors: French Doors, Insulated Door(s)
- Windows: Insulated Windows
- Has basement: No
- Fireplace features: Great Room
Interior area
- Total structure area: 4,575
- Total interior livable area: 4,575 sqft
- Finished area above ground: 4,575
- Finished area below ground: 0
Property
Parking
- Total spaces: 5
- Parking features: Attached Garage, Garage Faces Front, Tandem, Garage on Main Level
- Attached garage spaces: 3
- Uncovered spaces: 2
Features
- Levels: Two
- Stories: 2
- Patio & porch: Balcony, Covered, Deck, Enclosed, Front Porch, Rear Porch
- Exterior features: In-Ground Irrigation
- Pool features: Community
- On waterfront: Yes
- Waterfront features: None, Creek
Lot
- Size: 0.38 Acres
- Dimensions: 237' x 75'
Details
- Additional structures: Workshop
- Parcel number: 06072200
- Zoning: AJ0
- Special conditions: Standard
- Horse amenities: None
Construction
Type & style
- Home type: SingleFamily
- Property subtype: Single Family Residence
Materials
- Brick Full
- Foundation: Crawl Space
- Roof: Shingle
Condition
- New construction: No
- Year built: 2007
Utilities & green energy
- Sewer: County Sewer
- Water: County Water
- Utilities for property: Cable Available, Cable Connected, Electricity Connected, Fiber Optics, Underground Power Lines, Underground Utilities
Community & HOA
Community
- Features: Clubhouse, Playground, Tennis Court(s)
- Subdivision: Hollister
HOA
- Has HOA: Yes
- HOA fee: $554 semi-annually
- HOA name: Cedar MGMT Group
- HOA phone: 704-644-8808
Location
- Region: Waxhaw
Financial & listing details
- Price per square foot: $204/sqft
- Tax assessed value: $555,000
- Annual tax amount: $4,465
- Date on market: 12/12/2023
- Cumulative days on market: 10 days
- Listing terms: Cash,Conventional
- Electric utility on property: Yes
- Road surface type: Concrete, Paved
Price history
| Date | Event | Price |
|---|---|---|
| 1/26/2024 | Sold | $935,000-3.5%$204/sqft |
Source:  Canopy MLS as distributed by MLS GRID #4093468 Report a problem Canopy MLS as distributed by MLS GRID #4093468 Report a problem | ||
| 12/22/2023 | Pending sale | $969,000$212/sqft |
Source: Canopy MLS as distributed by MLS GRID #4093468 Report a problem | ||
| 12/12/2023 | Listed for sale | $969,000+120.2%$212/sqft |
Source: Canopy MLS as distributed by MLS GRID #4093468 Report a problem | ||
| 4/30/2014 | Sold | $440,000-2%$96/sqft |
Source: Canopy MLS as distributed by MLS GRID #2210461 Report a problem | ||
| 3/14/2014 | Pending sale | $449,000$98/sqft |
Source: Allen Tate Company #2210461 Report a problem | ||
| 3/1/2014 | Listed for sale | $449,000$98/sqft |
Source: Allen Tate Company #2210461 Report a problem | ||
| 12/1/2013 | Listing removed | $449,000$98/sqft |
Source: Allen Tate Company #2151543 Report a problem | ||
| 7/13/2013 | Price change | $449,000-4.3%$98/sqft |
Source: Allen Tate Company #2151543 Report a problem | ||
| 5/9/2013 | Listed for sale | $469,000+11.7%$103/sqft |
Source: Allen Tate Company #2151543 Report a problem | ||
| 9/29/2008 | Sold | $420,000$92/sqft |
Source: Public Record Report a problem | ||
Public tax history
| Year | Property taxes | Tax assessment |
|---|---|---|
| 2025 | $4,465 +28.1% | $961,000 +73.2% |
| 2024 | $3,484 +0.4% | $555,000 |
| 2023 | $3,472 | $555,000 |
| 2022 | $3,472 +0.2% | $555,000 |
| 2021 | $3,464 +1.5% | $555,000 +25.3% |
| 2020 | $3,412 +0.5% | $443,100 |
| 2019 | $3,395 | $443,100 |
| 2018 | $3,395 | $443,100 |
| 2017 | $3,395 -2.6% | $443,100 +1.1% |
| 2016 | $3,487 | $438,200 |
| 2015 | $3,487 -5.2% | $438,200 -18.1% |
| 2014 | $3,677 | $535,220 |
| 2013 | -- | $535,220 |
| 2012 | -- | $535,220 |
| 2011 | -- | $535,220 |
| 2010 | -- | $535,220 |
| 2009 | $3,661 | $535,220 |
| 2008 | $3,661 +597.8% | $535,220 +642.3% |
| 2007 | $525 | $72,100 |
Find assessor info on the county website
Neighborhood: 28173
Nearby homes
- $795,6004 bd3 ba3k sqft413 Deer Brush Ln, Waxhaw, NC 28173Off Market
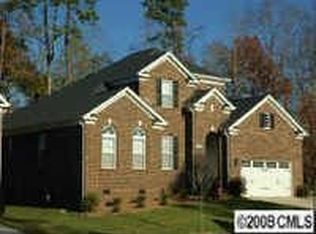
- $825,8005 bd2 ba3k sqft409 Deer Brush Ln, Waxhaw, NC 28173Off Market
- $761,5004 bd3 ba3k sqft415 Deer Brush Ln, Waxhaw, NC 28173Off Market
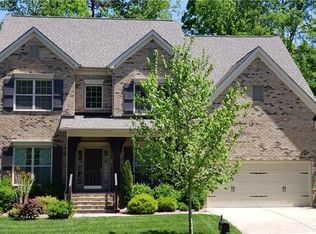
- $859,5004 bd3 ba3.5k sqft407 Deer Brush Ln, Waxhaw, NC 28173Off Market
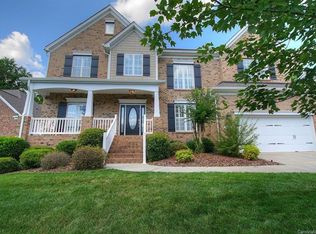
- $840,0005 bd3 ba3.2k sqft410 Deer Brush Ln, Waxhaw, NC 28173Sold
- $812,2004 bd3 ba3.1k sqft412 Deer Brush Ln, Waxhaw, NC 28173Off Market
- $878,1006 bd4 ba4.3k sqft417 Deer Brush Ln, Waxhaw, NC 28173Off Market
- $922,1004 bd3 ba3.5k sqft405 Deer Brush Ln, Waxhaw, NC 28173Off Market
Nearby schools
GreatSchools rating
- 10/10Weddington Elementary SchoolGrades: PK-5Distance: 1 mi
- 10/10Weddington Middle SchoolGrades: 6-8Distance: 0.7 mi
- 9/10Weddington High SchoolGrades: 9-12Distance: 0.7 mi
Schools provided by the listing agent
- Elementary: Weddington
- Middle: Weddington
- High: Weddington
Source: Canopy MLS as distributed by MLS GRID. This data may not be complete. We recommend contacting the local school district to confirm school assignments for this home.
Get a cash offer in 3 minutes
Find out how much your home could sell for in as little as 3 minutes with a no-obligation cash offer.
Estimated market value
$1,032,700
Get a cash offer in 3 minutes
Find out how much your home could sell for in as little as 3 minutes with a no-obligation cash offer.
Estimated market value
$1,032,700
- North Carolina
- Union County
- Waxhaw
- 28173
- 411 Deer Brush Ln
Nearby cities
Nearby neighborhoods
Nearby zip codes
Other Waxhaw Topics
