Skip main navigation
Off market
  • Price Unknown

    410 Dreamcatcher Pl, Ottawa, ON K1X 0C1

    5beds
    4baths
    Residential
    Built in 2019
    -- sqft lot
    $-- Zestimate®
    C$--/sqft
    C$3,954 Estimated rent

    Home value

    Not available

    Estimated sales range

    Not available

    Not available

    Loading
    Loading...

    Owner options

    List your home for rent

    C$3,954/mo

    Rent Zestimate®

    Find your next renter with Zillow Rental Manager. Plus, with online applications, you can quickly screen prospective tenants – for free.

    Learn more

    C$3,954/mo

    Rent Zestimate®

    Refinance and save

    Refinancing to a lower rate could help reduce your monthly payments and save thousands over the life of the loan.

    See today's rates

    Explore your selling options

    Work with a Zillow partner agent

    Leverage their expertise and Zillow's premium Showcase listings to get your home seen by more buyers.

    Get started

    List with your own agent

    Get your home in front of millions of buyers by listing it on Zillow.

    Learn how to do it

    Sell it yourself

    Take full control of how buyers see your home on Zillow by listing For Sale by Owner (FSBO).

    List your home

    What's special

    Walk-in pantryQuartz countertopDouble patio doorsSpacious backyardClose to schoolsDesirable riverside southLuxurious ensuite

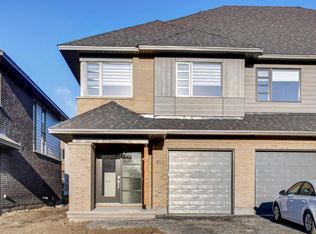
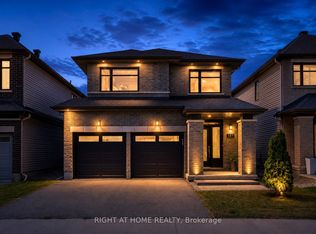
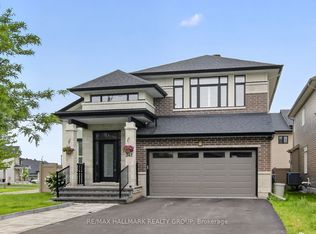
    Stunning about 3000 sqft HN Homes Kenson model designed by Christopher Simmonds in the desirable Riverside South on 51' lot with oversized garage. 200 amp electrical service. The modern & bright main level features 9' ceiling, 8' doors, hardwood & tile throughout. A LR w/ 16' ceiling & liner fireplace. Dining room w/ double patio doors to a spacious backyard w/ large composite deck & PVC fence. The gourmet kitchen w/ oversized island, quartz countertop & walk-in pantry. Mud room w/ large closet. A bedroom/den w/ access to a full bath. The 2nd level boasts 4 large bedrooms including primary w/ 2 WIC & luxurious ensuite, main bath, 2nd ensuite, laundry & loft overlooking LR. The spacious basement with 3 enlarged egress windows provides endless possibilities. Quiet street, close to schools, parks, bus, and walking distance to all amenities including river & future LRT. ***Pre-emptive offer received. Offers presentation time is March 25th @9:30AM. 24 hours irrevocable required.***

    This property is not currently displayed as for sale or rent on Zillow. This may be different from what's on other websites or public sources.
    Facts & features

    Interior

    Bedrooms & bathrooms
    • Bedrooms: 5
    • Bathrooms: 4
    Heating
    • Forced air, Gas
    Cooling
    • Central
    Appliances
    • Included: Dishwasher, Dryer, Refrigerator, Washer
    Features
    • Flooring: Carpet, Hardwood
    • Has fireplace: Yes

    Property

    Parking
    • Total spaces: 2
    Features
    • Exterior features: Brick
    Details
    • Zoning description: Residential

    Construction

    Type & style
    • Home type: SingleFamily
    • Property subtype: Residential
    Condition
    • Year built: 2019

    Community & HOA

    Location
    • Region: Ottawa

    Price history

    Price history is unavailable.

    Public tax history

    Tax history is unavailable.

    Neighborhood: Riverside South

    Nearby schools

    GreatSchools rating

    No schools nearby

    We couldn't find any schools near this home.