This two bedroom, one bathroom affordable home could use some TLC but the reward is there for the taking. Sitting on just shy of a half acre it has plenty of room to expand. Already has an oversized two car garage with plenty of space for your "projects". With newer vinyl windows and updated breaker panel some updates are already done. Then you have the character and charm of the original woodwork and built in cabinets like you can only get in these older homes. Come taka a look and let the dreams begin!
For sale
Price cut: $10K (10/12)
$105,000
410 E 2nd St, Tilden, NE 68781
2beds
1baths
1,174sqft
Single Family Residence
Built in 1890
0.5 Acres Lot
$-- Zestimate®
$89/sqft
$-- HOA
What's special
Updated breaker panelNewer vinyl windowsOversized two car garage
- 99 days
- 175
- 7
Zillow last checked:
Listing updated:
Listed by:
Robert Uecker,
Real Estate Solutions Team
Source: Norfolk BOR,MLS#: 260415
Facts & features
Interior
Bedrooms & bathrooms
- Bedrooms: 2
- Bathrooms: 1
- Main level bathrooms: 1
- Main level bedrooms: 2
Primary bedroom
- Level: Main
- Area: 130
- Dimensions: 10 x 13
Bedroom 2
- Level: Main
- Area: 91
- Dimensions: 7 x 13
Dining room
- Features: Kit/Din Combo, Vinyl
Family room
- Features: Carpet
- Level: Main
- Area: 143
- Dimensions: 11 x 13
Kitchen
- Features: Vinyl
- Level: Main
- Area: 143
- Dimensions: 11 x 13
Living room
- Features: Carpet
- Level: Main
- Area: 195
- Dimensions: 13 x 15
Cooling
- Gas Forced Air, Central Air
Appliances
- Included: Gas Range, Refrigerator, Gas Water Heater
- Laundry: Main Level, Off Kitchen, Gas, Carpet
Features
- Windows: Window Coverings
- Basement: Partial,Ledge
- Has fireplace: No
Interior area
- Total structure area: 1,174
- Total interior livable area: 1,174 sqft
- Finished area above ground: 1,174
Property
Parking
- Total spaces: 2
- Parking features: Detached, Garage Door Opener
- Garage spaces: 2
Features
- Patio & porch: Enclosed Porch
- Waterfront features: None
Lot
- Size: 0.5 Acres
- Features: Established Yard, Landscaping (Good)
Details
- Additional structures: Storage Shed
- Parcel number: 59002753
- Zoning: SF
Construction
Type & style
- Home type: SingleFamily
- Architectural style: Bungalow
- Property subtype: Single Family Residence
Materials
- Frame, Vinyl Siding
- Roof: Asphalt
Condition
- 61 or more Yrs
- New construction: No
- Year built: 1890
Utilities & green energy
- Sewer: Public Sewer
- Water: Public
- Utilities for property: Natural Gas Connected, Electricity Connected
Community & HOA
Community
- Security: Smoke Detector(s)
Location
- Region: Tilden
Financial & listing details
- Price per square foot: $89/sqft
- Tax assessed value: $76,675
- Annual tax amount: $1,475
- Price range: $105K - $105K
- Date on market: 7/16/2026
- Cumulative days on market: 101 days
- Electric utility on property: Yes
- Road surface type: Paved
Estimated market value
Not available
Estimated sales range
Not available
$1,065/mo
Price history
| Date | Event | Price |
|---|---|---|
| 10/12/2026 | Price change | $105,000-8.7%$89/sqft |
Source: Norfolk BOR #260415 Report a problem | ||
| 9/10/2026 | Price change | $115,000-11.5%$98/sqft |
Source: Norfolk BOR #260415 Report a problem | ||
| 7/16/2026 | Listed for sale | $130,000$111/sqft |
Source: Norfolk BOR #260415 Report a problem | ||
Public tax history
| Year | Property taxes | Tax assessment |
|---|---|---|
| 2024 | -- | $76,675 +18.2% |
| 2023 | $1,330 | $64,889 +10.2% |
| 2022 | -- | $58,873 +67.3% |
| 2021 | -- | $35,181 +7.4% |
| 2020 | $696 | $32,768 +25.3% |
| 2018 | -- | $26,157 |
| 2017 | -- | $26,157 |
| 2016 | -- | $26,157 |
| 2015 | $28 | $26,157 +10.4% |
| 2014 | -- | $23,683 |
| 2013 | -- | $23,683 |
Find assessor info on the county website
Monthly payment
Est. payment
Payment breakdown
Explore the cost of this home by adjusting the details. Changes won't be saved.Climate risks
Neighborhood: 68781
Nearby schools
Schools provided by the listing agent
- Elementary: Elkhorn Valley
- Middle: Elkhorn Valley
- High: Elkhorn Valley
Source: Norfolk BOR. This data may not be complete. We recommend contacting the local school district to confirm school assignments for this home.
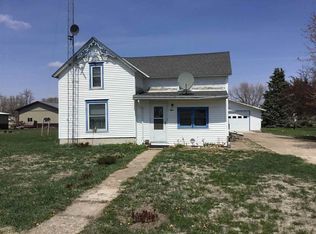
Similar homes
- $129,9004 bd2 ba1.6k sqft128 E Walnut Ave, Meadow Grove, NE 68752For Sale
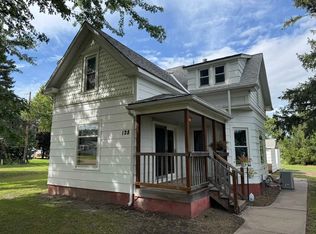 MLS ID #260590, CINDY ARENS, Premier Team Real Estate. Norfolk BOR
 - $127,5003 bd1 ba1.7k sqft906 Lawton Ave, Oakdale, NE 68761For Sale
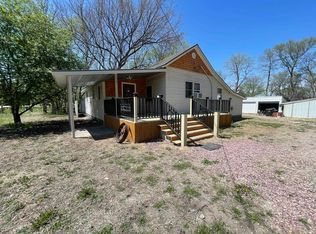 MLS ID #260259, Kristina Jochum, Premier Team Real Estate. Norfolk BOR
 - $135,0003 bd2 ba1.4k sqft708 J St, Neligh, NE 68756For Sale
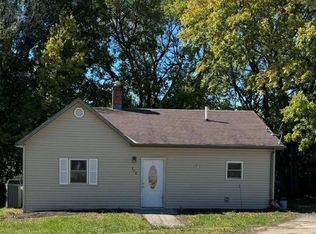 MLS ID #12031064, Keith White, White Realty & Appraisal. My State MLS
