Welcome to an affordable opportunity to make yourself at home! This inviting home offers 3 bedrooms, 1.5 bathrooms, a roomy living room, and a spacious kitchen and dining area. Main-level laundry adds everyday convenience, while new carpet in the living room, kitchen and dining area, and one bedroom, along with freshly painted ceilings, gives the interior a refreshed feel. The 264 square foot basement is just enough space to house utilities, store a few items, and provide shelter in a storm. Step onto the back deck and enjoy views of the large lot, where mature shade trees offer shade that can help keep utility bills down. Situated on a dead-end street near Neligh Oakdale High School, this home is ready for you to explore. Schedule a showing and discover the possibilities! 1,428 square foot main floor 264 square foot basement 3 Bedrooms 1.5 Bathrooms Main Floor Laundry New Carpet Fresh Ceiling Paint Forced Air Furnace/Central Air Vinyl Windows Vinyl Siding Large Lot
For sale
$135,000
708 J St, Neligh, NE 68756
3beds
1,428sqft
Single Family Residence
Built in 1895
10,582 Square Feet Lot
$133,200 Zestimate®
$95/sqft
$-- HOA
What's special
Back deckLarge lotVinyl sidingVinyl windowsMain-level laundryMature shade treesFreshly painted ceilings
- 7 days
- 106
- 4
Likely to sell faster than
Zillow last checked:
Listing updated:
Listed by:
Keith White 402-841-3376,
White Realty & Appraisal
Source: My State MLS,MLS#: 12031064
Facts & features
Interior
Bedrooms & bathrooms
- Bedrooms: 3
- Bathrooms: 2
- Full bathrooms: 1
- 1/2 bathrooms: 1
Rooms
- Room types: Dining Room, En Suite, First Floor Bathroom, First Floor Master Bedroom, Kitchen, Laundry Room, Living Room, Master Bedroom
Kitchen
- Features: Open, Laminate Counters
Basement
- Area: 264
Heating
- Natural Gas, Forced Air
Cooling
- Central
Appliances
- Included: Dryer, Refrigerator, Washer
Features
- Flooring: Carpet, Vinyl
- Basement: Unfinished
- Has fireplace: No
Interior area
- Total structure area: 1,692
- Total interior livable area: 1,428 sqft
- Finished area above ground: 1,428
Property
Features
- Stories: 1
- Patio & porch: Deck
- Exterior features: Utilities
Lot
- Size: 10,582 Square Feet
- Features: Trees
Details
- Parcel number: 000058000
- Lease amount: $0
Construction
Type & style
- Home type: SingleFamily
- Architectural style: Bungalow
- Property subtype: Single Family Residence
Materials
- Frame, Vinyl Siding
- Roof: Asphalt
Condition
- New construction: No
- Year built: 1895
- Major remodel year: 2026
Utilities & green energy
- Electric: Amps(0)
- Sewer: Municipal
- Water: Municipal
- Utilities for property: Naturl Gas Available
Community & HOA
HOA
- Has HOA: No
Location
- Region: Neligh
Financial & listing details
- Price per square foot: $95/sqft
- Tax assessed value: $103,535
- Annual tax amount: $1,290
- Date on market: 10/16/2026
- Date available: 10/16/2026
- Listing agreement: Exclusive
Estimated market value
$133,200
$127,000 - $140,000
$1,293/mo
Price history
| Date | Event | Price |
|---|---|---|
| 10/16/2026 | Listed for sale | $135,000+121.3%$95/sqft |
Source: My State MLS #12031064 Report a problem | ||
| 2/7/2019 | Listing removed | $61,000+3.4%$43/sqft |
Source: CENTURY 21 Real Estate Professionals #180333 Report a problem | ||
| 10/1/2018 | Sold | $59,000-3.3%$41/sqft |
Source: Norfolk BOR #180333 Report a problem | ||
| 9/18/2018 | Pending sale | $61,000$43/sqft |
Source: CENTURY 21 Real Estate Professionals #180333 Report a problem | ||
| 8/21/2018 | Price change | $61,000-6%$43/sqft |
Source: CENTURY 21 Real Estate Professionals #180333 Report a problem | ||
| 7/16/2018 | Price change | $64,900-7.2%$45/sqft |
Source: CENTURY 21 Real Estate Professionals #180333 Report a problem | ||
| 5/24/2018 | Price change | $69,900+1.5%$49/sqft |
Source: Century 21 Real Estate Professionals #180333 Report a problem | ||
| 5/21/2018 | Price change | $68,900-4.2%$48/sqft |
Source: Owner Report a problem | ||
| 3/16/2018 | Listed for sale | $71,900+20.8%$50/sqft |
Source: Owner Report a problem | ||
| 6/2/2015 | Sold | $59,500-13.6%$42/sqft |
Source: Agent Provided Report a problem | ||
| 7/31/2013 | Listing removed | $68,900$48/sqft |
Source: Coldwell Banker Dover Realtors #120683 Report a problem | ||
| 9/27/2012 | Listed for sale | $68,900+199.6%$48/sqft |
Source: Coldwell Banker Dover Realtors #120683 Report a problem | ||
| 11/19/2010 | Sold | $23,000$16/sqft |
Source: Agent Provided Report a problem | ||
Public tax history
| Year | Property taxes | Tax assessment |
|---|---|---|
| 2025 | $1,290 -3.4% | $103,535 +6.1% |
| 2024 | $1,336 -11.6% | $97,620 +26.5% |
| 2023 | $1,511 +11.1% | $77,175 +14.2% |
| 2022 | $1,360 +0.5% | $67,605 |
| 2021 | $1,354 +7% | $67,605 +15.8% |
| 2020 | $1,265 +18.3% | $58,360 +5.4% |
| 2019 | $1,069 +4.2% | $55,360 +3.2% |
| 2017 | $1,026 +5.9% | $53,665 +4.2% |
| 2016 | $969 +9.7% | $51,480 +9.7% |
| 2015 | $883 -8.4% | $46,915 +2.4% |
| 2014 | $965 -31.9% | $45,830 -24.4% |
| 2013 | $1,416 -5.6% | $60,655 |
| 2012 | $1,500 +292.6% | $60,655 +240.1% |
| 2011 | $382 -1.5% | $17,835 |
| 2010 | $388 +4.4% | $17,835 |
| 2009 | $371 | $17,835 |
Find assessor info on the county website
Monthly payment
Est. payment
Payment breakdown
Explore the cost of this home by adjusting the details. Changes won't be saved.Climate risks
Neighborhood: 68756
Nearby schools
Schools provided by the listing agent
- District: Neligh-oakdale Schools
Source: My State MLS. This data may not be complete. We recommend contacting the local school district to confirm school assignments for this home.
Similar homes
- $127,5003 bd1 ba1.7k sqft906 Lawton Ave, Oakdale, NE 68761For Sale
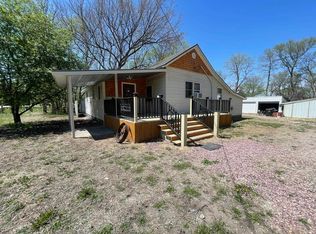 MLS ID #260259, Kristina Jochum, Premier Team Real Estate. Norfolk BOR
- $119,0003 bd2 ba1.2k sqft211 Colorado St, Clearwater, NE 68726For Sale
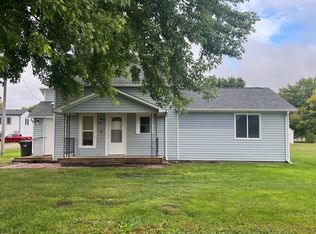 MLS ID #12004309, Garrett Jacobsen, Arrowhead Realty & Appraisal. My State MLS
- $129,9004 bd2 ba1.6k sqft128 E Walnut Ave, Meadow Grove, NE 68752For Sale
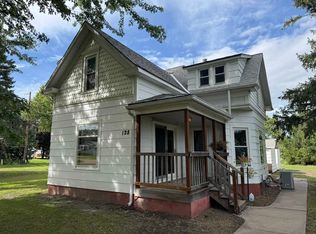 MLS ID #260590, CINDY ARENS, Premier Team Real Estate. Norfolk BOR
- $159,0005 bd1 ba1.5k sqft202 S Pine St, Tilden, NE 68781For Sale
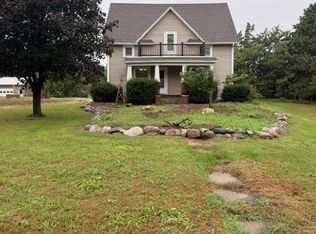 MLS ID #12003570, Esther Irene Kula, O-K Real Estate & Auction Service, Inc.. My State MLS
