?? HOUSE FOR SALE! ??
Looking for a move-in-ready home with plenty of updates and great convenience? This 4-bedroom, 2-bath home has so much to offer!
? Features include:
• 4 bedrooms & 2 full bathrooms
• Finished basement with new flooring
• New flooring on the main floor
• Beautiful original hardwood floors upstairs
• New windows throughout the entire house installed last year, complete with a lifetime warranty
• Room-darkening shades
• New landscaping around the house
• Metal siding and original brick
• All appliances stay, including a large deep freeze
• 1-car attached garage — fits a small SUV and side-by-side
• 18' x 26' shed with a brand-new roll-up door
• Concrete driveway
• Alley access
• Located just a couple of blocks from both schools!
Our home offers a great combination of updates, storage, functionality, and location. No matter what you’re looking for, this property has plenty to offer!
?? Great location + lots of updates + move-in ready!
?? Price: $185,000
?? Message me for more information, photos, or to schedule a showing!
For sale by owner
$185,000
303 Pine St, Elgin, NE 68636
4beds
1,484sqft
SingleFamily
Built in 1924
8,400 Square Feet Lot
$-- Zestimate®
$125/sqft
$-- HOA
What's special
Room-darkening shades
What the owner loves about this home
This home has great condition original woodwork, ample space and storage, and room to grow. There’s so much character and charm in this home that has so much potential.
- 14 days
- 98
- 5
Listed by:
Property Owner (402) 843-0597
Facts & features
Interior
Bedrooms & bathrooms
- Bedrooms: 4
- Bathrooms: 2
- Full bathrooms: 2
Heating
- Forced air, Gas
Cooling
- Central
Appliances
- Included: Dishwasher, Dryer, Freezer, Garbage disposal, Microwave, Range / Oven, Refrigerator, Washer
Features
- Flooring: Carpet, Hardwood, Laminate
- Basement: Finished
Interior area
- Total interior livable area: 1,484 sqft
Property
Parking
- Total spaces: 3
- Parking features: Garage - Detached
Features
- Exterior features: Shingle, Brick, Metal
- View description: None
Lot
- Size: 8,400 Square Feet
Details
- Parcel number: 000154100
Construction
Type & style
- Home type: SingleFamily
Materials
- Frame
- Foundation: Crawl/Raised
- Roof: Shake / Shingle
Condition
- New construction: No
- Year built: 1924
Community & HOA
Location
- Region: Elgin
Financial & listing details
- Price per square foot: $125/sqft
- Tax assessed value: $143,340
- Annual tax amount: $1,145
- Date on market: 10/5/2026
Estimated market value
Not available
Estimated sales range
Not available
$1,397/mo
Price history
| Date | Event | Price |
|---|---|---|
| 10/5/2026 | Listed for sale | $185,000$125/sqft |
Source: Owner Report a problem | ||
Public tax history
| Year | Property taxes | Tax assessment |
|---|---|---|
| 2025 | $1,145 -2.2% | $143,340 +13.1% |
| 2024 | $1,171 +47% | $126,770 +76.3% |
| 2023 | $797 +21.5% | $71,925 +22.6% |
| 2022 | $656 +26% | $58,670 +17.9% |
| 2021 | $520 -5.2% | $49,765 |
| 2020 | $549 +10.1% | $49,765 -2.1% |
| 2019 | $498 -5.5% | $50,825 |
| 2017 | $527 +4.8% | $50,825 |
| 2016 | $503 +43.7% | $50,825 +43.7% |
| 2015 | $350 -13.9% | $35,375 +3% |
| 2014 | $407 -14.3% | $34,335 |
| 2013 | $475 -8.4% | $34,335 |
| 2012 | $518 -3.5% | $34,335 |
| 2011 | $537 -2.2% | $34,335 +3.4% |
| 2010 | $549 -3.1% | $33,210 |
| 2009 | $567 | $33,210 |
Find assessor info on the county website
Monthly payment
Est. payment
Payment breakdown
Explore the cost of this home by adjusting the details. Changes won't be saved.Climate risks
Neighborhood: 68636
Similar homes
- $160,0004 bd2 ba1.7k sqft311 W County Road 210, Petersburg, NE 68652For Sale
 MLS ID #11955934, Esther Irene Kula, O-K Real Estate & Auction Service, Inc.. My State MLS
- $159,0005 bd1 ba1.5k sqft202 S Pine St, Tilden, NE 68781For Sale
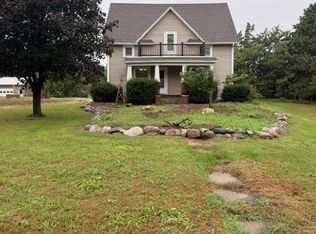 MLS ID #12003570, Esther Irene Kula, O-K Real Estate & Auction Service, Inc.. My State MLS
- $135,0003 bd2 ba1.4k sqft708 J St, Neligh, NE 68756For Sale
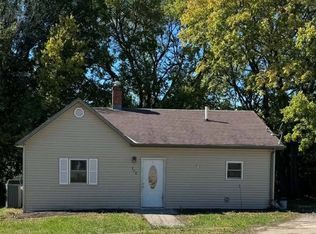 MLS ID #12031064, Keith White, White Realty & Appraisal. My State MLS
- $214,7003 bd3 ba2.1k sqft801 S Center St, Tilden, NE 68781For Sale
 MLS ID #260504, KAREN PETERSEN, Inspire Home & Land Realty. Norfolk BOR
