Beautiful Brookside 2-story with modern convenience. The distinctive architecture - Greek revival with Arts and Crafts touches is absolutely one of a kind in this friendly and highly desirable area. The open first-story floorplan has a spaciousness and livability almost never seen in houses in this neighborhood. The large, gorgeous kitchen is built for cooks, boasting tons of storage and counter space, a wall of windows, a large island and a high-performance gas range. The first-level laundry room is a rare wonderful luxury. Beautiful original oak hardwood floors, tasteful and refined period color scheme, custom tile work with subtle period patterns in kitchen, laundry and baths. The upper level has 3 bedrooms plus a bonus room with a large closet that could be used as an open 4th bedroom or loft. Additional amenities include a garage space to the basement, outdoor yardwork/gardening storage, low-maintenance yard with handsome raised stone flower beds completely surrounding the stately front porch along with a perfect herb patch by the front door. Why live in a cramped, dark, cookie-cutter bungalow when you can have a light, airy showplace with the same period details and its own distinctive character. Quintessential Brookside neighborhood walkability, enjoy the mature trees and quaint side walks down the street to Morningside Plaza, Morningside Shops, Whole Foods, Crestwood Shops, 63rd Street shops, and the trolley trail.
Sold
Street View
Price Unknown
410 E 59th St, Kansas City, MO 64110
3beds
1,470sqft
Single Family Residence
Built in 1917
5,227 Square Feet Lot
$360,900 Zestimate®
$--/sqft
$1,994 Estimated rent
Home value
$360,900
$321,000 - $404,000
$1,994/mo
Zestimate® history
Owner options
List your home for rent
$1,994/mo
Rent Zestimate®
Find your next renter with Zillow Rental Manager. Plus, with online applications, you can quickly screen prospective tenants – for free.
$1,994/mo
Rent Zestimate®
Refinance and save
Refinancing to a lower rate could help reduce your monthly payments and save thousands over the life of the loan.
Explore your selling options
Work with a Zillow partner agent
Leverage their expertise and Zillow's premium Showcase listings to get your home seen by more buyers.
Get startedList with your own agent
Get your home in front of millions of buyers by listing it on Zillow.
Learn how to do itSell it yourself
Take full control of how buyers see your home on Zillow by listing For Sale by Owner (FSBO).
List your homeWhat's special
Low-maintenance yardStately front porchLarge gorgeous kitchenDistinctive architectureHigh-performance gas rangeOriginal oak hardwood floorsWall of windows
Zillow last checked:
Listing updated:
Listed by:
Kevin Lau 816-699-2882,
ReeceNichols - Overland Park,
Rob Lacio 913-205-8358,
ReeceNichols - Overland Park
Bought with:
Scott Swaggart, 2015011033
Keller Williams Southland
Source: Heartland MLS as distributed by MLS GRID,MLS#: 2539157
Facts & features
Interior
Bedrooms & bathrooms
- Bedrooms: 3
- Bathrooms: 2
- Full bathrooms: 1
- 1/2 bathrooms: 1
Primary bedroom
- Features: Ceiling Fan(s)
- Level: Second
- Area: 126 Square Feet
- Dimensions: 14 x 9
Bedroom 2
- Features: Ceiling Fan(s)
- Level: Second
- Area: 90 Square Feet
- Dimensions: 10 x 9
Bedroom 3
- Level: Second
- Area: 100 Square Feet
- Dimensions: 10 x 10
Dining room
- Level: First
- Area: 154 Square Feet
- Dimensions: 14 x 11
Kitchen
- Features: Ceramic Tiles, Kitchen Island
- Level: First
- Area: 126 Square Feet
- Dimensions: 14 x 9
Laundry
- Features: Ceramic Tiles
- Level: First
- Area: 35 Square Feet
- Dimensions: 7 x 5
Living room
- Features: Ceiling Fan(s), Fireplace
- Level: First
- Area: 260 Square Feet
- Dimensions: 20 x 13
Sitting room
- Level: First
- Area: 60 Square Feet
- Dimensions: 10 x 6
Sun room
- Level: Second
- Area: 126 Square Feet
- Dimensions: 18 x 7
Heating
- Forced Air
Cooling
- Electric
Appliances
- Included: Dishwasher, Disposal, Microwave, Refrigerator, Gas Range
- Laundry: Electric Dryer Hookup, Main Level
Features
- Ceiling Fan(s), Kitchen Island
- Flooring: Wood
- Windows: Thermal Windows
- Basement: Full,Stone/Rock
- Number of fireplaces: 1
- Fireplace features: Living Room
Interior area
- Total structure area: 1,470
- Total interior livable area: 1,470 sqft
- Finished area above ground: 1,470
- Finished area below ground: 0
Property
Parking
- Total spaces: 1
- Parking features: Basement, Garage Faces Rear, Off Street
- Attached garage spaces: 1
Features
- Patio & porch: Porch
Lot
- Size: 5,227 Square Feet
- Features: City Lot, Level
Details
- Parcel number: 30840241400000000
Construction
Type & style
- Home type: SingleFamily
- Architectural style: Other
- Property subtype: Single Family Residence
Materials
- Wood Siding
- Roof: Composition
Condition
- Year built: 1917
Utilities & green energy
- Sewer: Public Sewer
- Water: Public
Community & HOA
Community
- Security: Smoke Detector(s)
- Subdivision: Kingston
HOA
- Has HOA: No
Location
- Region: Kansas City
Financial & listing details
- Tax assessed value: $290,950
- Annual tax amount: $3,871
- Date on market: 3/30/2025
- Listing terms: Cash,Conventional,FHA
- Ownership: Investor
Price history
| Date | Event | Price |
|---|---|---|
| 5/15/2025 | Sold | -- |
Source:  Heartland MLS as distributed by MLS GRID #2539157 Report a problem Heartland MLS as distributed by MLS GRID #2539157 Report a problem | ||
| 4/11/2025 | Pending sale | $359,900$245/sqft |
Source: Heartland MLS as distributed by MLS GRID #2539157 Report a problem | ||
| 4/9/2025 | Price change | $359,900-1.4%$245/sqft |
Source: Heartland MLS as distributed by MLS GRID #2539157 Report a problem | ||
| 3/30/2025 | Listed for sale | $365,000+37.7%$248/sqft |
Source: Heartland MLS as distributed by MLS GRID #2539157 Report a problem | ||
| 3/30/2023 | Listing removed | -- |
Source: Zillow Rentals Report a problem | ||
| 3/6/2023 | Listed for rent | $1,950$1/sqft |
Source: Zillow Rentals Report a problem | ||
| 4/23/2018 | Sold | -- |
Source: Heartland MLS as distributed by MLS GRID #2096037 Report a problem | ||
| 3/26/2018 | Pending sale | $265,000$180/sqft |
Source: BHG Kansas City Homes #2096037 Report a problem | ||
| 3/23/2018 | Listed for sale | $265,000+41.3%$180/sqft |
Source: BHG Kansas City Homes #2096037 Report a problem | ||
| 11/23/2009 | Sold | -- |
Source: Agent Provided Report a problem | ||
| 10/16/2009 | Listed for sale | $187,500+4.2%$128/sqft |
Source: Avenue Real Estate Group #1639017 Report a problem | ||
| 12/23/2007 | Listing removed | $179,900$122/sqft |
Source: Owner Report a problem | ||
| 11/27/2007 | Price change | $179,900-4.1%$122/sqft |
Source: Owner Report a problem | ||
| 9/16/2007 | Listed for sale | $187,500$128/sqft |
Source: Owner Report a problem | ||
Public tax history
| Year | Property taxes | Tax assessment |
|---|---|---|
| 2025 | $4,637 +18.7% | $55,281 +11.6% |
| 2024 | $3,908 +1% | $49,518 |
| 2023 | $3,871 +12.6% | $49,518 +18.5% |
| 2022 | $3,438 +0.3% | $41,800 |
| 2021 | $3,427 +8.6% | $41,800 +10% |
| 2020 | $3,155 +2.1% | $38,010 |
| 2019 | $3,090 | $38,010 +14.9% |
| 2018 | $3,090 +12.6% | $33,080 |
| 2017 | $2,744 +6.5% | $33,080 +2.6% |
| 2016 | $2,576 +2.4% | $32,252 +3% |
| 2014 | $2,516 -1.5% | $31,312 |
| 2013 | $2,554 +0.5% | $31,312 |
| 2012 | $2,542 +11.1% | $31,312 |
| 2011 | $2,287 +0.9% | $31,312 +10.3% |
| 2010 | $2,268 -3.5% | $28,400 |
| 2009 | $2,351 +0.5% | $28,400 -4% |
| 2008 | $2,340 -0.9% | $29,583 |
| 2007 | $2,361 +0% | $29,583 |
| 2006 | $2,361 +64.1% | $29,583 |
| 2005 | $1,439 +0.1% | $29,583 +61.8% |
| 2004 | $1,438 +14.3% | $18,282 |
| 2003 | $1,258 +0.3% | $18,282 +15% |
| 2002 | $1,255 +11.7% | $15,897 |
| 2001 | $1,123 | $15,897 |
Find assessor info on the county website
Neighborhood: Western 49-63
Nearby homes
- $295,9003 bd2 ba1.3k sqft404 E 59th St, Kansas City, MO 64110Off Market
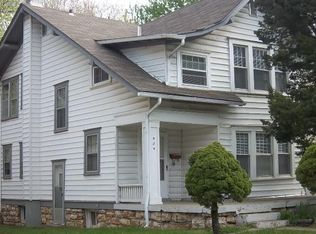
- $301,4003 bd2 ba1.4k sqft412 E 59th St, Kansas City, MO 64110Off Market
- $400,9003 bd2 ba1.5k sqft414 E 59th St, Kansas City, MO 64110Off Market
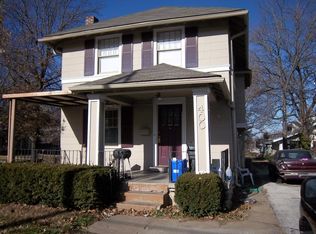
- $352,2003 bd2 ba1.8k sqft400 E 59th St, Kansas City, MO 64110Off Market
- $419,1004 bd2 ba1.8k sqft5837 Oak St, Kansas City, MO 64110Off Market
- $435,5003 bd3 ba1.5k sqft416 E 59th St, Kansas City, MO 64110Off Market
- $413,6003 bd2 ba1.7k sqft5830 Locust St, Kansas City, MO 64110Off Market
- $--3 bd2 ba2.3k sqft5833 Oak St, Kansas City, MO 64113Sold
Nearby schools
GreatSchools rating
- 8/10Hale Cook ElementaryGrades: PK-6Distance: 1.9 mi
- 2/10Central Middle SchoolGrades: 7-8Distance: 4 mi
- 1/10SOUTHEAST High SchoolGrades: 9-12Distance: 2.2 mi
Get a cash offer in 3 minutes
Find out how much your home could sell for in as little as 3 minutes with a no-obligation cash offer.
Estimated market value
$360,900
Get a cash offer in 3 minutes
Find out how much your home could sell for in as little as 3 minutes with a no-obligation cash offer.
Estimated market value
$360,900
- Missouri
- Jackson County
- Kansas City
- 64110
- Western 49-63
- 410 E 59th St
Nearby cities
Nearby neighborhoods
Nearby zip codes
Other Kansas City Topics
