Skip main navigation
Sold
  • Price Unknown

    5833 Oak St, Kansas City, MO 64113

    3beds
    2,390sqft
    Single Family Residence
    Built in 1921
    7,500 Square Feet Lot
    $407,700 Zestimate®
    $--/sqft
    $2,500 Estimated rent

    Home value

    $407,700

    $375,000 - $444,000

    $2,500/mo

    Zestimate® history
    Loading
    Loading...

    Owner options

    List your home for rent

    $2,500/mo

    Rent Zestimate®

    Find your next renter with Zillow Rental Manager. Plus, with online applications, you can quickly screen prospective tenants – for free.

    Learn more

    $2,500/mo

    Rent Zestimate®

    Refinance and save

    Refinancing to a lower rate could help reduce your monthly payments and save thousands over the life of the loan.

    See today's rates

    Explore your selling options

    Work with a Zillow partner agent

    Leverage their expertise and Zillow's premium Showcase listings to get your home seen by more buyers.

    Get started

    List with your own agent

    Get your home in front of millions of buyers by listing it on Zillow.

    Learn how to do it

    Sell it yourself

    Take full control of how buyers see your home on Zillow by listing For Sale by Owner (FSBO).

    List your home

    What's special

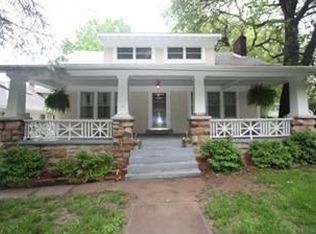
    Beautifully updated 1.5-story bungalow in the heart of Brookside! This charming home blends timeless character with thoughtful modern updates. The main level features two bedrooms, a fully renovated bathroom completed in November 2023 (taken down to the studs with all-new plumbing, tiled shower, vanity, lighting, and fixtures), a formal dining room, and a stunning kitchen renovation completed in Fall 2025. The kitchen showcases quartz countertops, soft-close cabinetry with under-cabinet lighting, new appliances, updated fixtures, fresh paint, and a new garbage disposal. Just off the kitchen is a spacious mudroom/laundry area with washer and dryer that stay, plus excellent overflow storage for coats, shoes, bags, and everyday essentials. Upstairs, the private primary suite offers vaulted ceilings, a full bath, & a walk-in closet. The finished lower level is truly a standout feature and designed with entertaining in mind. Sellers enjoyed creating the perfect space for movie nights or game days with a projector and screen that both remain with the home. A dry basement system was installed prior to finishing, along with an upgraded sump pump for added peace of mind during heavy rains. The lower level also includes abundant storage, custom windows for natural light and improved thermal efficiency, plus a one-car pull-in garage space that could easily double as a workshop. Outside, enjoy relaxing mornings on the covered front porch overlooking the beautifully landscaped yard. Raised garden beds provide the perfect opportunity to grow fresh herbs & produce, while the private driveway - not shared with a neighbor - is a rare bonus in the area. The 6-foot privacy fence with gated driveway access adds extra comfort and convenience for pet owners. Located just minutes from parks, shops, restaurants, and everything Brookside has to offer, this home also provides easy access to the south streetcar extension to UMKC, making it easy to ride north all the way to the River Market.

    Zillow last checked:

    Listing updated:

    Listing Provided by:

    Natalie Downs 816-835-9088,

    ReeceNichols - Lees Summit,

    Cristin Walters 816-853-3642,

    ReeceNichols - Lees Summit

    Bought with:

    Matthew Morando, 00252053

    Compass Realty Group

    Source: Heartland MLS as distributed by MLS GRID,MLS#: 2618203MLS Logo

    Facts & features

    Interior

    Bedrooms & bathrooms
    • Bedrooms: 3
    • Bathrooms: 2
    • Full bathrooms: 2
    Dining room
    • Description: Breakfast Area,Eat-In Kitchen
    Heating
    • Natural Gas
    Cooling
    • Electric, Window Unit(s)
    Appliances
    • Included: Dishwasher, Disposal, Dryer, Microwave, Gas Range, Stainless Steel Appliance(s), Washer
    • Laundry: Main Level, Off The Kitchen
    Features
    • Cedar Closet, Ceiling Fan(s), Custom Cabinets, Painted Cabinets, Smart Thermostat, Vaulted Ceiling(s), Walk-In Closet(s)
    • Flooring: Carpet, Wood
    • Windows: Skylight(s)
    • Basement: Finished,Full,Stone/Rock,Sump Pump
    • Number of fireplaces: 1
    • Fireplace features: Living Room
    Interior area
    • Total structure area: 2,390
    • Total interior livable area: 2,390 sqft
    • Finished area above ground: 1,790
    • Finished area below ground: 600

    Property

    Parking
    • Total spaces: 1
    • Parking features: Built-In, Garage Faces Rear
    • Attached garage spaces: 1
    Features
    • Patio & porch: Deck
    • Fencing: Privacy,Wood
    Lot
    • Size: 7,500 sqft
    Details
    • Parcel number: 30840241000000000
    • Special conditions: Standard
    • Other equipment: Back Flow Device

    Construction

    Type & style
    • Home type: SingleFamily
    • Architectural style: Traditional
    • Property subtype: Single Family Residence
    Materials
    • Stucco & Frame
    • Roof: Composition
    Condition
    • Year built: 1921

    Utilities & green energy

    • Sewer: Public Sewer
    • Water: Public

    Community & neighborhood

    Location
    • Region: Kansas City
    • Subdivision: Kingston

    Other

    Other facts
    • Listing terms: Cash,Conventional,FHA,VA Loan
    • Ownership: Private

    Price history

    DateEventPrice
    7/1/2026Sold--
    Source: Heartland MLS as distributed by MLS GRID #2618203 Report a problem
    6/17/2026Pending sale$415,000$174/sqft
    Source: Heartland MLS as distributed by MLS GRID #2618203 Report a problem
    5/21/2026Contingent$415,000$174/sqft
    Source: Heartland MLS as distributed by MLS GRID #2618203 Report a problem
    5/15/2026Listed for sale$415,000$174/sqft
    Source: Heartland MLS as distributed by MLS GRID #2618203 Report a problem

    Public tax history

    Tax history is unavailable.

    Neighborhood: Western 49-63

    Nearby schools

    GreatSchools rating
    Schools provided by the listing agent
    • Elementary: Hale Cook
    • Middle: Central
    • High: Southeast

    Source: Heartland MLS as distributed by MLS GRID. This data may not be complete. We recommend contacting the local school district to confirm school assignments for this home.

    Get a cash offer in 3 minutes
    Find out how much your home could sell for in as little as 3 minutes with a no-obligation cash offer.
    Estimated market value
    $407,700
    Get a cash offer in 3 minutes
    Find out how much your home could sell for in as little as 3 minutes with a no-obligation cash offer.
    Estimated market value
    $407,700