Skip main navigation
Contingent
  • $330,000

    410 E 7th St, Duluth, MN 55805-2722

    3beds
    1,791sqft
    : 
    $2,233/mo
    Get pre-qualified
    Single Family Residence
    Built in 1891
    10,454 Square Feet Lot
    $-- Zestimate®
    $184/sqft
    $-- HOA

    What's special

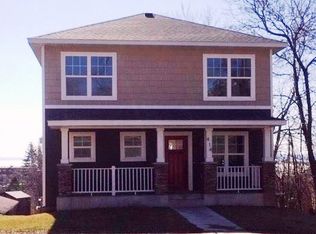
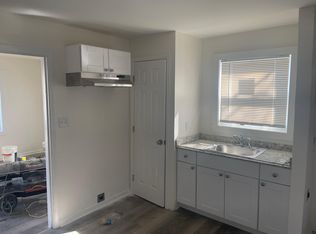
    Historic 2 story home with some exposed brick and lots of character. Located on the East hillside just across from the new park the city is building on 7th st. As soon as you pull up you will notice the privacy of this lot with the front hedges, and picket fence protecting your peace to enjoy the covered front porch with the relaxing sound of running water from the fountain. From there meander around the deck and house to the ultra private back yard space complete with a oversized deck just outside the lower level walk-out, a brick fire pit area, a large shed with overhead door the space for a she shed, and shed still has another storage space and a reading area for the kiddos perhaps. Also in the back is the double decker garage space, heated/insulated garage, with a large upstairs for storage. The house is great too. Inside on the main floor the character starts right away as you enter the entryway. Main level has a bright living room, and dining area with exposed brick leading to the upper deck that has some lake views. Kitchen has been updated in the last number of years with new stainless steel appliances, and has multiple windows for a nice cross breeze. Upstairs you will find the primary bedroom with views of the copper top, and a walk in closet, a 2nd bedroom, and the full bath with great views as well. Lower level has kitchenette area, not sure if it works still, it’s old, a small full bathroom and a sleeping area, multiple doors shut this area off from the laundry utility area and walk out to back yard. There is a small lot attached to this property as well with a parking space area behind shed, perfect for a RV or a boat.
    29 days
    1,079
    72

    Zillow last checked:

    Listing updated:

    Listed by:

    Paul L Docauer 763-439-8314,

    RE/MAX Advantage Plus - Blaine

    Source: Lake Superior Area Realtors as distributed by MLS GRID,MLS#: 6127116MLS Logo

      Facts & features

      Interior

      Bedrooms & bathrooms
      • Bedrooms: 3
      • Bathrooms: 2
      • Full bathrooms: 2
      Primary bedroom
      • Level: Upper
      • Area: 182 Square Feet
      • Dimensions: 13 x 14
      Bedroom
      • Level: Upper
      • Area: 156 Square Feet
      • Dimensions: 12 x 13
      Bedroom
      • Description: Has full bath in room, no door
      • Level: Lower
      • Area: 143 Square Feet
      • Dimensions: 11 x 13
      Other
      • Level: Main
      • Area: 126 Square Feet
      • Dimensions: 9 x 14
      Dining room
      • Level: Main
      • Area: 198 Square Feet
      • Dimensions: 11 x 18
      Family room
      • Level: Lower
      • Area: 120 Square Feet
      • Dimensions: 10 x 12
      Kitchen
      • Description: Their is a small kitchenette, unsure if it works currently, owner has never used
      • Level: Lower
      Living room
      • Level: Main
      • Area: 168 Square Feet
      • Dimensions: 14 x 12
      Heating
      • Forced Air, Natural Gas
      Appliances
      • Included: Dishwasher, Microwave, Range, Refrigerator
      • Laundry: Dryer Hook-Ups, Washer Hookup
      Features
      • Walk-In Closet(s)
      • Flooring: Hardwood Floors
      • Basement: Full,Partial,Finished,Partially Finished,Walkout,Apartment,Bath,Utility Room
      • Has fireplace: No
      Interior area
      • Total interior livable area: 1,791 sqft
      • Finished area above ground: 1,366
      • Finished area below ground: 425

      Property

      Parking
      • Total spaces: 2
      • Parking features: Off Street, Other, Gravel, Detached, Attic, Electrical Service, Heat, Insulation
      • Garage spaces: 2
      • Has uncovered spaces: Yes
      Features
      • Patio & porch: Deck, Porch
      • Exterior features: Water Feature, Rain Gutters
      • Fencing: Partial
      • Has view: Yes
      • View description: Lake Superior
      • Has water view: Yes
      • Water view: Lake Superior
      Lot
      • Size: 10,454 Square Feet
      • Dimensions: 140 x 75
      • Features: Tree Coverage - Medium
      Details
      • Additional structures: Storage Shed, Workshop
      • Foundation area: 720
      • Parcel number: 010105000770 & 010105000760

      Construction

      Type & style
      • Home type: SingleFamily
      • Architectural style: Traditional
      • Property subtype: Single Family Residence
      Materials
      • Fiber Board, Frame/Wood, Stone
      • Foundation: Stone
      • Roof: Asphalt Shingle
      Condition
      • Previously Owned
      • New construction: No
      • Year built: 1891

      Utilities & green energy

      • Electric: Minnesota Power
      • Sewer: Public Sewer
      • Water: Public

      Community & HOA

      HOA
      • Has HOA: No
      Location
      • Region: Duluth

      Financial & listing details

      • Price per square foot: $184/sqft
      • Tax assessed value: $243,600
      • Annual tax amount: $4,302
      • Date on market: 8/3/2026
      • Cumulative days on market: 23 days
      • Listing terms: Cash,Conventional
      • Road surface type: Paved

        Estimated market value

        Not available

        Estimated sales range

        Not available

        Not available

        Price history

        DateEventPrice
        8/12/2026Contingent$330,000$184/sqft
        Source: Lake Superior Area Realtors as distributed by MLS GRID #6127116 Report a problem
        8/7/2026Listed for sale$330,000+1.5%$184/sqft
        Source: NorthstarMLS as distributed by MLS GRID #7120081 Report a problem
        5/31/2022Sold$325,000+41.4%$181/sqft
        Source: Lake Superior Area Realtors as distributed by MLS GRID #6102599 Report a problem
        5/10/2022Pending sale$229,900$128/sqft
        Source: Lake Superior Area Realtors as distributed by MLS GRID #6102599 Report a problem
        5/4/2022Listed for sale$229,900$128/sqft
        Source: Lake Superior Area Realtors as distributed by MLS GRID #6102599 Report a problem

        Public tax history

        YearProperty taxesTax assessment
        2024$3,052 +11.5%$243,600 +13.4%
        2023$2,738 +11.4%$214,900 +8.6%
        2022$2,458 +34%$197,900 +18.5%
        2021$1,834 $167,000 +27.5%
        2020$1,834 $131,000
        2019$1,834 +10%$131,000 +1.2%
        2018$1,668 -8.5%$129,500
        2017$1,822 +9.2%$129,500 +29%
        2016$1,668 +89.5%$100,400 +90.2%
        2015$880 +1.9%$52,800
        2014$864 +1.8%$52,800
        2013$849 -0.6%$52,800 -6.5%
        2012$854 +2.7%$56,500 -37.2%
        2011$832 -1.8%$89,900 -5%
        2010$847 $94,600
        2009$847 +3.7%$94,600 +3.8%
        2008$816 +48.5%$91,100 +23.9%
        2007$550 +16.7%$73,500 +16.3%
        2006$471 -47.7%$63,200 +48.4%
        2004$900 +182.4%$42,600 +28.3%
        2003$319 +3.7%$33,200 +11.8%
        2002$307 -35.4%$29,700 +10.4%
        2001$475 +59%$26,900 +10.7%
        2000$299 $24,300
        Find assessor info on the county website

        Monthly payment

        Est. payment

        Payment breakdown

        Explore the cost of this home by adjusting the details. Changes won't be saved.
        All calculations are estimates and provided by Zillow, Inc. for informational purposes only. Actual amounts may vary.
        HOA fees may include property taxes on listings classified as Co-Ops. Contact the listing agent and/or owner for fee details.
        See how much you could borrow to make a competitive offer.

        Climate risks

        Neighborhood: Central Hillside

        Getting around

        74 / 100
        Very Walkable
        49 / 100
        Some Transit
        51 / 100
        Bikeable

        Nearby schools

        GreatSchools rating

        A local agent can set up tours, give advice and negotiate with sellers.

        A local lender can help you make sure your offer is ready when you are.

        Browse local experts