Skip main navigation
Sold for $232,500
  • $232,500

    420 E 7th St, Duluth, MN 55805

    4beds
    1,628sqft
    Single Family Residence
    Built in 1891
    6,969.6 Square Feet Lot
    $260,400 Zestimate®
    $143/sqft
    $2,152 Estimated rent

    Home value

    $260,400

    $242,000 - $279,000

    $2,152/mo

    Zestimate® history
    Loading
    Loading...

    Owner options

    List your home for rent

    $2,152/mo

    Rent Zestimate®

    Find your next renter with Zillow Rental Manager. Plus, with online applications, you can quickly screen prospective tenants – for free.

    Learn more

    $2,152/mo

    Rent Zestimate®

    Refinance and save

    $1,541/mo

    Est. payment

    Refinancing to a lower rate could help reduce your monthly payments and save thousands over the life of the loan.

    See today's rates

    $1,541/mo

    Est. payment

    Explore your selling options

    Work with a Zillow partner agent

    Leverage their expertise and Zillow's premium Showcase listings to get your home seen by more buyers.

    Get started

    List with your own agent

    Get your home in front of millions of buyers by listing it on Zillow.

    Learn how to do it

    Sell it yourself

    Take full control of how buyers see your home on Zillow by listing For Sale by Owner (FSBO).

    List your home

    What's special

    Basketball courtsExterior doorsRoof ventsDen areaRemodeled kitchenNew cabinetsBeautiful park
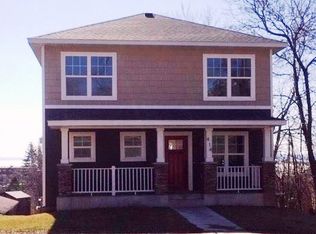
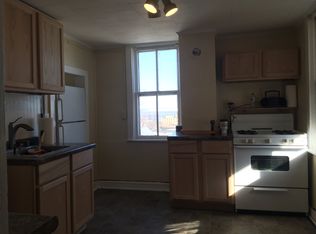
    This stunning property offers everything you could want and more. Situated just across the street from a beautiful park with playground, basketball courts, and a field, this 4-bedroom, 2-bathroom home is perfect for families or anyone looking for a vibrant community atmosphere. The main level of the house features a recently added ¾ large bathroom and the remodeled kitchen includes new cabinets, flooring, and countertops which give the kitchen a modern and stylish feel, perfect for both everyday living and entertaining guests. The spacious living room has refinished hardwood flooring as well as the dining area. Upper level has 3 bedrooms (one with HUGE closet), a den area, and a full bath. Lower level has another bedroom, laundry area, lots of storage and a walk out. Step outside to discover the newer fenced-in backyard, providing a space for pets, kids, outdoor activities and relaxation. The added convenience of off-street parking in the back of the home makes coming and going a breeze. With its convenient location close to bus lines, schools, shopping, and dining options, this home combines the best of both worlds - a great place to call home and easy access to all amenities. More updates include windows, roof and roof vents & exterior doors in 2021 and new furnace 2022. Steps to side entrance were new in 2023 along with the under-deck storage. Listing agent is related to seller. Don't miss out on the opportunity to make this beautiful property your own. Schedule a viewing today and experience the charm and comfort this home has to offer!

    Zillow last checked:

    Listing updated:

    Listed by:

    Jodi Olson 218-391-0842,

    Century 21 Atwood

    Bought with:

    Luke Stauber, MN 40899168

    Kris Lindahl Real Estate

    Source: Lake Superior Area Realtors as distributed by MLS GRID,MLS#: 6113124MLS Logo

    Facts & features

    Interior

    Bedrooms & bathrooms
    • Bedrooms: 4
    • Bathrooms: 2
    • Full bathrooms: 1
    • 3/4 bathrooms: 1
    Bedroom
    • Description: LVP flooring, egress window
    • Level: Lower
    • Area: 108 Square Feet
    • Dimensions: 7.5 x 14.4
    Bedroom
    • Description: hardwood flooring, desk nook, ceiling fan, 6 panel door, huge closet!
    • Level: Upper
    • Area: 167.64 Square Feet
    • Dimensions: 12.7 x 13.2
    Bedroom
    • Description: hardwood flooring, closet, ceiling fan, 6 panel door
    • Level: Upper
    • Area: 83.78 Square Feet
    • Dimensions: 11.8 x 7.1
    Bedroom
    • Description: hardwood flooring, closet, ceiling fan, 6 panel door, lake view
    • Level: Upper
    • Area: 101.21 Square Feet
    • Dimensions: 11.11 x 9.11
    Bathroom
    • Description: tiled floor, full bath, lots of extra space, 6 panel door
    • Level: Upper
    • Area: 91.26 Square Feet
    • Dimensions: 11.7 x 7.8
    Bathroom
    • Description: 3/4 bath added 2021, tiled floor, shower, large closet
    • Level: Main
    • Area: 91.2 Square Feet
    • Dimensions: 12 x 7.6
    Dining room
    • Description: new cabinetry, more gorgeous hardwood
    • Level: Main
    • Area: 125.4 Square Feet
    • Dimensions: 11.4 x 11
    Entry hall
    • Description: Front Entry: tiled floor, newer door (2021)
    • Level: Main
    • Area: 44.85 Square Feet
    • Dimensions: 6.5 x 6.9
    Entry hall
    • Description: Back Entry: off kitchen, new door & flooring
    • Area: 39.65 Square Feet
    • Dimensions: 6.5 x 6.1
    Kitchen
    • Description: all redone 2021, LVP flooring, pantry, bfast bar
    • Level: Main
    • Area: 205.64 Square Feet
    • Dimensions: 19.4 x 10.6
    Living room
    • Description: gorgeous hardwood flooring, newer windows (2021), ceiling fan
    • Level: Main
    • Area: 154.94 Square Feet
    • Dimensions: 12.7 x 12.2
    Office
    • Description: hardwood flooring, hang out area
    • Level: Upper
    • Area: 89.91 Square Feet
    • Dimensions: 8.1 x 11.1
    Heating
    • Forced Air, Natural Gas
    Appliances
    • Included: Dishwasher, Disposal, Microwave, Range
    • Laundry: Dryer Hook-Ups, Washer Hookup
    Features
    • Ceiling Fan(s), Eat In Kitchen, Natural Woodwork, Walk-In Closet(s), Foyer-Entrance
    • Flooring: Hardwood Floors, Tiled Floors
    • Windows: Vinyl Windows
    • Basement: Full,Egress Windows,Partially Finished,Walkout,Utility Room,Washer Hook-Ups,Dryer Hook-Ups
    • Has fireplace: No
    Interior area
    • Total interior livable area: 1,628 sqft
    • Finished area above ground: 1,520
    • Finished area below ground: 108

    Property

    Parking
    • Parking features: Off Street, None
    • Has uncovered spaces: Yes
    Features
    • Fencing: Partial
    Lot
    • Size: 6,969 sqft
    • Dimensions: 50 x 140
    Details
    • Additional structures: Storage Shed
    • Parcel number: 010105000800

    Construction

    Type & style
    • Home type: SingleFamily
    • Architectural style: Traditional
    • Property subtype: Single Family Residence
    Materials
    • Aluminum, Frame/Wood
    • Foundation: Stone
    • Roof: Asphalt Shingle
    Condition
    • Previously Owned
    • Year built: 1891

    Utilities & green energy

    • Electric: Minnesota Power
    • Sewer: Public Sewer
    • Water: Public
    • Utilities for property: Cable

    Community & neighborhood

    Location
    • Region: Duluth

    Other

    Other facts
    • Listing terms: Cash,Conventional

    Price history

    DateEventPrice
    6/3/2024Sold$232,500+3.8%$143/sqft
    Source: Lake Superior Area Realtors as distributed by MLS GRID #6113124 Report a problem
    4/20/2024Pending sale$224,000$138/sqft
    Source: Lake Superior Area Realtors as distributed by MLS GRID #6113124 Report a problem
    4/15/2024Listed for sale$224,000+326.7%$138/sqft
    Source: Lake Superior Area Realtors as distributed by MLS GRID #6113124 Report a problem
    7/31/2020Sold$52,500$32/sqft
    Source: Public Record Report a problem

    Public tax history

    YearProperty taxesTax assessment
    2024$2,236 +4.3%$197,900 +12.3%
    2023$2,144 +45.7%$176,200 +8.6%
    2022$1,472 -7.3%$162,200 +44.4%
    2021$1,588 $112,300 +18.8%
    2020$1,588 $94,500
    2019$1,588 +8.9%$94,500 +1.3%
    2018$1,458 -7.5%$93,300
    2017$1,576 +8.1%$93,300
    2016$1,458 +27.4%--
    2015$1,144 +2.5%$72,900
    2014$1,116 +0.6%$72,900
    2013$1,110 +58.4%$72,900 +60.2%
    2012$700 +1.3%$45,500 -42.7%
    2011$691 -1.8%$79,400 -4.9%
    2010$704 $83,500
    2009$704 -6.2%$83,500 -3%
    2008$750 +21.9%$86,100 +7.8%
    2007$615 +19.2%$79,900 +15%
    2006$516 +5.8%$69,500 +32.4%
    2004$487 +10.2%$52,500 +12.7%
    2003$442 +2.1%$46,600 +9.9%
    2002$433 -8.4%$42,400 +8.4%
    2001$473 +8.3%$39,100 +8.6%
    2000$437 $36,000

    Find assessor info on the county website

    Neighborhood: Central Hillside

    Nearby schools

    GreatSchools rating
    Get pre-qualified for a loan
    At Zillow Home Loans, we can pre-qualify you in as little as 5 minutes with no impact to your credit score.

    An equal housing lender. NMLS #10287.

    Sell for more on Zillow
    Get a Zillow Showcase℠ listing at no additional cost and you could sell for .
    $260,400
    2% more
    +$5,208
    With Zillow Showcase(estimated)
    $265,608