Skip main navigation
Off market
  • $1,856,300

    410 E Bellefonte Ave, Alexandria, VA 22301

    5beds
    3,838sqft
    SingleFamily
    Built in 2015
    5,662 Square Feet Lot
    $1,856,300 Zestimate®
    $484/sqft
    $7,241 Estimated rent

    Home value

    $1,856,300

    $1.76M - $1.95M

    $7,241/mo

    Zestimate® history
    Loading
    Loading...

    Owner options

    List your home for rent

    $7,241/mo

    Rent Zestimate®

    Find your next renter with Zillow Rental Manager. Plus, with online applications, you can quickly screen prospective tenants – for free.

    Learn more

    $7,241/mo

    Rent Zestimate®

    Refinance and save

    $9,286/mo

    Est. payment

    Refinancing to a lower rate could help reduce your monthly payments and save thousands over the life of the loan.

    See today's rates

    $9,286/mo

    Est. payment

    Explore your selling options

    Work with a Zillow partner agent

    Leverage their expertise and Zillow's premium Showcase listings to get your home seen by more buyers.

    Get started

    List with your own agent

    Get your home in front of millions of buyers by listing it on Zillow.

    Learn how to do it

    Sell it yourself

    Take full control of how buyers see your home on Zillow by listing For Sale by Owner (FSBO).

    List your home

    What's special

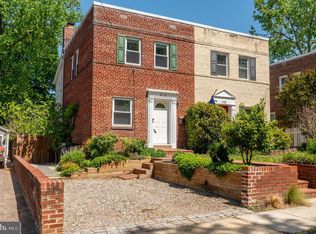
    Stunning expansive home in popular Del Ray! This home was built in 2015 and is located on a sought after street in the heart of Del Ray. Appraised in June 2021 for $1.63 million! From the moment you enter you'll notice the attention to detail. The gracious entry enjoys two coat closets and opens into the formal dining room. Left of the foyer resides a private den or office, ideal for today's home office environment. As you progress into the home, you enter the spacious family room and instantly notice the decorative wall surrounding the gas fireplace. The family room flows seamlessly into the kitchen creating an open concept. Every chef at heart will appreciate the exquisite kitchen complete with a Viking 6 burner gas range and hood. The kitchen also features marble counters, soft close cabinets, farm style sink, and tons of storage. The island in the kitchen contains seating space making entertaining a breeze! You'll also appreciate the butler's pantry located between the kitchen and dining room, which contains a beverage chiller, marble counters, and cabinets with interior lighting. Want to enjoy the great outdoors? Just open the doors in the family room to enjoy the private, fenced back yard, and grill or chill to your hearts content! Want to get away? Simply retreat to the owner's suite upstairs featuring wood floors and an expansive walk in closet. The beautiful bath features a crisp white and grey motif with dual sinks, separate shower, water closet, and deep jetted tub. Two other spacious bedrooms are located on the second level, along with a second, stylish full bath. As you progress to the top floor, you're greeted by another bedroom, full bath, and second sitting room or den. Both rooms would be great home offices, excercise rooms, or classrooms. The finished basement features a large family area, with a nook for toys or a desk. The basement also contains the 5th bedroom, and 4th full bathroom, (with a tub) making it an ideal space for an au-pair, in-laws, or guests. You'll also enjoy leaving dirty shoes in the tile floored mudroom in the basement. This home is ideally located just steps from "The Avenue" with walkability to shopping, dining, movie night, parks, and festivals. Welcome Home!

    This property is not currently displayed as for sale or rent on Zillow. This may be different from what's on other websites or public sources.

    Facts & features

    Interior

    Bedrooms & bathrooms
    • Bedrooms: 5
    • Bathrooms: 5
    • Full bathrooms: 4
    • 1/2 bathrooms: 1
    Heating
    • Forced air, Solar
    Cooling
    • Central
    Appliances
    • Included: Dishwasher, Dryer, Garbage disposal, Microwave, Refrigerator, Washer
    Features
    • Flooring: Hardwood
    • Basement: Finished
    • Has fireplace: Yes
    Interior area
    • Total interior livable area: 3,838 sqft

    Property

    Features
    • Exterior features: Other
    Lot
    • Size: 5,662 Square Feet
    Details
    • Parcel number: 13806000

    Construction

    Type & style
    • Home type: SingleFamily
    Materials
    • Frame
    Condition
    • Year built: 2015

    Community & HOA

    Community
    • Features: On Site Laundry Available
    Location
    • Region: Alexandria

    Financial & listing details

    • Price per square foot: $484/sqft
    • Tax assessed value: $1,475,151
    • Annual tax amount: $16,743

    Price history

    DateEventPrice
    7/15/2021Sold$1,599,900-1.5%$417/sqft
    Source: Bright MLS #VAAX260170 Report a problem
    6/19/2021Pending sale$1,625,000$423/sqft
    Source: Weichert Pro #VAAX260170 Report a problem
    6/15/2021Contingent$1,625,000$423/sqft
    Source: Bright MLS #VAAX260170 Report a problem
    6/4/2021Listed for sale$1,625,000+31.6%$423/sqft
    Source: Bright MLS #VAAX260170 Report a problem
    10/28/2015Sold$1,235,002+160%$322/sqft
    Source: Public Record Report a problem
    2/24/2014Sold$475,000$124/sqft
    Source: Public Record Report a problem

    Public tax history

    YearProperty taxesTax assessment
    2026$16,743 +0%$1,475,151 +0%
    2025$16,743 $1,475,123
    2024$16,743 +2.3%$1,475,123
    2023$16,374 +3.6%$1,475,123 +3.6%
    2022$15,810 -1%$1,424,349 +3.7%
    2021$15,966 $1,373,749 +3.4%
    2020-- $1,328,078 +6.1%
    2019-- $1,251,745 +1.1%
    2018$5,130 -58.7%$1,238,103 +3.9%
    2017$12,431 $1,191,882
    2016$12,431 +98%$1,191,882 +98%
    2015$6,279 +5.5%$601,985 +5.5%
    2014$5,950 +11.1%$570,445 +4.1%
    2013$5,357 +6.6%$547,789 +6.6%
    2012$5,027 +6.6%$513,994 +6.6%
    2011$4,718 +3.1%$482,380 +3.1%
    2010$4,576 +5.1%$467,871 -3%
    2009$4,355 +1.6%$482,335 -4.9%
    2008$4,286 +2.6%$507,216 +0.8%
    2007$4,176 +1.8%$503,100
    2006$4,100 -7.9%$503,100 +20.9%
    2005$4,452 +19.9%$416,100 +19.9%
    2004$3,712 +18.4%$346,900 +18.4%
    2003$3,136 +30.2%$293,100 +30.2%
    2002$2,409 +18.1%$225,100 +18.1%
    2001$2,039 $190,600
    Find assessor info on the county website

    Neighborhood: Potomac West

    Nearby schools

    GreatSchools rating
    Schools provided by the listing agent
    • High: T.C. WILLIAMS
    • District: ALEXANDRIA CITY PUBLIC SCHOOLS

    Source: The MLS. This data may not be complete. We recommend contacting the local school district to confirm school assignments for this home.

    Get a cash offer in 3 minutes
    Find out how much your home could sell for in as little as 3 minutes with a no-obligation cash offer.
    Estimated market value
    $1,856,300
    Get a cash offer in 3 minutes
    Find out how much your home could sell for in as little as 3 minutes with a no-obligation cash offer.
    Estimated market value
    $1,856,300