**Discover the potential at The Sherwood House.** Perfectly positioned just moments from the beach, this spacious Junior 4 offers a versatile floor plan, a private terrace, and the added convenience of an assigned PARKING space.
The thoughtfully designed layout includes a generously sized living room, a large primary bedroom, a full bath, and an eat-in kitchen with an adjoining bonus room. Whether you envision a formal dining room, home office, den, or a potential second bedroom, the flexible floor plan offers plenty of options to suit your needs.
The apartment is ready for some tlc, providing a wonderful opportunity to renovate and create a home that reflects your personal style while adding value.
Residents of The Sherwood House enjoy a saltwater inground pool, newly renovated fitness center, laundry on every floor, bike storage, party room, secure entry, and the convenience of an assigned parking space.
Located across from the beach and the Long Beach Boardwalk, you'll enjoy easy access to restaurants, shopping, parks, and the LIRR. Monthly maintenance includes taxes, heat, gas, and water, the STAR rebate applies, and only 10% down is required.
Whether you're looking for a year-round residence or a beachside retreat with room to make it your own, this is an opportunity not to be missed.
*Some photos have been virtually enhanced.*
For sale
$449,000
410 E Broadway #4T, Long Beach, NY 11561
1beds
950sqft
Stock Cooperative, Residential
Built in 1965
-- sqft lot
$-- Zestimate®
$473/sqft
$-- HOA
What's special
Private terraceAdjoining bonus roomLarge primary bedroomSaltwater inground poolEat-in kitchen
- 11 days |
- 455 |
- 19 |
Zillow last checked:
Listing updated:
Listed by:
Coldwell Banker American Homes 516-665-2000,
Chen Amram 516-244-8011,
Fred E. Brandenberger 516-662-8963,
Coldwell Banker American Homes
Source: OneKey® MLS as distributed by MLS GRID,MLS#: 1026487
Facts & features
Interior
Bedrooms & bathrooms
- Bedrooms: 1
- Bathrooms: 1
- Full bathrooms: 1
Heating
- Baseboard, Natural Gas
Cooling
- Wall/Window Unit(s)
Appliances
- Included: Dishwasher, Freezer, Gas Oven, Gas Range, Refrigerator
- Laundry: In Hall
Features
- First Floor Bedroom, Ceiling Fan(s), Eat-in Kitchen, Elevator, Entrance Foyer
- Flooring: Hardwood
- Has fireplace: No
Interior area
- Total structure area: 950
- Total interior livable area: 950 sqft
Property
Parking
- Total spaces: 1
- Parking features: Assigned
Features
- Pool features: Fenced, In Ground, Salt Water
Details
- Parcel number: 1000591600000010
- Special conditions: None
Construction
Type & style
- Home type: Cooperative
- Property subtype: Stock Cooperative, Residential
Materials
- Frame
Condition
- Year built: 1965
Utilities & green energy
- Sewer: Public Sewer
- Water: Public
- Utilities for property: Cable Available, Electricity Available, Natural Gas Connected, Phone Available, Sewer Connected, Trash Collection Private, Water Connected
Community & HOA
Community
- Features: Fitness Center, Pool
- Security: Building Security, Video Cameras
HOA
- Has HOA: No
- Amenities included: Elevator(s), Fitness Center, Landscaping, Maintenance Grounds, Parking, Pool, Recreation Facilities, Security, Snow Removal, Trash
- Services included: Common Area Maintenance, Maintenance Structure, Gas, Maintenance Grounds, Heat, Hot Water, Pool Service, Sewer, Snow Removal, Trash, Water
- HOA name: Sherwood House
Location
- Region: Long Beach
Financial & listing details
- Price per square foot: $473/sqft
- Date on market: 7/17/2026
- Cumulative days on market: 12 days
- Listing agreement: Exclusive Right To Sell
- Electric utility on property: Yes
Estimated market value
Not available
Estimated sales range
Not available
Not available
Price history
| Date | Event | Price |
|---|---|---|
| 7/18/2026 | Listed for sale | $449,000$473/sqft |
Source:  OneKey® MLS as distributed by MLS GRID #1026487 Report a problem OneKey® MLS as distributed by MLS GRID #1026487 Report a problem | ||
Public tax history
Tax history is unavailable.
Monthly payment
Climate risks
Neighborhood: 11561
Nearby schools
GreatSchools rating
- 8/10East Elementary SchoolGrades: PK-5Distance: 0.5 mi
- 5/10Long Beach Middle SchoolGrades: 6-8Distance: 3.9 mi
- 7/10Long Beach Senior High SchoolGrades: 9-12Distance: 1.2 mi
Schools provided by the listing agent
- Elementary: East Elementary School
- Middle: Long Beach Middle School
- High: Long Beach High School
Source: OneKey® MLS as distributed by MLS GRID. This data may not be complete. We recommend contacting the local school district to confirm school assignments for this home.
- $16,495,1001 bd1 ba1k sqft410 E Broadway, Long Beach, NY 11561Off Market

- $--1 bd1 ba-- sqft410 E Broadway #776F18CCB, Long Beach, NY 11561Off Market
- $--2 bd2 ba-- sqft410 E Broadway #F320A52C6, Long Beach, NY 11561Off Market
- $--1 bd1 ba-- sqft410 E Broadway #1, Long Beach, NY 11561Off Market
- $449,0001 bd1 ba950 sqft410 E Broadway APT 2F, Long Beach, NY 11561For Sale
- $675,4002 bd2 ba-- sqft410 E Broadway APT 7N, Long Beach, NY 11561Off Market
- $435,1001 bd1 ba700 sqft410 E Broadway APT 6X, Long Beach, NY 11561Off Market
- $319,000-- bd1 ba403 sqft410 E Broadway APT LH, Long Beach, NY 11561Sold
A local agent can set up tours, give advice and negotiate with sellers.
Similar homes
- $--1 bd1 ba525 sqft225 W Broadway APT E1, Long Beach, NY 11561Auction
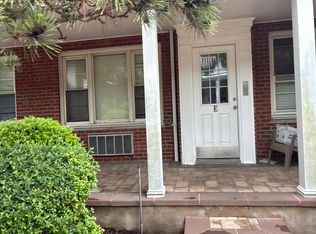 Auction.com 2
 - $449,0001 bd1 ba950 sqft410 E Broadway #2F, Long Beach, NY 11561For Sale

 MLS ID #1027130, Chen Amram, Listing by: Coldwell Banker American Homes. OneKey® MLS as distributed by MLS GRID
 - $439,0001 bd1 ba714 sqft55 Monroe Boulevard #5R, Long Beach, NY 11561For Sale
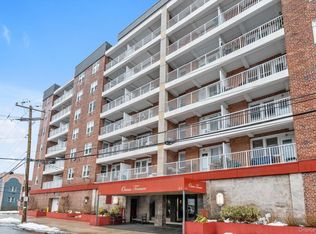 MLS ID #1026933, Kristin Altfather, Listing by: Douglas Elliman Real Estate. OneKey® MLS as distributed by MLS GRID
 - $509,0001 bd1 ba881 sqft450 Shore Road #8G, Long Beach, NY 11561For Sale
 MLS ID #1023690, Suzanne D. Greenblatt, Listing by: Keller Williams Realty Elite. OneKey® MLS as distributed by MLS GRID
 - $419,0001 bd1 ba750 sqft522 Shore #4S, Long Beach, NY 11561For SaleMLS ID #1028924, Camellia Giardina CBR, Listing by: Leatherman Homes. OneKey® MLS as distributed by MLS GRID
- $450,000-- bd1 ba698 sqft750 Shore Road #3A, Long Beach, NY 11561For SaleMLS ID #1020272, Helene Oppedisano, Listing by: Park Avenue Realty LB. OneKey® MLS as distributed by MLS GRID
- $478,9991 bd1 ba750 sqft410 E Broadway #4C, Long Beach, NY 11561For SaleMLS ID #1009084, Kelly Forman, Listing by: Compass Greater NY LLC. OneKey® MLS as distributed by MLS GRID
- $455,000-- bd1 ba532 sqft2 Richmond Road #3R, Lido Beach, NY 11561For SaleMLS ID #1006236, Fatima Smith AHWD, Listing by: BERKSHIRE HATHAWAY. OneKey® MLS as distributed by MLS GRID
- $499,0001 bd1 ba1k sqft420 Shore Road #3M, Long Beach, NY 11561For SaleMLS ID #978722, Jennifer Lipman, Listing by: Serhant East End LLC. OneKey® MLS as distributed by MLS GRID
- $475,0001 bd1 ba700 sqft370 Broadway #4J, Long Beach, NY 11561For SaleMLS ID #1016802, Norma Quigley, Listing by: Douglas Elliman Real Estate. OneKey® MLS as distributed by MLS GRID
- $489,9001 bd1 ba1k sqft522 Shore #5 O, Long Beach, NY 11561For SaleMLS ID #1013749, Fran Adelson, Listing by: Realty Connect USA LLC. OneKey® MLS as distributed by MLS GRID
- $450,0001 bd1 ba850 sqft711 Shore Road #2C, Long Beach, NY 11561For SaleMLS ID #995798, Ricki G. Noto CBR SFR SRES, Listing by: Coldwell Banker American Homes. OneKey® MLS as distributed by MLS GRID
- $489,9991 bd1 ba1k sqft700 Shore Road #4K, Long Beach, NY 11561For SaleMLS ID #917035, Renee A. Weinberg, Listing by: Realty Connect USA LLC. OneKey® MLS as distributed by MLS GRID
- $649,9001 bd1 ba1k sqft25 Neptune Boulevard #6F, Long Beach, NY 11561For SaleMLS ID #1027184, Justin Pollio, Listing by: New Door Properties LLC. OneKey® MLS as distributed by MLS GRID
- $424,9991 bd1 ba600 sqft310 Riverside Boulevard #3i, Long Beach, NY 11561For SaleMLS ID #1014210, Jonathan Matute, Listing by: Alexander Madison Realty Inc. OneKey® MLS as distributed by MLS GRID
- $474,0001 bd1 ba611 sqft450 Shore #1A, Long Beach, NY 11561For SaleMLS ID #1005806, Barry M. Hochhauser PSA, Listing by: RE/MAX City Square. OneKey® MLS as distributed by MLS GRID
- $409,9992 bd1 ba950 sqft333 E Broadway #3B, Long Beach, NY 11561For SaleMLS ID #1000870, Angie Teresa Vazquez, Listing by: Coldwell Banker American Homes. OneKey® MLS as distributed by MLS GRID
- $429,9992 bd1 ba950 sqft333 Broadway #2B, Long Beach, NY 11561For SaleMLS ID #1023795, Angie Teresa Vazquez, Listing by: Coldwell Banker American Homes. OneKey® MLS as distributed by MLS GRID
- $415,0001 bd1 ba600 sqft210 E Broadway #6J, Long Beach, NY 11561For SaleMLS ID #1002961, Nancy M. Johnston, Listing by: Coldwell Banker American Homes. OneKey® MLS as distributed by MLS GRID
- $459,9992 bd1 ba950 sqft855 E Broadway #6H, Long Beach, NY 11561For SaleMLS ID #985234, Angie Teresa Vazquez, Listing by: Coldwell Banker American Homes. OneKey® MLS as distributed by MLS GRID
