Love the beach? You will love Ocean Terrace! Introducing 55 Monroe Blvd #5-R, a pet-friendly coop situated just one block from the iconic Long Beach Boardwalk. Yes cats and dogs are welcome at Ocean Terrace. Unbeatable location near local dining, shopping, and the LIRR for an easy NYC commute. This bright and updated 1-bedroom Jr. 4 features a welcoming foyer with a large double closet, an updated kitchen with white cabinetry, stainless steel appliances, and granite countertops, plus a dedicated dining area. The 11.7 x 15.5 living room boasts brand-new luxury vinyl floors (installed 8/26/26) and opens directly to a private terrace with a fabulous view of the ocean and boardwalk. The massive 10.7 x 21.4 primary bedroom easily fits a king-size set and includes both a walk-in closet and an additional large closet, and an updated full bath, Complete with surfboard and bike racks in the garage, and an on-site superintendent, top-floor penthouse sky-lounge gym, game room, and community room with a full kitchen setup. The meeting room can be reserved for private parties for an additional fee. Parking available via waitlist.
For sale
$425,000
55 Monroe Boulevard #5-R, Long Beach, NY 11561
1beds
711sqft
Stock Cooperative, Residential
Built in 1964
-- sqft lot
$421,400 Zestimate®
$598/sqft
$-- HOA
What's special
Dedicated dining area
- 12 days
- 909
- 25
Likely to sell faster than
Zillow last checked:
Listing updated:
Listed by:
Coldwell Banker American Homes 516-223-2525,
John C. Gandolfo 516-779-8423,
Barbara L. Gandolfo 516-644-8097,
Coldwell Banker American Homes
Source: OneKey® MLS as distributed by MLS GRID,MLS#: 1043802
Facts & features
Interior
Bedrooms & bathrooms
- Bedrooms: 1
- Bathrooms: 1
- Full bathrooms: 1
Heating
- Natural Gas
Cooling
- Wall/Window Unit(s)
Appliances
- Included: Dishwasher, Gas Oven, Gas Range, Microwave, Refrigerator
Features
- Galley Type Kitchen, Granite Counters
Interior area
- Total structure area: 711
- Total interior livable area: 711 sqft
Property
Parking
- Parking features: Waitlist
- Has garage: Yes
Details
- Special conditions: None
Construction
Type & style
- Home type: Cooperative
- Property subtype: Stock Cooperative, Residential
Materials
- Brick
Condition
- Year built: 1964
Utilities & green energy
- Sewer: Public Sewer
- Water: Public
- Utilities for property: Electricity Connected, Natural Gas Connected, Phone Available, Sewer Connected, Water Available
Community & HOA
HOA
- Has HOA: No
Location
- Region: Long Beach
Financial & listing details
- Price per square foot: $598/sqft
- Date on market: 8/27/2026
- Cumulative days on market: 12 days
- Listing agreement: Exclusive Right To Sell
- Electric utility on property: Yes
Estimated market value
$421,400
$400,000 - $442,000
$3,117/mo
Price history
| Date | Event | Price |
|---|---|---|
| 8/27/2026 | Listed for sale | $425,000-3.2%$598/sqft |
Source:  OneKey® MLS as distributed by MLS GRID #1043802 Report a problem OneKey® MLS as distributed by MLS GRID #1043802 Report a problem | ||
| 8/17/2026 | Listing removed | $439,000$617/sqft |
Source:  Douglas Elliman #1026933 Report a problem Douglas Elliman #1026933 Report a problem | ||
| 7/16/2026 | Listed for sale | $439,000$617/sqft |
Source: OneKey® MLS as distributed by MLS GRID #1026933 Report a problem | ||
| 7/15/2026 | Listing removed | $439,000$617/sqft |
Source: Douglas Elliman #964444 Report a problem | ||
| 6/3/2026 | Price change | $439,000-2.2%$617/sqft |
Source: OneKey® MLS as distributed by MLS GRID #964444 Report a problem | ||
| 5/20/2026 | Price change | $449,000-2.2%$632/sqft |
Source: OneKey® MLS as distributed by MLS GRID #964444 Report a problem | ||
| 3/7/2026 | Listed for sale | $459,000-2.1%$646/sqft |
Source: OneKey® MLS as distributed by MLS GRID #964444 Report a problem | ||
| 10/23/2025 | Listing removed | $469,000$660/sqft |
Source: OneKey® MLS as distributed by MLS GRID #862418 Report a problem | ||
| 9/13/2025 | Price change | $469,000-0.2%$660/sqft |
Source: OneKey® MLS as distributed by MLS GRID #862418 Report a problem | ||
| 8/5/2025 | Price change | $470,000-3.9%$661/sqft |
Source: OneKey® MLS as distributed by MLS GRID #862418 Report a problem | ||
| 7/6/2025 | Price change | $489,000-2.2%$688/sqft |
Source: OneKey® MLS as distributed by MLS GRID #862418 Report a problem | ||
| 5/21/2025 | Listed for sale | $500,000+25%$703/sqft |
Source: OneKey® MLS as distributed by MLS GRID #862418 Report a problem | ||
| 6/23/2022 | Sold | $400,000+0%$563/sqft |
Source: OneKey® MLS as distributed by MLS GRID #L3381381 Report a problem | ||
| 4/5/2022 | Pending sale | $399,999$563/sqft |
Source: OneKey® MLS as distributed by MLS GRID #3381381 Report a problem | ||
| 4/1/2022 | Listing removed | -- |
Source: OneKey® MLS as distributed by MLS GRID #3381381 Report a problem | ||
| 3/8/2022 | Listed for sale | $399,999+19900%$563/sqft |
Source: OneKey® MLS as distributed by MLS GRID #3381381 Report a problem | ||
| 12/17/2015 | Sold | $2,000-99.3%$3/sqft |
Source: OneKey® MLS as distributed by MLS GRID #L2787692 Report a problem | ||
| 10/17/2015 | Pending sale | $295,900$416/sqft |
Source: CENTURY 21 American Homes #2787692 Report a problem | ||
| 8/10/2015 | Listed for sale | $295,900+0.3%$416/sqft |
Source: Century 21 American Homes #2787692 Report a problem | ||
| 6/30/2015 | Listing removed | $295,000$415/sqft |
Source: CENTURY 21 American Homes #2729247 Report a problem | ||
| 5/20/2015 | Price change | $295,000-1.6%$415/sqft |
Source: CENTURY 21 American Homes #2729247 Report a problem | ||
| 4/12/2015 | Price change | $299,900-2.9%$422/sqft |
Source: CENTURY 21 American Homes #2729247 Report a problem | ||
| 3/6/2015 | Price change | $309,000-1.9%$435/sqft |
Source: CENTURY 21 American Homes #2729247 Report a problem | ||
| 1/5/2015 | Listed for sale | $315,000+12.9%$443/sqft |
Source: Century 21 American Homes #2729247 Report a problem | ||
| 1/31/2009 | Listing removed | $279,000$392/sqft |
Source: Prudential Real Estate #2144189 Report a problem | ||
| 1/7/2009 | Listed for sale | $279,000$392/sqft |
Source: Prudential Real Estate #2144189 Report a problem | ||
Public tax history
Tax history is unavailable.
Monthly payment
Climate risks
Neighborhood: 11561
Nearby schools
Schools provided by the listing agent
- Elementary: East Elementary School
- Middle: Long Beach Middle School
- High: Long Beach High School
Source: OneKey® MLS as distributed by MLS GRID. This data may not be complete. We recommend contacting the local school district to confirm school assignments for this home.

Similar homes
- $515,0002 bd1 ba1k sqft25 W Broadway #417, Long Beach, NY 11561For Sale

 MLS ID #1035101, Peggy Rose Elliot, Listing by: Coldwell Banker American Homes. OneKey® MLS as distributed by MLS GRID
 - $499,0001 bd1 ba650 sqft1 E Broadway #6A, Long Beach, NY 11561For Sale
 MLS ID #1043033, Lori Goldfarb, Listing by: Douglas Elliman Real Estate. OneKey® MLS as distributed by MLS GRID
 - $478,9991 bd1 ba750 sqft410 E Broadway #4C, Long Beach, NY 11561For Sale
 MLS ID #1009084, Kelly Forman, Listing by: Compass Greater NY LLC. OneKey® MLS as distributed by MLS GRID
 - $399,000-- bd1 ba650 sqft700 Shore Road #7P, Long Beach, NY 11561For Sale
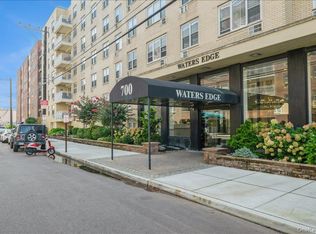 MLS ID #1028230, Todd S. Litz, Listing by: Signature Premier Properties. OneKey® MLS as distributed by MLS GRID
 - $459,000-- bd1 ba460 sqft2 Richmond Road #5E, Lido Beach, NY 11561For SaleMLS ID #1034422, Susan E. Solomon, Listing by: BERKSHIRE HATHAWAY. OneKey® MLS as distributed by MLS GRID
- $549,0001 bd1 ba900 sqft700 Shore Road #7Y, Long Beach, NY 11561For SaleMLS ID #938498, Stephanie Bender, Listing by: Sailing Home Realty of L I LLC. OneKey® MLS as distributed by MLS GRID
- $620,0001 bd2 ba770 sqft360 Shore Road #4B, Long Beach, NY 11561For SaleMLS ID #874713, Wendy A. Ponte CBR, Listing by: Stonegate Real Estate. OneKey® MLS as distributed by MLS GRID
- $535,0001 bd1 ba960 sqft370 W Broadway #5C, Long Beach, NY 11561For SaleMLS ID #983757, Noreen Graham CBR, Listing by: Paul Gold Real Estate Inc. OneKey® MLS as distributed by MLS GRID
- $474,9001 bd1 ba800 sqft135 Post Avenue #2J, Westbury, NY 11590For SaleMLS ID #1038701, Wendy L. Liotti, Listing by: Signature Premier Properties. OneKey® MLS as distributed by MLS GRID
- $390,0002 bd1 ba900 sqft221 Beach 80th Street #1G, Far Rockaway, NY 11693For SaleMLS ID #1016179, Edwin Benavides, Listing by: EXP Realty. OneKey® MLS as distributed by MLS GRID
- $329,9991 bd1 ba750 sqft8429 153rd Avenue #6F, Howard Beach, NY 11414For SaleMLS ID #1039729, Daniel Samouhi, Listing by: Legacy Estate Realty. OneKey® MLS as distributed by MLS GRID
- $299,9991 bd1 ba800 sqft200 Atlantic Avenue #107, Lynbrook, NY 11563For SaleMLS ID #1045079, Laura Dupkin Memisha SRES RENE, Listing by: Realty Advisors Inc. OneKey® MLS as distributed by MLS GRID
- $428,0002 bd1 ba750 sqft64-62 223rd Place #2, Bayside, NY 11364For SaleMLS ID #1043254, Amy Qiu, Listing by: Winzone Realty Inc. OneKey® MLS as distributed by MLS GRID
- $390,0002 bd2 ba1k sqft61 Maine Avenue #D14, Rockville Centre, NY 11570For SaleMLS ID #1011231, Linda Ulanoff, Listing by: Coldwell Banker American Homes. OneKey® MLS as distributed by MLS GRID
- $424,9992 bd2 ba980 sqft62 Cambridge Drive W, Copiague, NY 11726For SaleMLS ID #1017579, Vincent Worgul, Listing by: Mint Homes LI LLC. OneKey® MLS as distributed by MLS GRID
- $439,9991 bd2 ba655 sqft14116 84th Drive #3D, Briarwood, NY 11435For SaleMLS ID #968748, Shimon A. Matsui, Listing by: Great Success Realty Inc. OneKey® MLS as distributed by MLS GRID
- $359,0001 bd1 ba660 sqft411 Merrick Road #A, Rockville Centre, NY 11570For SaleMLS ID #1029136, Marilyn Vincennie-Winer, Listing by: Compass Greater NY LLC. OneKey® MLS as distributed by MLS GRID
- $375,0001 bd1 ba681 sqft5536 69th Place #R3, Maspeth, NY 11378For SaleMLS ID #1023923, Julie Calabrese CBR, Listing by: HomeSmart Premier Living Rlty. OneKey® MLS as distributed by MLS GRID
