Welcome to this bright and inviting 1-bedroom, 1.5-bath condo in the heart of Briarwood—perfect for first-time buyers, commuters, or investors. Offering 655 sq ft of well-maintained living space, this home features its own private boiler for efficient heating and two sleeve A/C units with remote controls for year-round comfort. Amenities include: Balcony, In unit Washer/Dryer, Dishwasher, Package room, Outdoor lounge area, Gym, Dishwasher, Virtual Doorman, State of the art Security Cameras throughout and around building. Enjoy the flexibility of a pet-friendly building (cats welcome; dogs allowed with board approval), plus a low monthly HOA of $422.50 that includes water and common area maintenance. Indoor Parking is also available for just $200/month. Outdoor Parking spot available from$100-$200—an added convenience in this neighborhood.
Ideally located near shopping, major highways, and public transportation, with quick access to the E/F subway lines and multiple bus routes (Q20, Q44-SBS, Q46, Q60), making commuting to Manhattan and beyond simple and convenient.
A great opportunity to own in a prime Queens location—don’t miss it!
For sale
$399,999
14116 84th Drive #3D, Briarwood, NY 11435
1beds
655sqft
Condominium, Residential
Built in 2009
-- sqft lot
$-- Zestimate®
$611/sqft
$423/mo HOA
What's special
Outdoor lounge area
- 14 days |
- 212 |
- 9 |
Zillow last checked:
Listing updated:
Listed by:
Great Success Realty Inc 718-883-1800,
Shimon A. Matsui 718-883-1800,
Shakeith Pigford 347-335-7764,
Great Success Realty Inc
Source: OneKey® MLS as distributed by MLS GRID,MLS#: 968748
Facts & features
Interior
Bedrooms & bathrooms
- Bedrooms: 1
- Bathrooms: 2
- Full bathrooms: 2
Heating
- Natural Gas
Cooling
- Multi Units
Appliances
- Included: Freezer, Gas Cooktop, Gas Oven, Refrigerator
Features
- Built-in Features
- Attic: None
Interior area
- Total structure area: 655
- Total interior livable area: 655 sqft
Property
Parking
- Parking features: Garage
- Has garage: Yes
Details
- Parcel number: 097121124
- Special conditions: None
Construction
Type & style
- Home type: Condo
- Architectural style: Other
- Property subtype: Condominium, Residential
Materials
- Brick
Condition
- Year built: 2009
Utilities & green energy
- Sewer: Public Sewer
- Water: Public
- Utilities for property: Electricity Connected, Natural Gas Connected, Sewer Connected, Water Connected
Community & HOA
HOA
- Has HOA: Yes
- Services included: Common Area Maintenance, Water
- HOA fee: $423 monthly
Location
- Region: Jamaica
Financial & listing details
- Price per square foot: $611/sqft
- Tax assessed value: $176,319
- Annual tax amount: $5,424
- Date on market: 3/8/2026
- Cumulative days on market: 137 days
- Listing agreement: Exclusive Right To Sell
- Electric utility on property: Yes
Estimated market value
Not available
Estimated sales range
Not available
Not available
Price history
| Date | Event | Price |
|---|---|---|
| 7/28/2026 | Listed for sale | $399,999-10%$611/sqft |
Source:  OneKey® MLS as distributed by MLS GRID #968748 Report a problem OneKey® MLS as distributed by MLS GRID #968748 Report a problem | ||
| 7/12/2026 | Listing removed | $444,444$679/sqft |
Source: NY State MLS #11669697 Report a problem | ||
| 6/21/2026 | Price change | $444,444-1%$679/sqft |
Source: NY State MLS #11669697 Report a problem | ||
| 6/15/2026 | Price change | $449,000+1%$685/sqft |
Source: NY State MLS #11669697 Report a problem | ||
| 6/15/2026 | Price change | $444,444-1%$679/sqft |
Source: OneKey® MLS as distributed by MLS GRID #968748 Report a problem | ||
| 4/21/2026 | Price change | $448,9000%$685/sqft |
Source: OneKey® MLS as distributed by MLS GRID #968748 Report a problem | ||
| 3/8/2026 | Listed for sale | $449,000+8.2%$685/sqft |
Source: OneKey® MLS as distributed by MLS GRID #968748 Report a problem | ||
| 2/17/2022 | Listing removed | -- |
Source: StreetEasy Report a problem | ||
| 2/13/2022 | Listed for rent | $1,725$3/sqft |
Source: StreetEasy Report a problem | ||
| 8/3/2021 | Sold | $415,000-3.3%$634/sqft |
Source: Public Record Report a problem | ||
| 6/3/2021 | Pending sale | $429,000$655/sqft |
Source: OneKey® MLS as distributed by MLS GRID #3279941 Report a problem | ||
| 1/11/2021 | Listed for sale | $429,000+44.4%$655/sqft |
Source: OneKey® MLS as distributed by MLS GRID #3279941 Report a problem | ||
| 11/14/2011 | Sold | $297,161$454/sqft |
Source: Public Record Report a problem | ||
Public tax history
| Year | Property taxes | Tax assessment |
|---|---|---|
| 2025 | -- | $79,344 +3.8% |
| 2024 | -- | $76,424 -2% |
| 2023 | -- | $77,999 +0.7% |
| 2022 | -- | $77,454 +1% |
| 2021 | -- | $76,650 -10.7% |
| 2020 | $260 | $85,835 -4.5% |
| 2019 | $260 -96.9% | $89,837 +35.2% |
| 2018 | $8,378 -3.4% | $66,430 -2.6% |
| 2017 | $8,673 +3132.4% | $68,190 -0.6% |
| 2016 | $268 | $68,634 -8.7% |
| 2015 | $268 +27.9% | $75,134 -1.2% |
| 2014 | $210 | $76,033 +1.1% |
| 2013 | -- | $75,208 +50.7% |
| 2012 | -- | $49,894 -4.4% |
| 2011 | -- | $52,180 |
Find assessor info on the county website
Monthly payment
Climate risks
Neighborhood: Briarwood
Nearby schools
GreatSchools rating
- 9/10Ps 117 J Keld Briarwood SchoolGrades: PK-5Distance: 0.1 mi
- 5/10Jhs 217 Robert A Van WyckGrades: 6-8Distance: 0.2 mi
- 3/10Hillcrest High SchoolGrades: 9-12Distance: 0.7 mi
Schools provided by the listing agent
- Elementary: Ps 20 John Bowne
- Middle: Is 250 Robert F Kennedy Comm Ms (The
- High: John Bowne High School
Source: OneKey® MLS as distributed by MLS GRID. This data may not be complete. We recommend contacting the local school district to confirm school assignments for this home.
- $395,800-- bd-- ba650 sqft14116 84th Dr APT 6C, Jamaica, NY 11435Off Market
- $470,500-- bd-- ba1.1k sqft14116 84th Dr APT 1A, Jamaica, NY 11435Off Market
- $494,100-- bd-- ba892 sqft14116 84th Dr APT 5C, Jamaica, NY 11435Off Market
- $406,800-- bd-- ba635 sqft14116 84th Dr APT 6B, Jamaica, NY 11435Off Market
- $504,4002 bd2 ba847 sqft14116 84th Dr APT 2B, Jamaica, NY 11435Off Market
- $513,6002 bd2 ba847 sqft14116 84th Dr APT 3B, Jamaica, NY 11435Off Market
- $528,0002 bd2 ba910 sqft14116 84th Dr APT 4A, Jamaica, NY 11435Off Market
- $452,9002 bd1 ba850 sqft14116 84th Dr APT 6D, Jamaica, NY 11435Off Market
A local agent can set up tours, give advice and negotiate with sellers.
Similar homes
- $507,0002 bd2 ba847 sqft141-16 84th Drive #4B, Briarwood, NY 11435For Sale
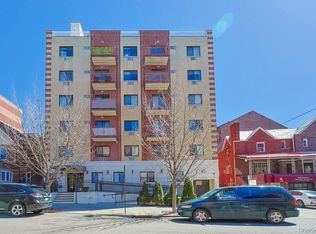
 MLS ID #976292, Xue Xie, Listing by: Winzone Realty Inc. OneKey® MLS as distributed by MLS GRID
 - $365,0001 bd1 ba680 sqft83-75 117th Street #4D, Kew Gardens, NY 11415For Sale
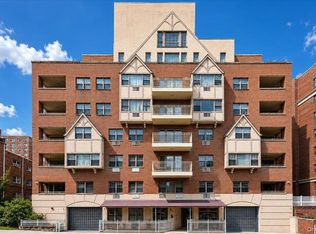 MLS ID #1017503, Lily G. Tran CBR, Listing by: EXP Realty. OneKey® MLS as distributed by MLS GRID
 - $338,0002 bd1 ba950 sqft141-05 Pershing Cres #516, Jamaica, NY 11435Active
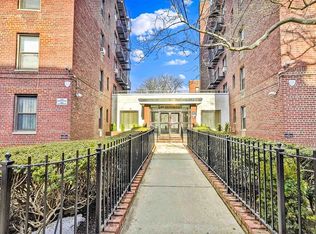 MLS ID #S1813540, Mitra Hakimi, Listing by: Mitra Hakimi Realty Group, LLC. StreetEasy
 - $398,8001 bd1 ba715 sqft3965 52nd St Apt 8k, Woodside, NY 11377For Sale
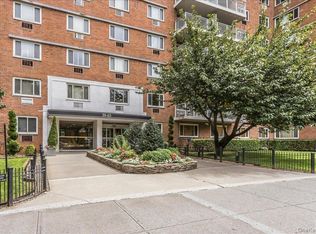 MLS ID #1035763, Nataly Fuentes, Listing by: Mint Homes LI LLC. OneKey® MLS as distributed by MLS GRID
 - $340,0001 bd1 ba700 sqft84-39 153rd Ave APT 6B, Howard Beach, NY 11414ActiveMLS ID #S1840994, Faig Mikayilov, Listing by: Remax Edge. StreetEasy
- $365,0001 bd1 ba750 sqft69-10 Yellowstone Blvd #505, Queens, NY 11375ActiveMLS ID #S1839978, Aleksandr Dzhurayev, Listing by: Skyline Residential & Commercial Inc. StreetEasy
- $375,0001 bd1 ba808 sqft111-20 73rd Ave Unit 3C, Forest Hills, NY 11375ActiveMLS ID #S1839667, Gigi Malek, Listing by: Daniel Gale Sotheby's International Realty. StreetEasy
- $265,0001 bd1 ba800 sqft13915 83rd Ave APT 506, Jamaica, NY 11435ActiveMLS ID #S1813971, Gloria Toro, Listing by: Remax City Square. StreetEasy
- $419,0002 bd1 ba850 sqft71-38 147th St #27A, Flushing, NY 11367ActiveMLS ID #S1832567, Shlomo Meirov, Listing by: Olam Realty Group. StreetEasy
- $349,9991 bd1 ba750 sqft84-39 153rd Ave #6A, Howard Beach, NY 11414ActiveMLS ID #S1818353, Rabindranauth Persaud, Listing by: Keller Williams NYC. StreetEasy
- $425,0001 bd1 ba810 sqftKennedy House, Forest Hills, NY 11375ActiveMLS ID #S1828583, Lily Tran, Listing by: EXP Realty NYC. StreetEasy
- $399,0002 bd1 ba920 sqft380 Cozine Ave APT 8C, Brooklyn, NY 11207ActiveMLS ID #S1832259, Conrad Higgins, Listing by: Higgins Realty Group LLC. StreetEasy
- $399,0002 bd1 ba900 sqft6730 Clyde St APT 5B, Flushing, NY 11375ActiveMLS ID #S1822171, Lisa Grassia, Listing by: EXP Realty NYC. StreetEasy
- $445,0001 bd1 ba677 sqft83-71 116th St #4B, Richmond Hill, NY 11418ActiveMLS ID #S1812041, Agatha Lubas, Listing by: Keller Williams Realty Liberty. StreetEasy
- $515,0001 bd2 ba965 sqft4038 194th St #Ao1, Flushing, NY 11358ActiveMLS ID #S1834009, Michael Jacobson, Listing by: Voro, LLC. StreetEasy
- $475,0002 bd1 ba907 sqftGerard Towers, Flushing, NY 11375ActiveMLS ID #S1837696, Steven Baroumis, Listing by: SBNY RE. StreetEasy
- $399,000-- bd1 ba484 sqftKalahari, New York, NY 10026ActiveMLS ID #S1829927, Vie Wilson, Listing by: Compass. StreetEasy
- $599,000-- bd1 ba600 sqftSky View Parc - Tower 3, Flushing, NY 11354ActiveMLS ID #S1839707, Jianing Carlisle, Listing by: Livin USA LLC. StreetEasy
- $592,9991 bd1 ba700 sqft40-40 75th Street #3J, Elmhurst, NY 11373For SaleMLS ID #1019921, Payshel Sharma, Listing by: Exit Realty All City. OneKey® MLS as distributed by MLS GRID
- $329,0001 bd1 ba700 sqft110-11 Queens Boulevard #18D, Forest Hills, NY 11375For SaleMLS ID #851956, Vivian Barna, Listing by: Brown Harris Stevens FH. OneKey® MLS as distributed by MLS GRID
