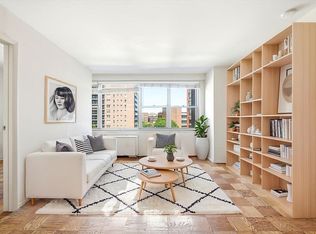
Well appointed studio at approximately 700 square feet includes a separate walled off bedroom with generous closet space.
Enjoy great views of Manhattan, the horizons of Queens and beyond. The Kennedy House, a mid century modern lux hi rise offers concrete construction.
Maintenance includes all utilities i.e., gas electricity central heating and AC, as well as free roof top gym access with open views. Doorman and concierge available for security and deliveries 24/7. Parking available 220/spot, 24 hour attended garage, security guard, rooftop pool and meeting/party room. 24/7 very clean laundry facilities. Near all transportation and shopping LIRR, E, F, M, R trains. Buses too! Airports and Manhattan are within 30 minutes away.
A great place to live!
For sale
Price increase: $9.1K (6/15)
$329,000
110-11 Queens Boulevard #18D, Forest Hills, NY 11375
1beds
700sqft
Stock Cooperative, Residential
Built in 1965
-- sqft lot
$-- Zestimate®
$470/sqft
$-- HOA
What's special
- 473 days |
- 483 |
- 25 |
Zillow last checked:
Listing updated:
Listed by:
Brown Harris Stevens FH 718-520-0303,
Vivian Barna 347-993-2300
Source: OneKey® MLS as distributed by MLS GRID,MLS#: 851956
Facts & features
Interior
Bedrooms & bathrooms
- Bedrooms: 1
- Bathrooms: 1
- Full bathrooms: 1
Bathroom 1
- Level: First
Kitchen
- Level: First
Living room
- Description: Studio Converted to 1 bedroom Stunning views
- Level: First
Heating
- Natural Gas, Forced Air
Cooling
- Central Air
Appliances
- Included: Refrigerator, Tankless Water Heater
- Laundry: Common Area
Features
- First Floor Full Bath
- Flooring: Hardwood
- Windows: Double Pane Windows
- Basement: None
- Attic: None
Interior area
- Total structure area: 700
- Total interior livable area: 700 sqft
Property
Parking
- Total spaces: 1
- Parking features: Underground
- Garage spaces: 1
Features
- Levels: One
- Pool features: In Ground
- Has view: Yes
- View description: Bridge(s), City, Park/Greenbelt, Skyline, Lake
- Has water view: Yes
- Water view: Lake
Lot
- Features: Near Public Transit, Near School, Near Shops
Details
- Parcel number: 022370001405258518D
- Special conditions: None
Construction
Type & style
- Home type: Cooperative
- Architectural style: Other
- Property subtype: Stock Cooperative, Residential
Materials
- Brick
Condition
- Year built: 1965
Details
- Builder model: Kennedy House
Utilities & green energy
- Sewer: Public Sewer
- Water: Public
- Utilities for property: Trash Collection Public
Community & HOA
Community
- Features: Clubhouse, Pool
- Subdivision: Kennedy House
HOA
- Has HOA: No
- Amenities included: Park, Building Link, Door Person, Clubhouse, Trash
- Services included: Electricity, Gas, Maintenance Grounds, Hot Water, Pool Service, Sewer, Trash, Water, Air Conditioning, Heat
- HOA phone: 718-268-3080
Location
- Region: Forest Hills
Financial & listing details
- Price per square foot: $470/sqft
- Date on market: 4/22/2025
- Cumulative days on market: 395 days
- Listing agreement: Exclusive Right To Sell
Estimated market value
Not available
Estimated sales range
Not available
Not available
Price history
| Date | Event | Price |
|---|---|---|
| 6/15/2026 | Price change | $329,000+2.8%$470/sqft |
Source:  OneKey® MLS as distributed by MLS GRID #851956 Report a problem OneKey® MLS as distributed by MLS GRID #851956 Report a problem | ||
| 3/28/2026 | Pending sale | $319,900$457/sqft |
Source: OneKey® MLS as distributed by MLS GRID #851956 Report a problem | ||
| 4/22/2025 | Listed for sale | $319,900+93.9%$457/sqft |
Source: OneKey® MLS as distributed by MLS GRID #851956 Report a problem | ||
| 1/14/2010 | Sold | $165,000$236/sqft |
Source: Public Record Report a problem | ||
Public tax history
| Year | Property taxes | Tax assessment |
|---|---|---|
| 2010 | -- | -- |
| 2009 | -- | -- |
| 2008 | -- | -- |
| 2007 | -- | -- |
Find assessor info on the county website
Monthly payment
Climate risks
Neighborhood: Forest Hills
Nearby schools
GreatSchools rating
- 10/10Ps 196 Grand Central ParkwayGrades: PK-5Distance: 0.2 mi
- 9/10Jhs 157 Stephen A HalseyGrades: 6-8Distance: 1.1 mi
- 3/10Hillcrest High SchoolGrades: 9-12Distance: 2.1 mi
Schools provided by the listing agent
- Elementary: Ps 196 Grand Central Parkway
- Middle: Jhs 157 Stephen A Halsey
- High: Hillcrest High School
Source: OneKey® MLS as distributed by MLS GRID. This data may not be complete. We recommend contacting the local school district to confirm school assignments for this home.
- $527,800-- bd-- ba-- sqft110-11 Queens Blvd APT 4J, Forest Hills, NY 11375Off Market
- $794,700-- bd-- ba-- sqft110-11 Queens Blvd APT 5J, Forest Hills, NY 11375Off Market
- $885,700-- bd-- ba-- sqft110-11 Queens Blvd APT 5K, Forest Hills, NY 11375Off Market
- $743,400-- bd-- ba-- sqft110-11 Queens Blvd APT 8E, Forest Hills, NY 11375Off Market
- $643,700-- bd-- ba-- sqft110-11 Queens Blvd #10E, Forest Hills, NY 11375Off Market
- $1,144,4003 bd2 ba-- sqft110-11 Queens Blvd #11B, Queens, NY 11375Off Market
- $756,000-- bd-- ba-- sqft110-11 Queens Blvd APT 11G, Forest Hills, NY 11375Off Market
- $384,500-- bd1 ba640 sqft110-11 Queens Blvd APT 15N, Forest Hills, NY 11375Off Market
- $550,0002 bd1 ba-- sqft110-11 Queens Blvd #17A, Queens, NY 11375Sold
A local agent can set up tours, give advice and negotiate with sellers.
Similar homes
- $349,0001 bd1 ba650 sqftGerard Towers, Forest Hills, NY 11375Active
 MLS ID #S1833951, Steven Baroumis, Listing by: SBNY RE. StreetEasy
 - $375,0001 bd1 ba808 sqft111-20 73rd Ave Unit 3C, Forest Hills, NY 11375Active
 MLS ID #S1839667, Gigi Malek, Listing by: Daniel Gale Sotheby's International Realty. StreetEasy
 - $379,0001 bd1 ba700 sqft110-20 71st Ave #416, Forest Hills, NY 11375For Sale

 MLS ID #1032553, Wen Z. Chen, Listing by: Winzone Realty Inc. OneKey® MLS as distributed by MLS GRID
 - $375,0001 bd1 ba774 sqft102-10 66th Rd APT 12A, Forest Hills, NY 11375Active
 MLS ID #S1832777, Bartosz Olszewski, Listing by: Sold By Bart Real Estate Partners inc. StreetEasy
 - $425,0001 bd1 ba810 sqftKennedy House, Forest Hills, NY 11375ActiveMLS ID #S1828583, Lily Tran, Listing by: EXP Realty NYC. StreetEasy
- $379,0002 bd1 ba950 sqft69-40 Yellowstone Boulevard #207, Forest Hills, NY 11375For SaleMLS ID #851873, Teresa Coleman, Listing by: Posh Homes Realty Inc. OneKey® MLS as distributed by MLS GRID
- $365,0001 bd1 ba680 sqft83-75 117th Street #4D, Kew Gardens, NY 11415For SaleMLS ID #1017503, Lily G. Tran CBR, Listing by: EXP Realty. OneKey® MLS as distributed by MLS GRID
- $365,0001 bd1 ba680 sqft8375 117th St APT 4D, Richmond Hill, NY 11418ActiveMLS ID #S1835444, Lily Tran, Listing by: EXP Realty NYC. StreetEasy
- $475,0002 bd1 ba907 sqftGerard Towers, Flushing, NY 11375ActiveMLS ID #S1837696, Steven Baroumis, Listing by: SBNY RE. StreetEasy
- $445,0002 bd1 ba1k sqft71-36 110th St #6H, Forest Hills, NY 11375ActiveMLS ID #S1817173, Lily Tran, Listing by: EXP Realty NYC. StreetEasy
- $249,0001 bd1 ba700 sqft11817 Union Tpke APT 7D, Flushing, NY 11375ActiveMLS ID #S1817893, John Li, Listing by: EXP Realty NYC. StreetEasy
- $319,0002 bd1 ba950 sqft139-15 83rd Ave #305, Jamaica, NY 11435ActiveMLS ID #S1831133, Gloria Toro, Listing by: Remax City Square. StreetEasy
- $299,0001 bd1 ba753 sqft26910 Grand Central Parkway #4M, Floral Park, NY 11005For SaleMLS ID #1032707, Linda D. Rappaport, Listing by: NSTowers Inc. OneKey® MLS as distributed by MLS GRID
- $449,0002 bd1 ba950 sqft102-30 66th Rd #17H, Forest Hills, NY 11375ActiveMLS ID #S1839685, Sharon Tolosa, Listing by: Prominent Properties Sotheby's International Realty. StreetEasy
- $249,000-- bd1 ba600 sqft67-40 Yellowstone Boulevard #4M, Forest Hills, NY 11375For SaleMLS ID #1011908, Dylan Bugallo, Listing by: OverSouth LLC. OneKey® MLS as distributed by MLS GRID
- $189,000-- bd1 ba550 sqft118-17 Union Turnpike #2C, Forest Hills, NY 11375For SaleMLS ID #1028280, Jae Joon Park, Listing by: Prime Realty. OneKey® MLS as distributed by MLS GRID
- $358,0001 bd1 ba672 sqft3960 54th St APT 10O, Flushing, NY 11377ActiveMLS ID #S1815577, Nilo De La Torre, Listing by: CENTURY 21 Sunny Gardens Realty, Inc.. StreetEasy
- $320,0001 bd1 ba950 sqft2550 Independence Avenue #2M, Bronx, NY 10463For SaleMLS ID #1024456, Ralph M. Harvey, Listing by: ListWithFreedom.Com. OneKey® MLS as distributed by MLS GRID
- $320,0001 bd1 ba640 sqftThe Towers At Water's Edge, Flushing, NY 11360ActiveMLS ID #S1819723, David Legaz, Listing by: Keller Williams Realty Landmark. StreetEasy
- $220,0001 bd1 ba650 sqft7811 Main Street #1G, Flushing, NY 11367For SaleMLS ID #975956, Kiu O. Chang, Listing by: EXP Realty. OneKey® MLS as distributed by MLS GRID
