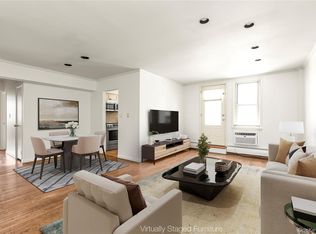
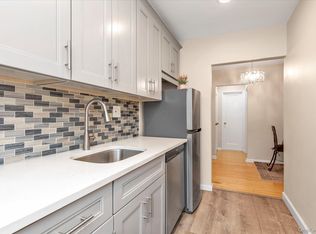
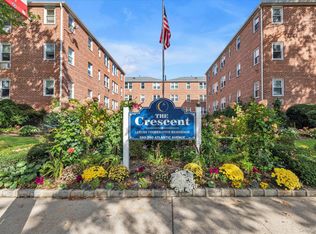
Price Improvement! Come see this spacious, bright, two-bedroom, two-bath corner unit with private balcony! This beautifully appointed second floor co-op boasts approximately 1,000 square feet of living space, including eight closets. Large primary bedroom features two large closets and a full ensuite bathroom. A second bedroom also features a large closet and can be repurposed as an office, TV or guest room. The galley kitchen is bright and well maintained with a newer dishwasher, stove and microwave. Maintenance includes your own parking space located in the private lot adjacent to the building. Laundry is conveniently located in the lower level of the building. There is also a bicycle storage room on the property. The park-like grounds are beautifully maintained year-round. The roof was replaced in 2024. Building is convenient to everything Rockville Centre has to offer-shopping, restaurants, schools, the library and the LIRR, with a quick commute into Manhattan. Whether you're looking for your first home or downsizing, this co-op offers plenty of space for a fraction of the cost of owning a house and without the maintenance! Rockville Centre schools. Come take a look at this beautiful co-op!
For sale
Price cut: $10K (8/18)
$390,000
61 Maine Avenue #D14, Rockville Centre, NY 11570
2beds
1,000sqft
Stock Cooperative, Residential
Built in 1963
-- sqft lot
$-- Zestimate®
$390/sqft
$1,477/mo HOA
What's special
Large primary bedroomPrivate balconyFull ensuite bathroomEight closets
- 84 days
- 3,988
- 231
Zillow last checked:
Listing updated:
Listed by:
Coldwell Banker American Homes 516-302-8500,
Linda Ulanoff 516-859-2682
Source: OneKey® MLS as distributed by MLS GRID,MLS#: 1011231
Facts & features
Interior
Bedrooms & bathrooms
- Bedrooms: 2
- Bathrooms: 2
- Full bathrooms: 2
Primary bedroom
- Description: Nice sized primary bedroom with two closets and ensuite bath.
- Level: Second
Bedroom 2
- Description: Second bedroom can also be used as office/tv room/guest room.
- Level: Second
Dining room
- Description: Nice sized dining room.
- Level: Second
Kitchen
- Description: Bright, clean galley kitchen. Newer stove, microwave and dishwasher.
- Level: Second
Living room
- Description: Beautiful, bright living room with recessed lighting and crown molding with sliders to private terrace.
- Level: Second
Heating
- Baseboard
Cooling
- Wall/Window Unit(s)
Appliances
- Included: Dishwasher, Gas Oven, Microwave, Refrigerator
- Laundry: Common Area, Laundry Room
Features
- Crown Molding, Entrance Foyer, Galley Type Kitchen, His and Hers Closets, Pantry, Primary Bathroom, Recessed Lighting, Walk-In Closet(s)
- Flooring: Carpet, Combination, Tile
- Attic: None
- Has fireplace: No
- Common walls with other units/homes: End Unit
Interior area
- Total structure area: 1,000
- Total interior livable area: 1,000 sqft
Property
Parking
- Total spaces: 1
- Parking features: Assigned, Parking Lot
Features
- Levels: One
- Patio & porch: Terrace
- Exterior features: Balcony
Details
- Special conditions: None
Construction
Type & style
- Home type: Cooperative
- Architectural style: Garden
- Property subtype: Stock Cooperative, Residential
- Attached to another structure: Yes
Materials
- Brick
Condition
- Year built: 1963
- Major remodel year: 1963
Utilities & green energy
- Sewer: Public Sewer
- Water: Public
- Utilities for property: Cable Available, Electricity Available, Natural Gas Connected
Community & HOA
Community
- Subdivision: Willow House
HOA
- Has HOA: No
- Amenities included: Live In Super, Maintenance Grounds, Parking, Snow Removal, Trash
- Services included: Common Area Maintenance, Maintenance Structure, Gas, Maintenance Grounds, Heat, Hot Water, Snow Removal, Trash, Water
- HOA fee: $1,477 monthly
Location
- Region: Rockville Centre
Financial & listing details
- Price per square foot: $390/sqft
- Date on market: 6/10/2026
- Cumulative days on market: 85 days
- Listing agreement: Exclusive Right To Sell
- Electric utility on property: Yes
Estimated market value
Not available
Estimated sales range
Not available
Not available
Price history
| Date | Event | Price |
|---|---|---|
| 8/18/2026 | Price change | $390,000-2.5%$390/sqft |
Source:  OneKey® MLS as distributed by MLS GRID #1011231 Report a problem OneKey® MLS as distributed by MLS GRID #1011231 Report a problem | ||
| 6/25/2026 | Price change | $400,000-4.5%$400/sqft |
Source: OneKey® MLS as distributed by MLS GRID #1011231 Report a problem | ||
| 6/10/2026 | Listed for sale | $419,000$419/sqft |
Source: OneKey® MLS as distributed by MLS GRID #1011231 Report a problem | ||
| 6/9/2026 | Listing removed | $419,000$419/sqft |
Source: OneKey® MLS as distributed by MLS GRID #917955 Report a problem | ||
| 3/24/2026 | Pending sale | $419,000$419/sqft |
Source: OneKey® MLS as distributed by MLS GRID #917955 Report a problem | ||
| 2/16/2026 | Listed for sale | $419,000$419/sqft |
Source: OneKey® MLS as distributed by MLS GRID #917955 Report a problem | ||
| 12/22/2025 | Pending sale | $419,000$419/sqft |
Source: OneKey® MLS as distributed by MLS GRID #917955 Report a problem | ||
| 11/4/2025 | Price change | $419,000-3.7%$419/sqft |
Source: OneKey® MLS as distributed by MLS GRID #917955 Report a problem | ||
| 10/8/2025 | Listed for sale | $435,000+107.1%$435/sqft |
Source: OneKey® MLS as distributed by MLS GRID #917955 Report a problem | ||
| 1/18/2013 | Sold | $210,000-6.7%$210/sqft |
Source: OneKey® MLS as distributed by MLS GRID #L2509951 Report a problem | ||
| 10/5/2012 | Listing removed | $225,000$225/sqft |
Source: EXIT LINKS Real Estate Group I & II #2509951 Report a problem | ||
| 7/10/2012 | Listed for sale | $225,000-13.1%$225/sqft |
Source: EXIT LINKS Real Estate Group I & II #2509951 Report a problem | ||
| 5/7/2012 | Listing removed | $259,000$259/sqft |
Source: Century 21Sherlock Homes #2445123 Report a problem | ||
| 3/8/2012 | Listed for sale | $259,000$259/sqft |
Source: Century 21Sherlock Homes #2445123 Report a problem | ||
Public tax history
Tax history is unavailable.
Monthly payment
Climate risks
Neighborhood: 11570
Nearby schools
Schools provided by the listing agent
- Elementary: Watson School
- Middle: South Side Middle School
- High: South Side High School
Source: OneKey® MLS as distributed by MLS GRID. This data may not be complete. We recommend contacting the local school district to confirm school assignments for this home.
- $283,000-- bd1 ba-- sqft61 Maine Ave APT E11, Rockville Centre, NY 11570Off Market

- $497,2002 bd2 ba-- sqft61 Maine Ave APT F21, Rockville Centre, NY 11570Off Market
- $339,0001 bd1 ba-- sqft61 Maine Ave APT B2, Rockville Centre, NY 11570Off Market
- $361,2001 bd1 ba-- sqft61 Maine Ave APT A12, Rockville Centre, NY 11570Off Market
Similar homes
- $425,0002 bd2 ba1.1k sqft40 Daley Place #40-227, Lynbrook, NY 11563For Sale
 MLS ID #1021437, Tiffany J. Balanoff ABR CRS PSA RE, Listing by: Douglas Elliman Real Estate. OneKey® MLS as distributed by MLS GRID
 - $350,0001 bd1 ba710 sqft396 Merrick Road #1A, Rockville Centre, NY 11570For Sale
 MLS ID #996656, Tiffany J. Balanoff ABR CRS PSA RE, Listing by: Douglas Elliman Real Estate. OneKey® MLS as distributed by MLS GRID
 - $379,0002 bd1 ba950 sqft290 Atlantic Avenue #211, East Rockaway, NY 11518For Sale
 MLS ID #928764, Julie Calabrese CBR, Listing by: HomeSmart Premier Living Rlty. OneKey® MLS as distributed by MLS GRID
 - $299,9991 bd1 ba800 sqft200 Atlantic Avenue #107, Lynbrook, NY 11563For SaleMLS ID #1045079, Laura Dupkin Memisha SRES RENE, Listing by: Realty Advisors Inc. OneKey® MLS as distributed by MLS GRID
- $549,9992 bd2 ba1.1k sqft47 Alhambra Drive, Oceanside, NY 11572For SaleMLS ID #1039086, Gina Andosca, Listing by: Signature Premier Properties. OneKey® MLS as distributed by MLS GRID
- $390,0002 bd1 ba900 sqft221 Beach 80th Street #1G, Far Rockaway, NY 11693For SaleMLS ID #1016179, Edwin Benavides, Listing by: EXP Realty. OneKey® MLS as distributed by MLS GRID
- $329,9991 bd1 ba750 sqft8429 153rd Avenue #6F, Howard Beach, NY 11414For SaleMLS ID #1039729, Daniel Samouhi, Listing by: Legacy Estate Realty. OneKey® MLS as distributed by MLS GRID
- $449,9991 bd1 ba850 sqft711 Shore Road #1N, Long Beach, NY 11561For SaleMLS ID #1041855, Kevin Sime, Listing by: BH&G R E Realty Connect. OneKey® MLS as distributed by MLS GRID
- $488,0003 bd3 ba1.3k sqft1390 Broadway #118, Hewlett, NY 11557For SaleMLS ID #875807, Nanci Sue Rosenthal, Listing by: BERKSHIRE HATHAWAY. OneKey® MLS as distributed by MLS GRID
- $365,0001 bd1 ba900 sqft2 Birchwood Court #1C, Mineola, NY 11501For SaleMLS ID #1027240, Michelle F. Mcardle PSA SRS SRES, Listing by: Douglas Elliman Real Estate. OneKey® MLS as distributed by MLS GRID
- $385,0002 bd1 ba764 sqft261-10 Langston Avenue #G99E, Glen Oaks, NY 11004For SaleMLS ID #994749, Lily Fung, Listing by: Keller Williams Legendary. OneKey® MLS as distributed by MLS GRID
- $399,9992 bd1 ba900 sqft9 Magnolia Place #1, Bronx, NY 10465For SaleMLS ID #1043926, Jeremy Dobbs, Listing by: Dobbs Realty Corporation. OneKey® MLS as distributed by MLS GRID
- $409,9992 bd1 ba681 sqft82-75 Langdale Street #103A, New Hyde Park, NY 11040For SaleMLS ID #1031006, Tara B. Downing, Listing by: LAFFEY REAL ESTATE. OneKey® MLS as distributed by MLS GRID
- $399,000-- bd1 ba650 sqft700 Shore Road #7P, Long Beach, NY 11561For SaleMLS ID #1028230, Todd S. Litz, Listing by: Signature Premier Properties. OneKey® MLS as distributed by MLS GRID
- $429,0001 bd1 ba835 sqft135 Post Avenue #6B, Westbury, NY 11590For SaleMLS ID #1025621, Raymond A. Nieves CBR, Listing by: Douglas Elliman Real Estate. OneKey® MLS as distributed by MLS GRID
- $349,9991 bd1 ba800 sqft2 Birchwood Court #5H, Mineola, NY 11501For SaleMLS ID #1039978, Michelle F. Mcardle PSA SRS SRES, Listing by: Douglas Elliman Real Estate. OneKey® MLS as distributed by MLS GRID
- $388,8002 bd1 ba818 sqft209-10 41st Ave #3N, Bayside, NY 11361For SaleMLS ID #1023137, Karen A. Dobrucky Skala, Listing by: Prime Realty. OneKey® MLS as distributed by MLS GRID
