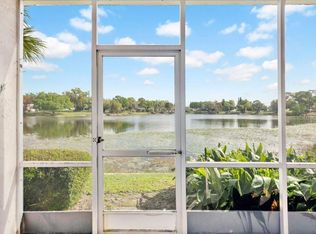
One of the BEST water frontage views in the community. With a touch of a seaside flare, this cozy 2-story condo offers a lake frontage view, a simple color palate, upgrades such as a Newer 15 Seer HVAC in 2019, a newer water heater in 2016, and double pane sliders and windows. This unit features 2 bedrooms and 2.5 baths, making it the perfect size. As you enter, you will enjoy a direct view of the lake through the open floor plan out onto the screened patio. The kitchen offers all appliances, including a 5 burner flat top range, plenty of storage, and a window over the sink. The kitchen, living and dining areas, and main foyer have laminate floors for easy cleaning. The added dining and living space overlooks the screened patio and lake, providing a serene, relaxing backdrop. Off the kitchen is an updated guest half bath, perfect for visitors. Upstairs are both bedrooms, offering privacy and comfort for everyone in the household. The owner's suite has 2 closets, a lake frontage view, and a private bath with a large shower. The other bedroom is also significant, with a comforting, adjacent full bath. The washer and dryer are situated between the bedrooms for easy access. The first-floor screened lakefront patio has tile floors, making it the perfect spot to relax and enjoy the view. The community offers a boat ramp, waterfront pool, clubhouse, picnic tables, and BBQs, making it easy to enjoy the Florida lifestyle to the fullest. Whether you're looking to relax by the pool or take your boat out on the lake, this community has something for everyone. The condo is conveniently located near 408 and 429, making it easy to access Walt Disney World, downtown Orlando, Apopka, and the Orlando International Airport. Whether commuting to work or heading out for a day of fun, this location makes it easy to get where you need to go. This 2-story condo is a must-see. This property will impress even the most discerning buyers with stunning lake frontage views, enjoyable upgrades, and plenty of amenities. Now is the time to make this home your own!
Sold for $225,000
$225,000
410 E ORLANDO AVENUE #17A, OCOEE, FL 34761
2beds
977sqft
Condominium
Built in 1974
-- sqft lot
$208,000 Zestimate®
$230/sqft
$1,695 Estimated rent
Home value
$208,000
$193,000 - $225,000
$1,695/mo
Zestimate® history
Owner options
List your home for rent
$1,695/mo
Rent Zestimate®
Find your next renter with Zillow Rental Manager. Plus, with online applications, you can quickly screen prospective tenants – for free.
$1,695/mo
Rent Zestimate®
Refinance and save
$2,095/mo
Est. payment
Refinancing to a lower rate could help reduce your monthly payments and save thousands over the life of the loan.
$2,095/mo
Est. payment
Explore your selling options
Work with a Zillow partner agent
Leverage their expertise and Zillow's premium Showcase listings to get your home seen by more buyers.
Get startedList with your own agent
Get your home in front of millions of buyers by listing it on Zillow.
Learn how to do itSell it yourself
Take full control of how buyers see your home on Zillow by listing For Sale by Owner (FSBO).
List your homeWhat's special
Downtown orlandoWaterfront poolOpen floor planLake frontage viewLaminate floorsPlenty of storageSimple color palate
Zillow last checked:
Listing updated:
Listed by:
David Dorman 407-948-8295,
CENTURY 21 PROFESSIONAL GROUP 407-573-2121
Bought with:
Betty Gordon, 3295646
HOMESMART
Source: Stellar MLS,MLS#: O6116089 Originating MLS: Orlando Regional
Originating MLS: Orlando Regional
Facts & features
Interior
Bedrooms & bathrooms
- Bedrooms: 2
- Bathrooms: 3
- Full bathrooms: 2
- 1/2 bathrooms: 1
Rooms
- Room types: Utility Room
Primary bedroom
- Features: Ceiling Fan(s), Built-in Closet
- Level: Third
- Dimensions: 13x15.5
Bedroom 2
- Features: Ceiling Fan(s), Built-in Closet
- Level: Third
- Dimensions: 10x12
Primary bathroom
- Features: Shower No Tub, Single Vanity
- Level: Third
- Dimensions: 7x8
Bathroom 2
- Features: Single Vanity, Tub with Separate Shower Stall
- Level: Third
- Dimensions: 5x6
Bathroom 3
- Features: Single Vanity
- Level: Second
- Dimensions: 3x5
Balcony porch lanai
- Features: Other
- Level: Second
- Dimensions: 5.7x11
Dining room
- Features: Breakfast Bar
- Level: Second
- Dimensions: 6x7
Foyer
- Features: Other
- Level: Second
- Dimensions: 6x6
Kitchen
- Features: Breakfast Bar, Built-In Shelving, Other
- Level: Second
- Dimensions: 7x12
Living room
- Features: Other
- Level: Second
- Dimensions: 13x14.6
Heating
- Electric, Heat Pump
Cooling
- Central Air
Appliances
- Included: Dishwasher, Disposal, Dryer, Electric Water Heater, Microwave, Range, Refrigerator, Washer
- Laundry: Inside, Upper Level
Features
- Ceiling Fan(s), Living Room/Dining Room Combo, PrimaryBedroom Upstairs, Open Floorplan, Thermostat, Walk-In Closet(s)
- Flooring: Carpet, Ceramic Tile, Laminate, Quarry Tile
- Doors: Sliding Doors
- Windows: Double Pane Windows
- Has fireplace: No
Interior area
- Total structure area: 1,039
- Total interior livable area: 977 sqft
Property
Parking
- Total spaces: 1
- Parking features: Covered
- Carport spaces: 1
Features
- Levels: Two
- Stories: 2
- Patio & porch: Rear Porch, Screened
- Exterior features: Irrigation System, Lighting, Sidewalk
- Pool features: Gunite, In Ground, Outside Bath Access
- Has view: Yes
- View description: Water, Lake
- Has water view: Yes
- Water view: Water,Lake
- Waterfront features: Lake, Waterfront, Lake Privileges, Boat Ramp - Private
- Body of water: STARKE LAKE
Lot
- Features: Corner Lot, City Lot, Near Public Transit, Sidewalk, Sloped
- Residential vegetation: Trees/Landscaped
Details
- Parcel number: 202228808601170
- Zoning: R-3
- Special conditions: None
Construction
Type & style
- Home type: Condo
- Architectural style: Bungalow,Contemporary,Florida
- Property subtype: Condominium
Materials
- Block, Stucco
- Foundation: Slab
- Roof: Membrane
Condition
- New construction: No
- Year built: 1974
Utilities & green energy
- Sewer: Public Sewer
- Water: Public
- Utilities for property: Cable Available, Electricity Connected, Phone Available, Public, Sewer Connected
Green energy
- Energy efficient items: HVAC, Thermostat, Windows
Community & HOA
Community
- Features: Community Boat Ramp, Lake, Water Access, Waterfront, Clubhouse, Community Mailbox, Deed Restrictions, Pool, Sidewalks
- Pet fee: $0 monthly
- Subdivision: SLEEPY HARBOUR APTS CONDO
HOA
- Has HOA: No
- Amenities included: Pool, Vehicle Restrictions
- Services included: Community Pool, Maintenance Structure, Maintenance Grounds, Manager, Other, Trash
- HOA fee: $400 monthly
- HOA name: Sleep Harbour
Location
- Region: Ocoee
Financial & listing details
- Price per square foot: $230/sqft
- Tax assessed value: $180,700
- Annual tax amount: $1,113
- Date on market: 6/3/2023
- Cumulative days on market: 51 days
- Listing terms: Cash,Conventional
- Ownership: Condominium
- Total actual rent: 0
- Electric utility on property: Yes
- Road surface type: Paved, Asphalt
Price history
| Date | Event | Price |
|---|---|---|
| 9/5/2023 | Sold | $225,000$230/sqft |
Source:  Stellar MLS #O6116089 Report a problem Stellar MLS #O6116089 Report a problem | ||
| 9/1/2023 | Pending sale | $225,000$230/sqft |
Source: Stellar MLS #O6116089 Report a problem | ||
| 8/23/2023 | Listed for sale | $225,000$230/sqft |
Source: Stellar MLS #O6116089 Report a problem | ||
| 7/17/2023 | Pending sale | $225,000$230/sqft |
Source: Stellar MLS #O6116089 Report a problem | ||
| 6/3/2023 | Listed for sale | $225,000+104.5%$230/sqft |
Source: Stellar MLS #O6116089 Report a problem | ||
| 11/8/2016 | Sold | $110,000+129.2%$113/sqft |
Source: Stellar MLS #O5456683 Report a problem | ||
| 4/29/1994 | Sold | $48,000$49/sqft |
Source: Public Record Report a problem | ||
Public tax history
| Year | Property taxes | Tax assessment |
|---|---|---|
| 2024 | $2,375 +284.2% | $180,700 +92.5% |
| 2023 | $618 +2.6% | $93,887 +3% |
| 2022 | $603 +0.1% | $91,152 +3% |
| 2021 | $602 +0.2% | $88,497 +1.4% |
| 2020 | $601 -0.2% | $87,275 +2.3% |
| 2019 | $602 +0.1% | $85,313 +1.9% |
| 2018 | $601 | $83,722 -10.7% |
| 2017 | $601 -34.7% | $93,800 +7.8% |
| 2016 | $921 +63.6% | $87,000 +34.9% |
| 2015 | $563 +0.5% | $64,500 +3% |
| 2014 | $560 +10.5% | $62,600 +35.9% |
| 2013 | $507 -4% | $46,052 -4.7% |
| 2012 | $528 -16.1% | $48,318 -16.5% |
| 2011 | $630 +1.7% | $57,859 -12.9% |
| 2010 | $619 | $66,437 -30.3% |
| 2009 | -- | $95,382 -24% |
| 2008 | $558 -5.1% | $125,501 +3.6% |
| 2007 | $588 -1.7% | $121,101 +2% |
| 2006 | $599 +14.6% | $118,701 +44.6% |
| 2005 | $522 +8.5% | $82,101 +8.5% |
| 2004 | $482 +1.8% | $75,651 |
| 2003 | $473 +2.9% | $75,651 +18.2% |
| 2002 | $460 | $64,001 |
Find assessor info on the county website
Neighborhood: 34761
Nearby homes
- $216,0002 bd2 ba1k sqft408 E Orlando Ave APT 2A, Ocoee, FL 34761Sold

- $203,1002 bd2 ba1k sqft408 E Orlando Ave APT 3A, Ocoee, FL 34761Off Market
- $215,0002 bd2 ba1k sqft410 E Orlando Ave APT 4A, Ocoee, FL 34761Sold
- $189,6002 bd2 ba1k sqft410 E Orlando Ave APT 5A, Ocoee, FL 34761Off Market
- $200,0002 bd2 ba1k sqft410 E Orlando Ave APT 6A, Ocoee, FL 34761Off Market
- $196,9002 bd2 ba1k sqft410 E Orlando Ave APT 7A, Ocoee, FL 34761Off Market
- $203,0002 bd3 ba977 sqft408 E Orlando Ave APT 9A, Ocoee, FL 34761Sold
- $190,0002 bd3 ba977 sqft408 E Orlando Ave APT 13A, Ocoee, FL 34761Sold
- $180,5002 bd2 ba977 sqft410 E Orlando Ave APT 15A, Ocoee, FL 34761Off Market
Nearby schools
GreatSchools rating
- 5/10Ocoee Elementary SchoolGrades: PK-5Distance: 0.3 mi
- 5/10Ocoee Middle SchoolGrades: 6-8Distance: 0.4 mi
- 4/10Ocoee High SchoolGrades: 9-12Distance: 2.9 mi
Schools provided by the listing agent
- Elementary: Citrus Elem
- Middle: Ocoee Middle
- High: Ocoee High
Source: Stellar MLS. This data may not be complete. We recommend contacting the local school district to confirm school assignments for this home.
Get a cash offer in 3 minutes
Find out how much your home could sell for in as little as 3 minutes with a no-obligation cash offer.
Estimated market value
$208,000
Get a cash offer in 3 minutes
Find out how much your home could sell for in as little as 3 minutes with a no-obligation cash offer.
Estimated market value
$208,000
- Florida
- Orange County
- Ocoee
- 34761
- 410 E ORLANDO AVENUE Unit 17A
Nearby cities
Nearby zip codes
Other Ocoee Topics
