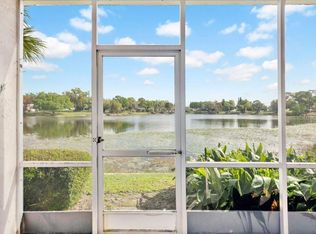
One or more photo(s) has been virtually staged. Happy New Year! Welcome to one of the Nicest waterfrontage views of Lake Prima Vista in the community. This cozy 2-story condo offers lakefront views from the living areas and the primary suite. Designer blue carpeting in the open living space, a modern color palate, and double-pane windows are just a few of the fantastic items on this property. Add in the remodeled guest bath off the kitchen and remodeled Primary bath, and you have an excellent condo ready for new owners to make their own. This unit features two bedrooms, 2.5 baths, and plenty of storage space, making it the perfect size. As you enter, you will enjoy a direct view of the lake through the open floor plan onto the screened patio. The kitchen offers wood cabinets, a window over the sink, and appliances, including a four-burner glass cooktop, Profile Advantium Microwave Convection oven, and a Stainless Steel dishwasher. The added dining and living space overlooks the newly screened patio and lake, providing a serene, relaxing backdrop. Off the kitchen is an updated guest half bath, perfect for visitors. Upstairs are both bedrooms, offering privacy and comfort for everyone in the household. The owner's suite has two closets, a lakefront view, an updated private bath with custom cabinets, and a large walk-in shower with glass doors. The other bedroom is also significant, with an adjacent full bath. The washer & dryer are centrally located between the bedrooms for easy access. Downstairs, the screened lakefront patio has tile floors and extra storage, making it the perfect space to enjoy the view. The community offers a boat ramp, waterfront pool, clubhouse, picnic tables, and BBQs, making it easy to enjoy the Florida lifestyle to the fullest. Stark Lake is perfect for canoeing, jet skiing, etc. Nearby is a public park providing pickleball/ tennis, basketball courts, a children’s playground, and a picnic area. Whether you're looking to relax by the pool or take your boat out on the lake, this community has something for everyone. The condo is conveniently located near 408 and 429, making it easy to access Walt Disney World, downtown Orlando, Apopka, and the Orlando International Airport. Whether commuting to work or heading out for a day of fun, this location makes it easy to get where you need to go.
Sold for $205,000
$205,000
410 E ORLANDO AVENUE #20A, OCOEE, FL 34761
2beds
977sqft
Condominium
Built in 1974
-- sqft lot
$197,300 Zestimate®
$210/sqft
$1,695 Estimated rent
Home value
$197,300
$183,000 - $211,000
$1,695/mo
Zestimate® history
Owner options
List your home for rent
$1,695/mo
Rent Zestimate®
Find your next renter with Zillow Rental Manager. Plus, with online applications, you can quickly screen prospective tenants – for free.
$1,695/mo
Rent Zestimate®
Refinance and save
$2,002/mo
Est. payment
Refinancing to a lower rate could help reduce your monthly payments and save thousands over the life of the loan.
$2,002/mo
Est. payment
Explore your selling options
Work with a Zillow partner agent
Leverage their expertise and Zillow's premium Showcase listings to get your home seen by more buyers.
Get startedList with your own agent
Get your home in front of millions of buyers by listing it on Zillow.
Learn how to do itSell it yourself
Take full control of how buyers see your home on Zillow by listing For Sale by Owner (FSBO).
List your homeWhat's special
Modern color palateWaterfront poolDowntown orlandoBasketball courtsLakefront viewsDouble-pane windowsOpen living space
Zillow last checked:
Listing updated:
Listed by:
David Dorman 407-948-8295,
CENTURY 21 PROFESSIONAL GROUP 407-573-2121
Bought with:
Sheila West, 495158
OAKSTRAND REALTY
Source: Stellar MLS,MLS#: O6166654 Originating MLS: Orlando Regional
Originating MLS: Orlando Regional
Facts & features
Interior
Bedrooms & bathrooms
- Bedrooms: 2
- Bathrooms: 3
- Full bathrooms: 2
- 1/2 bathrooms: 1
Primary bedroom
- Features: Ceiling Fan(s), Built-in Closet
- Level: Third
- Dimensions: 13x15.5
Bedroom 2
- Features: Ceiling Fan(s), Built-in Closet
- Level: Third
- Dimensions: 10x12
Primary bathroom
- Features: Built-In Shelving, Shower No Tub, Single Vanity
- Level: Third
- Dimensions: 7x8
Bathroom 2
- Features: Single Vanity, Tub With Shower
- Level: Third
- Dimensions: 5x6
Bathroom 3
- Features: Single Vanity
- Level: Second
- Dimensions: 3x5
Balcony porch lanai
- Features: Other
- Level: Second
- Dimensions: 5.7x11
Dining room
- Features: Breakfast Bar
- Level: Second
- Dimensions: 6x7
Foyer
- Features: Garden Bath
- Level: Second
- Dimensions: 6x6
Kitchen
- Features: Breakfast Bar, Other
- Level: Second
- Dimensions: 7x12
Living room
- Features: Ceiling Fan(s)
- Level: Second
- Dimensions: 13x14.6
Heating
- Electric, Exhaust Fan
Cooling
- Central Air
Appliances
- Included: Cooktop, Dishwasher, Disposal, Dryer, Electric Water Heater, Microwave, Refrigerator, Washer
- Laundry: Inside, Laundry Closet, Upper Level
Features
- Ceiling Fan(s), Living Room/Dining Room Combo, PrimaryBedroom Upstairs, Open Floorplan, Solid Wood Cabinets, Split Bedroom, Thermostat, Walk-In Closet(s)
- Flooring: Carpet, Linoleum
- Doors: Sliding Doors
- Windows: Blinds, Double Pane Windows
- Has fireplace: No
Interior area
- Total structure area: 1,039
- Total interior livable area: 977 sqft
Property
Parking
- Total spaces: 1
- Parking features: Carport
- Carport spaces: 1
Features
- Levels: Two
- Stories: 2
- Patio & porch: Rear Porch, Screened
- Exterior features: Lighting, Rain Gutters, Sidewalk
- Pool features: Gunite, In Ground, Other, Outside Bath Access
- Has view: Yes
- View description: Water, Lake
- Has water view: Yes
- Water view: Water,Lake
- Body of water: LAKE PRIMA VISTA
Lot
- Features: Near Public Transit, Sidewalk, Sloped
- Residential vegetation: Trees/Landscaped
Details
- Parcel number: 202228808601200
- Zoning: R-3
- Special conditions: None
Construction
Type & style
- Home type: Condo
- Architectural style: Bungalow,Contemporary,Florida,Other
- Property subtype: Condominium
Materials
- Block, Stucco
- Foundation: Slab
- Roof: Membrane
Condition
- New construction: No
- Year built: 1974
Utilities & green energy
- Sewer: Public Sewer
- Water: Public
- Utilities for property: BB/HS Internet Available, Cable Connected, Electricity Connected, Public
Green energy
- Energy efficient items: Thermostat, Windows
Community & HOA
Community
- Features: Clubhouse, Community Mailbox, Deed Restrictions, Pool, Sidewalks
- Pet fee: $0 monthly
- Subdivision: SLEEPY HARBOUR APTS CONDO
HOA
- Has HOA: No
- Amenities included: Cable TV, Clubhouse, Pool, Vehicle Restrictions
- Services included: Cable TV, Internet, Maintenance Structure, Maintenance Grounds, Manager, Other, Trash
- HOA fee: $470 monthly
- HOA name: Sleep Harbour
Location
- Region: Ocoee
Financial & listing details
- Price per square foot: $210/sqft
- Tax assessed value: $180,700
- Annual tax amount: $586
- Date on market: 1/1/2024
- Cumulative days on market: 49 days
- Listing terms: Cash,Conventional
- Ownership: Condominium
- Total actual rent: 0
- Electric utility on property: Yes
- Road surface type: Paved, Asphalt
Price history
| Date | Event | Price |
|---|---|---|
| 3/8/2024 | Sold | $205,000-4.7%$210/sqft |
Source:  Stellar MLS #O6166654 Report a problem Stellar MLS #O6166654 Report a problem | ||
| 2/19/2024 | Pending sale | $215,000$220/sqft |
Source: Stellar MLS #O6166654 Report a problem | ||
| 1/2/2024 | Price change | $215,000-2.3%$220/sqft |
Source: Stellar MLS #O6166654 Report a problem | ||
| 1/1/2024 | Listed for sale | $220,000-1.1%$225/sqft |
Source: Stellar MLS #O6166654 Report a problem | ||
| 10/28/2023 | Listing removed | -- |
Source: Stellar MLS #O6133692 Report a problem | ||
| 10/17/2023 | Price change | $222,500-0.4%$228/sqft |
Source: Stellar MLS #O6133692 Report a problem | ||
| 9/13/2023 | Price change | $223,500-0.7%$229/sqft |
Source: Stellar MLS #O6133692 Report a problem | ||
| 8/14/2023 | Listed for sale | $225,000+0.5%$230/sqft |
Source: Stellar MLS #O6133692 Report a problem | ||
| 8/11/2023 | Listing removed | -- |
Source: Stellar MLS #S5083452 Report a problem | ||
| 6/22/2023 | Price change | $223,900-1.3%$229/sqft |
Source: Stellar MLS #S5083452 Report a problem | ||
| 4/14/2023 | Listed for sale | $226,900+0.8%$232/sqft |
Source: Stellar MLS #S5083452 Report a problem | ||
| 4/12/2023 | Listing removed | -- |
Source: Owner Report a problem | ||
| 4/5/2023 | Listed for sale | $225,000+309.1%$230/sqft |
Source: Owner Report a problem | ||
| 5/25/2012 | Sold | $55,000-64.1%$56/sqft |
Source: Stellar MLS #O5073656 Report a problem | ||
| 4/7/2006 | Sold | $153,000$157/sqft |
Source: Public Record Report a problem | ||
Public tax history
| Year | Property taxes | Tax assessment |
|---|---|---|
| 2024 | $3,116 +423.1% | $180,700 +225.8% |
| 2023 | $596 +1.5% | $55,464 +3% |
| 2022 | $587 -0.1% | $53,849 +3% |
| 2021 | $587 -0.2% | $52,281 +1.4% |
| 2020 | $588 -0.2% | $51,559 +2.3% |
| 2019 | $590 +0.2% | $50,400 +1.9% |
| 2018 | $589 | $49,460 -47.3% |
| 2017 | $589 +1.8% | $93,800 +7.8% |
| 2016 | $578 +1.1% | $87,000 +34.9% |
| 2015 | $572 -0.9% | $64,500 +3% |
| 2014 | $577 +11.7% | $62,600 +35.9% |
| 2013 | $517 -49.6% | $46,052 -4.7% |
| 2012 | $1,025 -15.6% | $48,318 -16.5% |
| 2011 | $1,214 -8.4% | $57,859 -12.9% |
| 2010 | $1,325 | $66,437 -30.3% |
| 2009 | -- | $95,382 -24% |
| 2008 | $2,237 +7.2% | $125,501 +3.6% |
| 2007 | $2,087 -4.6% | $121,101 +2% |
| 2006 | $2,189 +311.7% | $118,701 +44.6% |
| 2005 | $532 +8.3% | $82,101 +8.5% |
| 2004 | $491 +1.8% | $75,651 |
| 2003 | $482 +4.9% | $75,651 +18.2% |
| 2002 | $460 | $64,001 |
Find assessor info on the county website
Neighborhood: 34761
Nearby homes
- $216,0002 bd2 ba1k sqft408 E Orlando Ave APT 2A, Ocoee, FL 34761Sold

- $204,3002 bd2 ba1k sqft408 E Orlando Ave APT 3A, Ocoee, FL 34761Off Market
- $215,0002 bd2 ba1k sqft410 E Orlando Ave APT 4A, Ocoee, FL 34761Sold
- $189,6002 bd2 ba1k sqft410 E Orlando Ave APT 5A, Ocoee, FL 34761Off Market
- $201,7002 bd2 ba1k sqft410 E Orlando Ave APT 6A, Ocoee, FL 34761Off Market
- $197,7002 bd2 ba1k sqft410 E Orlando Ave APT 7A, Ocoee, FL 34761Off Market
- $203,0002 bd3 ba977 sqft408 E Orlando Ave APT 9A, Ocoee, FL 34761Sold
- $190,0002 bd3 ba977 sqft408 E Orlando Ave APT 13A, Ocoee, FL 34761Sold
- $180,5002 bd2 ba977 sqft410 E Orlando Ave APT 15A, Ocoee, FL 34761Off Market
Nearby schools
GreatSchools rating
- 5/10Ocoee Elementary SchoolGrades: PK-5Distance: 0.3 mi
- 5/10Ocoee Middle SchoolGrades: 6-8Distance: 0.4 mi
- 4/10Ocoee High SchoolGrades: 9-12Distance: 2.9 mi
Schools provided by the listing agent
- Elementary: Citrus Elem
- Middle: Ocoee Middle
- High: Ocoee High
Source: Stellar MLS. This data may not be complete. We recommend contacting the local school district to confirm school assignments for this home.
Get a cash offer in 3 minutes
Find out how much your home could sell for in as little as 3 minutes with a no-obligation cash offer.
Estimated market value
$197,300
Get a cash offer in 3 minutes
Find out how much your home could sell for in as little as 3 minutes with a no-obligation cash offer.
Estimated market value
$197,300
- Florida
- Orange County
- Ocoee
- 34761
- 410 E ORLANDO AVENUE Unit 20A
Nearby cities
Nearby zip codes
Other Ocoee Topics
