WOW! $8,000 Seller Concession offered to Buyer to assist with closing costs or to buy down interest rate! A covered front porch welcomes you to this 4 bed, 4 bath, 2 story home located on tree-lined Edgewood Avenue. Luxury vinyl flooring & fresh paint invite you inside. Cozy Great Room fireplace encourages you to stay awhile. Cook's kitchen features granite countertops, stainless appliances, charming breakfast nook. Sunny dining room means there is space for meaningful mealtimes. Enjoy the convenience of the upstairs laundry room, located near 3 bedrooms. Light & bright primary suite with vaulted ceilings & dual closets. Finished basement with 4th bed, 4th bath, plus a rec room that could be used for yoga/workout, office or 5th bed. Outside, you'll find the fully fenced backyard for quiet sunsets or summer BBQ, shed, and wonderful mature landscaping. This home has been lovingly & meticulously maintained. Newer roof, windows, paint, mechanicals. Easy access to grocery store, library & bustling downtown Johnstown. No Metro. Low annual HOA. Pre Inspected for your peace of mind. All appliances stay. It's turnkey & all that is missing is you.
Sold for $498,000
$498,000
410 Edgewood Ave, Johnstown, CO 80534
4beds
2,362sqft
Single Family Residence
Built in 1995
6,710 Square Feet Lot
$491,400 Zestimate®
$211/sqft
$2,813 Estimated rent
Home value
$491,400
$462,000 - $521,000
$2,813/mo
Zestimate® history
Owner options
List your home for rent
$2,813/mo
Rent Zestimate®
Find your next renter with Zillow Rental Manager. Plus, with online applications, you can quickly screen prospective tenants – for free.
$2,813/mo
Rent Zestimate®
Refinance and save
$3,158/mo
Est. payment
Refinancing to a lower rate could help reduce your monthly payments and save thousands over the life of the loan.
$3,158/mo
Est. payment
Explore your selling options
Work with a Zillow partner agent
Leverage their expertise and Zillow's premium Showcase listings to get your home seen by more buyers.
Get startedList with your own agent
Get your home in front of millions of buyers by listing it on Zillow.
Learn how to do itSell it yourself
Take full control of how buyers see your home on Zillow by listing For Sale by Owner (FSBO).
List your homeWhat's special
Zillow last checked:
Listing updated:
Listed by:
Sara Horner 970-443-8556,
Group Mulberry
Bought with:
Jared Sickels, 100073368
Coldwell Banker Realty- Fort Collins
Source: IRES as distributed by MLS GRID,MLS#: 1031135
Facts & features
Interior
Bedrooms & bathrooms
- Bedrooms: 4
- Bathrooms: 4
- 3/4 bathrooms: 3
- 1/2 bathrooms: 1
- Main level bathrooms: 1
Primary bedroom
- Description: Carpet
- Features: Full Primary Bath
- Level: Upper
- Area: 169 Square Feet
- Dimensions: 13 x 13
Bedroom 2
- Description: Carpet
- Level: Upper
- Area: 121 Square Feet
- Dimensions: 11 x 11
Bedroom 3
- Description: Carpet
- Level: Upper
- Area: 110 Square Feet
- Dimensions: 10 x 11
Bedroom 4
- Description: Carpet
- Level: Basement
- Area: 90 Square Feet
- Dimensions: 9 x 10
Dining room
- Description: Luxury Vinyl
- Level: Main
- Area: 110 Square Feet
- Dimensions: 10 x 11
Family room
- Description: Carpet
- Level: Basement
- Area: 168 Square Feet
- Dimensions: 12 x 14
Kitchen
- Description: Luxury Vinyl
- Level: Main
- Area: 99 Square Feet
- Dimensions: 9 x 11
Laundry
- Level: Upper
- Area: 25 Square Feet
- Dimensions: 5 x 5
Living room
- Description: Luxury Vinyl
- Level: Main
- Area: 195 Square Feet
- Dimensions: 13 x 15
Heating
- Forced Air
Cooling
- Central Air, Ceiling Fan(s)
Appliances
- Included: Gas Range, Dishwasher, Refrigerator, Washer, Dryer, Water Softener Rented
Features
- Eat-in Kitchen, Separate Dining Room, Cathedral Ceiling(s), Pantry
- Flooring: Wood
- Windows: Window Coverings, Bay or Bow Window
- Basement: Full,Unfinished
- Has fireplace: Yes
- Fireplace features: Gas
Interior area
- Total structure area: 1,615
- Total interior livable area: 2,362 sqft
- Finished area above ground: 1,615
Property
Parking
- Total spaces: 2
- Parking features: Garage Door Opener, Attached
- Attached garage spaces: 2
- Details: Attached
Features
- Levels: Two
- Stories: 2
Lot
- Size: 6,710 Square Feet
Details
- Parcel number: R0276195
- Zoning: RES
- Special conditions: Private Owner
- Other equipment: Fireplace Tools Included
Construction
Type & style
- Home type: SingleFamily
- Property subtype: Single Family Residence
Materials
- Frame
- Roof: Composition
Condition
- New construction: No
- Year built: 1995
Utilities & green energy
- Electric: Johnstown
- Gas: PSC
- Sewer: Public Sewer
- Water: City
- Utilities for property: Natural Gas Available
Community & HOA
Community
- Subdivision: Johnstown Center
HOA
- Has HOA: Yes
- HOA fee: $190 annually
- HOA name: Johnstown Center
Location
- Region: Johnstown
Financial & listing details
- Price per square foot: $211/sqft
- Tax assessed value: $484,259
- Annual tax amount: $2,709
- Date on market: 4/14/2025
- Listing terms: Cash,Conventional,FHA,VA Loan
Price history
| Date | Event | Price |
|---|---|---|
| 6/6/2025 | Sold | $498,000$211/sqft |
Source:  IRES as distributed by MLS GRID #1031135 Report a problem IRES as distributed by MLS GRID #1031135 Report a problem | ||
| 5/9/2025 | Pending sale | $498,000$211/sqft |
Source:  REcolorado as distributed by MLS GRID #IR1031135 Report a problem REcolorado as distributed by MLS GRID #IR1031135 Report a problem | ||
| 5/1/2025 | Price change | $498,000-0.4%$211/sqft |
Source: IRES as distributed by MLS GRID #1031135 Report a problem | ||
| 4/14/2025 | Listed for sale | $500,000+176.2%$212/sqft |
Source: IRES as distributed by MLS GRID #1031135 Report a problem | ||
| 12/22/2011 | Sold | $181,000-1.1%$77/sqft |
Source: Public Record Report a problem | ||
| 11/12/2011 | Listed for sale | $183,000+0.5%$77/sqft |
Source: The MLS Xpress #668623 Report a problem | ||
| 5/9/2001 | Sold | $182,000$77/sqft |
Source: Public Record Report a problem | ||
Public tax history
| Year | Property taxes | Tax assessment |
|---|---|---|
| 2026 | $2,478 +21% | $29,640 -2% |
| 2025 | $2,049 +6.5% | $30,260 -3% |
| 2024 | $1,924 +4.8% | $31,180 -1% |
| 2023 | $1,835 -34% | $31,480 +30.8% |
| 2022 | $2,781 +4.1% | $24,060 -2.8% |
| 2021 | $2,671 | $24,750 +1.2% |
| 2020 | $2,671 +64.8% | $24,460 |
| 2019 | $1,621 -22.4% | $24,460 +29% |
| 2018 | $2,089 +28.9% | $18,960 |
| 2017 | $1,621 -1.6% | $18,960 +2.4% |
| 2016 | $1,648 +1% | $18,520 |
| 2015 | $1,632 +48.4% | $18,520 +43.8% |
| 2014 | $1,100 | $12,880 |
| 2013 | -- | $12,880 -1.3% |
| 2012 | -- | $13,050 |
| 2011 | -- | $13,050 +3% |
| 2010 | -- | $12,670 |
| 2009 | -- | $12,670 -11.6% |
| 2008 | -- | $14,330 |
| 2007 | -- | $14,330 +4.8% |
| 2006 | -- | $13,670 |
| 2005 | -- | $13,670 -1.4% |
| 2004 | -- | $13,870 -1% |
| 2003 | -- | $14,010 -4.4% |
| 2002 | -- | $14,660 +17.8% |
| 2001 | -- | $12,440 |
Find assessor info on the county website
Neighborhood: 80534
Nearby homes
- $487,9004 bd4 ba1.6k sqft412 Edgewood Ave, Johnstown, CO 80534Off Market
- $463,5005 bd3 ba2.3k sqft408 Edgewood Ave, Johnstown, CO 80534Off Market
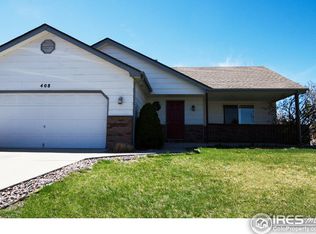
- $460,0004 bd3 ba2.6k sqft509 Pebble Beach Ave, Johnstown, CO 80534Sold

- $433,6003 bd2 ba1.2k sqft507 Pebble Beach Ave, Johnstown, CO 80534Off Market
- $423,6003 bd2 ba1.9k sqft511 Pebble Beach Ave, Johnstown, CO 80534Off Market
- $427,7004 bd2 ba1.4k sqft414 Edgewood Ave, Johnstown, CO 80534Off Market
- $427,0003 bd3 ba1.3k sqft409 Edgewood Ave, Johnstown, CO 80534Off Market
- $479,5004 bd3 ba2.3k sqft407 Edgewood Ave, Johnstown, CO 80534Off Market
Nearby schools
GreatSchools rating
- 5/10Pioneer Ridge Elementary SchoolGrades: K-5Distance: 2.3 mi
- 6/10Milliken Middle SchoolGrades: 6-8Distance: 0.5 mi
- 5/10Roosevelt High SchoolGrades: 9-12Distance: 1.7 mi
Schools provided by the listing agent
- Elementary: Johnstown
- Middle: Milliken
- High: Roosevelt
Source: IRES as distributed by MLS GRID. This data may not be complete. We recommend contacting the local school district to confirm school assignments for this home.
Get a cash offer in 3 minutes
Find out how much your home could sell for in as little as 3 minutes with a no-obligation cash offer.
Estimated market value
$491,400
Get a cash offer in 3 minutes
Find out how much your home could sell for in as little as 3 minutes with a no-obligation cash offer.
Estimated market value
$491,400
- Colorado
- Weld County
- Johnstown
- 80534
- 410 Edgewood Ave
Nearby cities
Nearby zip codes
Other Johnstown Topics
