Set in the heart of Johnstown, where everyday convenience meets a quieter pace of life, this single family residence unfolds with a sense of warmth and easy livability that feels both grounded and inviting. Mature landscaping and thoughtful exterior detailing create a welcoming first impression, while an extended driveway and two car garage offer both function and presence. Inside, the home opens to a spacious formal living room where vaulted ceilings lift the space and a classic fireplace anchors the room with a sense of comfort. Natural light moves easily throughout, reflecting across new carpet and a neutral interior palette that feels refreshed yet timeless. The flow continues into an eat in kitchen designed for both daily rhythm and gathering, featuring newer stainless steel appliances, ample cabinetry, a pantry for storage, and a peninsula that gently defines the space while encouraging connection. The main level is composed with intention, offering a primary suite with a private bath and walk in closet, along with two additional bedrooms and a full bath. Each space carries a quiet cohesion, balancing function with a sense of calm. Below, an unfinished basement introduces opportunity. Already equipped with an additional bedroom and bathroom, the space invites expansion whether imagined as a secondary living area, fitness space, or creative retreat. Outdoors, the backyard extends the living experience. An elevated deck creates a natural setting for dining and gathering, while the surrounding lawn offers room to relax, play, or simply enjoy the openness. A storage shed provides practical utility, keeping tools and seasonal items thoughtfully tucked away. Positioned near parks, shopping, dining, and major roadways, the location supports both accessibility and ease. With new countertops, updated finishes, and a welcoming atmosphere throughout, this home offers a balanced blend of comfort, character, and potential in one of Johnstown's most central settings.
Sold for $460,000
Zestimate®
$460,000
509 Pebble Beach Ave, Johnstown, CO 80534
4beds
2,620sqft
Single Family Residence
Built in 1995
6,710 Square Feet Lot
$460,000 Zestimate®
$176/sqft
$2,752 Estimated rent
Home value
$460,000
$437,000 - $483,000
$2,752/mo
Zestimate® history
Owner options
List your home for rent
$2,752/mo
Rent Zestimate®
Find your next renter with Zillow Rental Manager. Plus, with online applications, you can quickly screen prospective tenants – for free.
$2,752/mo
Rent Zestimate®
Refinance and save
$2,937/mo
Est. payment
Refinancing to a lower rate could help reduce your monthly payments and save thousands over the life of the loan.
$2,937/mo
Est. payment
Explore your selling options
Work with a Zillow partner agent
Leverage their expertise and Zillow's premium Showcase listings to get your home seen by more buyers.
Get startedList with your own agent
Get your home in front of millions of buyers by listing it on Zillow.
Learn how to do itSell it yourself
Take full control of how buyers see your home on Zillow by listing For Sale by Owner (FSBO).
List your homeWhat's special
Zillow last checked:
Listing updated:
Listed by:
Kevin McDougal 800-746-9464,
Real
Bought with:
Kendra Yackey, 100093485
RE/MAX Alliance-Greeley
Source: IRES as distributed by MLS GRID,MLS#: 1056515
Facts & features
Interior
Bedrooms & bathrooms
- Bedrooms: 4
- Bathrooms: 3
- Full bathrooms: 2
- 3/4 bathrooms: 1
- Main level bathrooms: 2
Primary bedroom
- Description: Carpet
- Features: 3/4 Primary Bath
- Level: Main
- Area: 168 Square Feet
- Dimensions: 14 x 12
Bedroom 2
- Description: Carpet
- Level: Main
- Area: 132 Square Feet
- Dimensions: 12 x 11
Bedroom 3
- Description: Carpet
- Level: Main
- Area: 130 Square Feet
- Dimensions: 10 x 13
Bedroom 4
- Description: Laminate
- Level: Basement
- Area: 255 Square Feet
- Dimensions: 17 x 15
Dining room
- Description: Laminate
- Level: Main
- Area: 156 Square Feet
- Dimensions: 13 x 12
Kitchen
- Description: Laminate
- Level: Main
- Area: 132 Square Feet
- Dimensions: 11 x 12
Laundry
- Description: Vinyl
- Level: Main
- Area: 18 Square Feet
- Dimensions: 3 x 6
Living room
- Description: Carpet
- Level: Main
- Area: 280 Square Feet
- Dimensions: 20 x 14
Heating
- Forced Air
Cooling
- Central Air, Ceiling Fan(s)
Appliances
- Included: Electric Range, Dishwasher, Refrigerator, Washer, Dryer, Microwave, Disposal
- Laundry: Washer/Dryer Hookup
Features
- Eat-in Kitchen, Cathedral Ceiling(s), Pantry, Walk-In Closet(s), High Ceilings
- Windows: Window Coverings
- Basement: Partially Finished
- Has fireplace: Yes
- Fireplace features: Gas, Living Room
Interior area
- Total structure area: 1,310
- Total interior livable area: 2,620 sqft
- Finished area above ground: 1,310
Property
Parking
- Total spaces: 2
- Parking features: Garage Door Opener, Attached
- Attached garage spaces: 2
- Details: Attached
Accessibility
- Accessibility features: Level Lot, Main Floor Bath, Accessible Bedroom, Main Level Laundry
Features
- Levels: One
- Stories: 1
- Patio & porch: Deck
- Exterior features: Sprinkler System
- Fencing: Partial,Wood
Lot
- Size: 6,710 Square Feet
- Features: Level, Paved, Curbs, Gutters, Sidewalks
Details
- Parcel number: R0276095
- Zoning: R1
- Special conditions: Private Owner
Construction
Type & style
- Home type: SingleFamily
- Architectural style: Contemporary
- Property subtype: Single Family Residence
Materials
- Frame, Brick, Wood Siding
- Roof: Composition
Condition
- New construction: No
- Year built: 1995
Utilities & green energy
- Water: City
- Utilities for property: Natural Gas Available, Electricity Available, Cable Available, High Speed Avail
Community & HOA
Community
- Features: Park
- Security: Fire Alarm
- Subdivision: Johnstown Center
HOA
- Has HOA: Yes
- Services included: Common Amenities, Management
- HOA fee: $195 annually
- HOA name: Johnstown Center
- HOA phone: 303-232-9200
Location
- Region: Johnstown
Financial & listing details
- Price per square foot: $176/sqft
- Tax assessed value: $438,094
- Annual tax amount: $2,826
- Date on market: 4/15/2026
- Listing terms: Cash,Conventional,FHA,VA Loan
- Exclusions: Seller's personal items and staging items.
- Electric utility on property: Yes
- Road surface type: Asphalt
Price history
| Date | Event | Price |
|---|---|---|
| 6/26/2026 | Sold | $460,000-1.1%$176/sqft |
Source:  IRES as distributed by MLS GRID #1056515 Report a problem IRES as distributed by MLS GRID #1056515 Report a problem | ||
| 6/1/2026 | Pending sale | $465,000$177/sqft |
Source:  REcolorado as distributed by MLS GRID #IR1056515 Report a problem REcolorado as distributed by MLS GRID #IR1056515 Report a problem | ||
| 5/1/2026 | Price change | $465,000-2.1%$177/sqft |
Source: IRES as distributed by MLS GRID #1056515 Report a problem | ||
| 4/17/2026 | Listed for sale | $475,000+115.9%$181/sqft |
Source: IRES as distributed by MLS GRID #1056515 Report a problem | ||
| 10/2/2015 | Sold | $220,000$84/sqft |
Source: Public Record Report a problem | ||
Public tax history
| Year | Property taxes | Tax assessment |
|---|---|---|
| 2026 | $2,826 +17.7% | $26,820 -2% |
| 2025 | $2,402 +6.5% | $27,380 -2.4% |
| 2024 | $2,256 -2.6% | $28,060 -0.9% |
| 2023 | $2,317 -7.2% | $28,320 +31.1% |
| 2022 | $2,496 -5.3% | $21,600 -11.2% |
| 2021 | $2,637 | $24,330 +0.8% |
| 2020 | $2,637 +82.2% | $24,140 |
| 2019 | $1,447 -29.8% | $24,140 +42.6% |
| 2018 | $2,062 +42.5% | $16,930 |
| 2017 | $1,447 -1.6% | $16,930 +2.9% |
| 2016 | $1,471 +1.4% | $16,460 |
| 2015 | $1,451 +43.7% | $16,460 +39.3% |
| 2014 | $1,009 | $11,820 |
| 2013 | -- | $11,820 -7.6% |
| 2012 | -- | $12,790 |
| 2011 | -- | $12,790 +4% |
| 2010 | -- | $12,300 |
| 2009 | -- | $12,300 -10% |
| 2008 | -- | $13,670 |
| 2007 | -- | $13,670 +6.5% |
| 2006 | -- | $12,840 |
| 2005 | -- | $12,840 -1.9% |
| 2004 | -- | $13,090 -1% |
| 2003 | -- | $13,220 -6.1% |
| 2002 | -- | $14,080 +18.5% |
| 2001 | -- | $11,880 |
Find assessor info on the county website
Neighborhood: 80534
Nearby homes
- $432,0003 bd2 ba1.2k sqft507 Pebble Beach Ave, Johnstown, CO 80534Off Market
- $421,9003 bd2 ba1.9k sqft511 Pebble Beach Ave, Johnstown, CO 80534Off Market
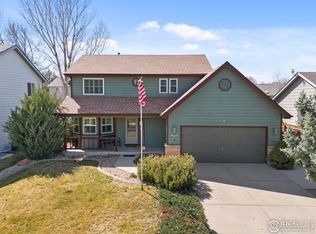
- $498,0004 bd4 ba2.3k sqft410 Edgewood Ave, Johnstown, CO 80534Sold
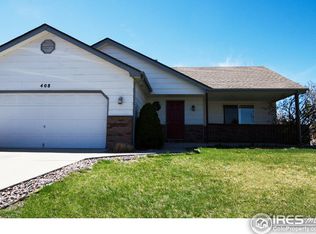
- $461,7005 bd3 ba2.3k sqft408 Edgewood Ave, Johnstown, CO 80534Off Market
- $485,3004 bd4 ba1.6k sqft412 Edgewood Ave, Johnstown, CO 80534Off Market
- $428,0004 bd3 ba2.4k sqft513 Pebble Beach Ave, Johnstown, CO 80534Sold
- $416,0003 bd2 ba1.2k sqft506 Pebble Beach Ave, Johnstown, CO 80534Off Market
- $457,3003 bd3 ba2.5k sqft504 Pebble Beach Ave, Johnstown, CO 80534Off Market
Nearby schools
GreatSchools rating
- 5/10Pioneer Ridge Elementary SchoolGrades: K-5Distance: 2.3 mi
- 6/10Milliken Middle SchoolGrades: 6-8Distance: 0.5 mi
- 5/10Roosevelt High SchoolGrades: 9-12Distance: 1.7 mi
Schools provided by the listing agent
- Elementary: Elwell
- Middle: Milliken
- High: Roosevelt
Source: IRES as distributed by MLS GRID. This data may not be complete. We recommend contacting the local school district to confirm school assignments for this home.
Get a cash offer in 3 minutes
Find out how much your home could sell for in as little as 3 minutes with a no-obligation cash offer.
Estimated market value
$460,000
Get a cash offer in 3 minutes
Find out how much your home could sell for in as little as 3 minutes with a no-obligation cash offer.
Estimated market value
$460,000
- Colorado
- Weld County
- Johnstown
- 80534
- 509 Pebble Beach Ave
Nearby cities
Nearby zip codes
Other Johnstown Topics
