Fixer-Upper with Huge Potential – Prime Location Near Town & Transit!
This spacious 4-bedroom, 3-bathroom and extra rooms for storage home is packed with potential and ready for your vision! Located just minutes from shopping, dining, and the train station, this property offers convenience and opportunity in a desirable location.
Main Floor: Features a large living room, formal dining room, kitchen, and an office—perfect for remote work. Plus, there's an extra-large bonus room, office room and sunroom with endless possibilities!
extra basement opportunities
Second Floor: All four generously sized bedrooms and a full bathroom provide ample living space for a growing family or future rental income.
Finished Basement with Separate Entrance: Ideal for an in-law suite, home business, or additional living space.
This home needs work, making it a great investment for flippers, renovators, or buyers looking to create their dream home. Hard money financing or cash deal required.
Don’t miss this incredible opportunity to add value and customize this home to your liking! Schedule your showing with schedule
Pending
$629,000
410 Elmore Street, Central Islip, NY 11722
6beds
2,400sqft
Single Family Residence, Residential
Built in 1957
7,405 Square Feet Lot
$-- Zestimate®
$262/sqft
$-- HOA
What's special
Generously sized bedroomsExtra-large bonus roomExtra rooms for storageFormal dining room
- 233 days
- 13
- 0
Zillow last checked:
Listing updated:
Listed by:
Nest Seekers International LLC 631-353-3427,
Andrea C. Bernal 631-353-3427
Source: OneKey® MLS as distributed by MLS GRID,MLS#: 965671
Facts & features
Interior
Bedrooms & bathrooms
- Bedrooms: 6
- Bathrooms: 3
- Full bathrooms: 3
Heating
- Baseboard
Cooling
- None
Appliances
- Included: Dishwasher
Features
- First Floor Bedroom, First Floor Full Bath
- Basement: Finished
- Attic: None
- Has fireplace: Yes
Interior area
- Total structure area: 2,298
- Total interior livable area: 2,400 sqft
Property
Parking
- Total spaces: 5
- Parking features: Driveway
- Garage spaces: 1
- Has uncovered spaces: Yes
Lot
- Size: 7,405 Square Feet
Details
- Parcel number: 0500142000100006000
- Special conditions: None
Construction
Type & style
- Home type: SingleFamily
- Architectural style: A-Frame
- Property subtype: Single Family Residence, Residential
- Attached to another structure: Yes
Materials
- Aluminum Siding
Condition
- Year built: 1957
Utilities & green energy
- Sewer: Cesspool
- Water: Public
- Utilities for property: Electricity Available
Community & HOA
HOA
- Has HOA: No
Location
- Region: Central Islip
Financial & listing details
- Price per square foot: $262/sqft
- Tax assessed value: $31,000
- Annual tax amount: $8,100
- Date on market: 2/27/2026
- Cumulative days on market: 174 days
- Listing agreement: Exclusive Agency
- Listing terms: Cash
- Electric utility on property: Yes
Estimated market value
Not available
Estimated sales range
Not available
Not available
Price history
| Date | Event | Price |
|---|---|---|
| 3/31/2026 | Pending sale | $629,000$262/sqft |
Source:  OneKey® MLS as distributed by MLS GRID #965671 Report a problem OneKey® MLS as distributed by MLS GRID #965671 Report a problem | ||
| 2/27/2026 | Listed for sale | $629,000+20.7%$262/sqft |
Source: OneKey® MLS as distributed by MLS GRID #965671 Report a problem | ||
| 6/13/2025 | Sold | $521,000-19.8%$217/sqft |
Source: Public Record Report a problem | ||
| 5/3/2025 | Price change | $650,000+8.5%$271/sqft |
Source: OneKey® MLS as distributed by MLS GRID #838445 Report a problem | ||
| 3/21/2025 | Listed for sale | $599,000+391%$250/sqft |
Source: OneKey® MLS as distributed by MLS GRID #838445 Report a problem | ||
| 12/16/1997 | Sold | $122,000+75.5%$51/sqft |
Source: Public Record Report a problem | ||
| 6/17/1996 | Sold | $69,500$29/sqft |
Source: Public Record Report a problem | ||
Public tax history
| Year | Property taxes | Tax assessment |
|---|---|---|
| 2025 | -- | $31,000 |
| 2024 | -- | $31,000 |
| 2023 | -- | $31,000 |
| 2022 | -- | $31,000 |
| 2021 | -- | $31,000 |
| 2020 | -- | $31,000 |
| 2019 | -- | $31,000 |
| 2018 | -- | $31,000 |
| 2017 | $8,820 | $31,000 |
| 2016 | -- | $31,000 |
| 2015 | -- | $31,000 |
| 2014 | -- | $31,000 |
| 2013 | -- | $31,000 |
| 2012 | -- | $31,000 |
| 2011 | -- | $31,000 |
| 2010 | -- | $31,000 |
| 2009 | -- | $31,000 |
| 2008 | -- | $31,000 |
| 2007 | $6,225 +15.6% | $31,000 |
| 2005 | $5,384 +8.3% | $31,000 |
| 2004 | $4,972 +8.4% | $31,000 |
| 2003 | $4,586 +4.9% | $31,000 |
| 2002 | $4,370 | $31,000 |
| 2001 | -- | $31,000 +7.6% |
| 2000 | $4,287 | $28,800 |
Find assessor info on the county website
Monthly payment
Climate risks
Neighborhood: 11722
Nearby schools
Schools provided by the listing agent
- Elementary: Andrew T Morrow School
- Middle: CHARLES A MULLIGAN ELEMENTARY SCHOOL
- High: Central Islip Senior High School
Source: OneKey® MLS as distributed by MLS GRID. This data may not be complete. We recommend contacting the local school district to confirm school assignments for this home.


Similar homes
- $580,0006 bd3 ba2.2k sqft270 Elmore Street, Central Islip, NY 11722For Sale
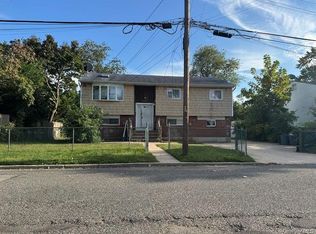
 MLS ID #1054646, Oscar M. Salazar Sorto, Listing by: ARVY Realty. OneKey® MLS as distributed by MLS GRID
 - $639,0005 bd3 ba2.2k sqft264 Atlantic Street, Central Islip, NY 11722For Sale
 MLS ID #1013361, Nora A. Garcia CIPS, Listing by: HomeSmart Premier Living Rlty. OneKey® MLS as distributed by MLS GRID
 - $659,0005 bd3 ba1.8k sqft960 Ferndale Boulevard, Central Islip, NY 11722For Sale
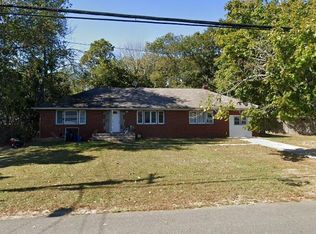 MLS ID #993739, Antonio Russo CBR, Listing by: True Homes Inc. OneKey® MLS as distributed by MLS GRID
 - $709,9905 bd2 ba1.7k sqft10 1st Avenue, Central Islip, NY 11722For Sale
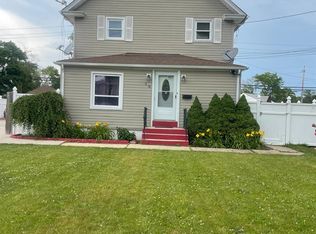 MLS ID #1013081, Rosmery Morales, Listing by: Universal Homes Realty Ltd. OneKey® MLS as distributed by MLS GRID
 - $650,0004 bd2 ba1.5k sqft160 Bark Avenue, Central Islip, NY 11722For SaleMLS ID #974590, Ronie Hernandez CBR, Listing by: South Shore Premier Homes Inc. OneKey® MLS as distributed by MLS GRID
- $649,0004 bd3 ba2.5k sqft214 Calebs Path, Brentwood, NY 11717For SaleMLS ID #1055114, Anna Aprea ABR SFR SRES, Listing by: Coldwell Banker American Homes. OneKey® MLS as distributed by MLS GRID
- $699,0004 bd4 ba2.2k sqft438 Mayflower Avenue, Brentwood, NY 11717For SaleMLS ID #1060267, Rigoberto Lopez, Listing by: Millennium Homes. OneKey® MLS as distributed by MLS GRID
- $749,0006 bd3 ba2.5k sqft224 Grand, Brentwood, NY 11717For SaleMLS ID #993214, Fanny Diaz, Listing by: True Homes Inc. OneKey® MLS as distributed by MLS GRID
- $697,0004 bd3 ba2k sqft2338 Locust Avenue, Ronkonkoma, NY 11779For SaleMLS ID #1058515, Anita Gordon, Listing by: BH&G R E Realty Connect. OneKey® MLS as distributed by MLS GRID
- $655,0007 bd3 ba2.7k sqft97 Hiawatha Drive, Brightwaters, NY 11718For SaleMLS ID #1052650, Geralda Desir, Listing by: Goldcrest Realty Group LLC. OneKey® MLS as distributed by MLS GRID
- $590,0004 bd2 ba1.6k sqft43 Grant Avenue, Brentwood, NY 11717For SaleMLS ID #974320, Amanda Rose PSA SRS, Listing by: OverSouth LLC. OneKey® MLS as distributed by MLS GRID
