Looking for a home in a prime location within walking distance to Memorial University, shopping, restaurants, and other amenities? This well-maintained property offers convenience and comfort with bus routes nearby, making it an excellent option for homeowners, students, or investors alike. The home has benefited from numerous renovations completed by previous owners and is in very good overall condition. Plus Torched on Roof was redone approx. 2019. The main floor features a bright eat-in kitchen, spacious living room, convenient laundry area, and a half bath. Upstairs, you'll find three comfortable bedrooms and a full bathroom. A crawl space provides valuable additional storage. Heating is electric, complemented by an energy-efficient mini-split system for year-round comfort. Important Note: Owner next door allows access to the back yard for parking on 410 Empire Avenue, however there is no legal driveway agreement in place. 3 bedrooms currently leased. Tenants wish to stay. Living Room currently being used for 4th. bedroom where owner stays. Bedrooms 2 & 3 pay $850.00 a month, Bedroom 4 Pays $650.00 per month. Heat, Light, Internet included in all. Bedroom Furniture comes complete with bed, rechargeable end table with lamp, 2 more lamps, laundry basket, garbage can, floor mat, computer desk, computer chair, dresser, TV and TV Remote. Also included is the fridge, stove,. table and chairs, toaster, air fryer, side coffee stand, coffee pot, plates, cups and some utensils. Seller's Direction: As per the Seller's Direction Re Offers form, there will be no conveyance of any written signed offers prior to June 27, 2026 at 6 pm. All offers are to remain open for acceptance until 9 pm on the same day.
For sale
C$275,000
410 Empire Avenue, St. John's, NL A1B1A6
3beds
966sqft
Retail, Single Family Residence
Built in 1960
2,053 Square Feet Lot
$-- Zestimate®
C$285/sqft
C$-- HOA
What's special
Bright eat-in kitchenConvenient laundry areaThree comfortable bedrooms
- 63 days |
- 61 |
- 2 |
Zillow last checked:
Listing updated:
Listed by:
Catherine Murphy,
RE/MAX Realty Specialists,
Anna Murphy,
RE/MAX Realty Specialists
Source: Newfoundland and Labrador AR,MLS®#: 1299356
Facts & features
Interior
Bedrooms & bathrooms
- Bedrooms: 3
- Bathrooms: 2
- Full bathrooms: 1
- 1/2 bathrooms: 1
Bedroom
- Level: Second
- Area: 108.12 Square Feet
- Dimensions: 10.6 x 10.2
Bedroom
- Level: Second
- Area: 64.68 Square Feet
- Dimensions: 8.4 x 7.7
Bathroom
- Level: Main
- Area: 18 Square Feet
- Dimensions: 6 x 3
Bathroom
- Level: Second
- Area: 52.92 Square Feet
- Dimensions: 8.4 x 6.3
Other
- Level: Second
- Area: 136.74 Square Feet
- Dimensions: 12.9 x 10.6
Kitchen
- Level: Main
- Area: 135.42 Square Feet
- Dimensions: 12.2 x 11.10
Laundry
- Level: Main
- Area: 44.1 Square Feet
- Dimensions: 7 x 6.3
Living room
- Level: Main
- Area: 143.19 Square Feet
- Dimensions: 12.9 x 11.10
Porch
- Level: Main
- Area: 130.9 Square Feet
- Dimensions: 18.7 x 7
Heating
- Baseboard, Electric
Cooling
- Electric, Mini Split
Appliances
- Included: Dishwasher, Refrigerator, Stove, Washer, Dryer
Features
- Flooring: Laminate, Mixed
- Windows: Window Coverings
- Basement: Crawl Space
Interior area
- Total structure area: 966
- Total interior livable area: 966 sqft
Property
Parking
- Parking features: None
Features
- Levels: Two
- Water view: Year Round Road Access
Lot
- Size: 2,053 Square Feet
- Dimensions: 2053 sq. ft.
- Features: Level, Recreation Nearby, Bus Service
Details
- Zoning description: Residential
Construction
Type & style
- Home type: SingleFamily
- Property subtype: Retail, Single Family Residence
Materials
- Vinyl Siding
- Foundation: Concrete
- Roof: Torched-on
Condition
- Year built: 1960
Utilities & green energy
- Sewer: Public Sewer
- Water: Public
Community & HOA
Location
- Region: St Johns
Financial & listing details
- Price per square foot: C$285/sqft
- Annual tax amount: C$1,329
- Date on market: 6/24/2026
- Inclusions: Comes fully equipped with some items not included. A list will be provided to buyer.
Price history
Price history is unavailable.
Public tax history
Tax history is unavailable.
Climate risks
Neighborhood: A1B
Nearby schools
GreatSchools rating
No schools nearby
We couldn't find any schools near this home.
Schools provided by the listing agent
- District: St. John's
Source: Newfoundland and Labrador AR. This data may not be complete. We recommend contacting the local school district to confirm school assignments for this home.
- C$280,0002 bd1 ba1.4k sqft461 Empire Ave, St. John's, NL A1E1W6Pending

- C$249,9003 bd1 ba1.6k sqft24 Nascopie Cres, St. John's, NL A1B3W5For Sale

- C$399,0005 bd2 ba1.8k sqft358 & 360 Empire Ave, St. John's, NL A1E1W6Pending
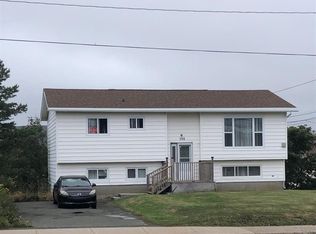
- C$--1 bd1 ba497 sqft99 Terra Nova Rd, St. John's, NL A1B1G1Off Market

- C$--3 bd1 ba833 sqft99 Terra Nova Rd #779889, St. John's, NL A1B1G1Off Market
- C$--2 bd1 ba656 sqft99 Terra Nova Rd #2B-1BA-656SQFT, St. John's, NL A1B1G1Off Market
- C$--3 bd1 ba833 sqft99 Terra Nova Rd #3B-1BA-833SQFT, St. John's, NL A1B1G1Off Market
- C$--1 bd1 ba497 sqft99 Terra Nova Rd #323A514F0, St. John's, NL A1B1G1Off Market
Similar homes
- C$219,9003 bd1 ba1.1k sqft194 Merrymeeting Road, St. John's, NL A1C2W5For Sale
 MLS ID #1301380, Josh Stokes, Keller Williams Platinum Realty. Newfoundland and Labrador AR
 - C$269,9002 bd1 ba849 sqft69 Kings Road, St. John's, NL A1C3P7For Sale
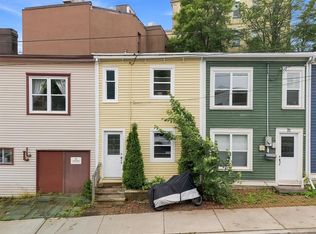 MLS ID #1302154, Adam Healey, BlueKey Realty Inc.. Newfoundland and Labrador AR
 - C$220,0003 bd2 ba946 sqft91 Campbell Avenue, St. John's, NL A1E2Z5For Sale
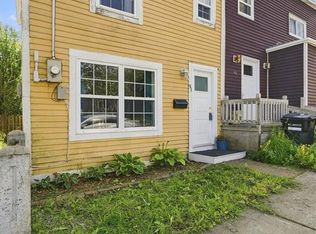 MLS ID #1301358, Melissa Best, BlueKey Realty Inc.. Newfoundland and Labrador AR
 - C$290,0003 bd1 ba1.4k sqft54 Belvedere Street, St. John's, NL A1C3A5For Sale
 MLS ID #1301219, Andrew Collingwood, Royal LePage Property Consultants Limited. Newfoundland and Labrador AR
 - C$289,9002 bd2 ba1k sqft4 Pennywell Road, St. John's, NL A1C2K9For SaleMLS ID #1300661, Brandon Pennell, BlueKey Realty Inc.. Newfoundland and Labrador AR
- C$279,9002 bd2 ba1k sqft130 Lemarchant Road UNIT 305, St. John's, NL A1C2H2For SaleMLS ID #1298683, Derrick French, Royal LePage Atlantic Homestead. Newfoundland and Labrador AR
- C$314,9003 bd1 ba1.3k sqft16 McNaughton Drive, St. Johns, NL A1A2E3For SaleMLS ID #1300821, Chad Drover, Keller Williams Platinum Realty. Newfoundland and Labrador AR
- C$379,9002 bd3 ba1.3k sqft34 Freshwater Road, St. John's, NL A1C2N3For SaleMLS ID #1302339, Jonny Fancy, Royal LePage Atlantic Homestead. Newfoundland and Labrador AR
- C$275,0002 bd2 ba1.4k sqft130 LeMarchant Road UNIT 201, St. John's, NL A1C2H2For SaleMLS ID #1298444, Charles Harris,CRSS, Century 21 Seller`s Choice Inc.. Newfoundland and Labrador AR
- C$329,0003 bd1 ba1.2k sqft39 Spencer Street, St John's, NL A1C4H1New ConstructionMLS ID #1298237, Marquita Joy, Century 21 Seller`s Choice Inc.. Newfoundland and Labrador AR
- C$169,9003 bd1 ba1.2k sqft144 Merrymeeting Road, St. John's, NL A1C2W4For SaleMLS ID #1299642, Balamurali Balasubramani, Century 21 Seller`s Choice Inc.. Newfoundland and Labrador AR
- C$250,0002 bd1 ba885 sqft2 Moreys Lane, Torbay, NL A1K1A4For SaleMLS ID #1298880, Chad Hoyles, HomeLife Experts Realty Inc.. Newfoundland and Labrador AR
- C$189,9003 bd1 ba890 sqft5 Griffins Lane, St. John's, NL A1G1M4For SaleMLS ID #1301260, Andrew Osmond, BlueKey Realty Inc.. Newfoundland and Labrador AR
- C$169,9002 bd1 ba830 sqft239 Craigmillar Avenue UNIT 103, St. John's, NL A1E2A2For SaleMLS ID #1301694, Liam Condon, Royal LePage Atlantic Homestead. Newfoundland and Labrador AR
- C$139,9002 bd1 ba844 sqft626 Empire Avenue, St.John's, NL A1E1X2For SaleMLS ID #1301787, Rory O'regan, Century 21 Seller`s Choice Inc.. Newfoundland and Labrador AR
- C$204,5002 bd1 ba710 sqft111 Linden Place UNIT 51, St. John’s, NL A1B2S9For SaleMLS ID #1301868, Reagan Dilny, RE/MAX Infinity Realty Inc. - Sheraton Hotel. Newfoundland and Labrador AR
- C$174,9002 bd1 ba800 sqft3 New Pennywell Road UNIT 203, St. John's, NL A1B4E4For SaleMLS ID #1301685, Jaykumar Patel, Century 21 Seller`s Choice Inc.. Newfoundland and Labrador AR
- C$195,0002 bd1 ba968 sqft117 Queens Road UNIT 12, St John's, NL A1C2B2For SaleMLS ID #1302002, Jay Haynes, BlueKey Realty Inc.. Newfoundland and Labrador AR
- C$399,9005 bd2 ba1.1k sqft59 Ellesmere Avenue, Paradise, NL A1L2J7For SaleMLS ID #1302214, Matt Tucker, Royal LePage Atlantic Homestead. Newfoundland and Labrador AR
- C$155,9002 bd1 ba625 sqft91 Larkhall Street UNIT C432, St. John's, NL A1B2C5For SaleMLS ID #1300282, Verlie Oake, BlueKey Realty Inc.. Newfoundland and Labrador AR
